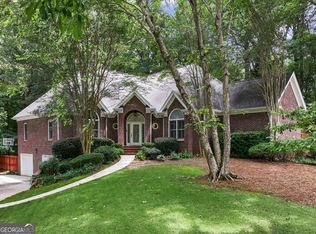
Super Showcase Open House SUNDAY, July 19th from 1PM-4 PM! Welcome home to this spacious and thoughtfully designed home tucked away on a quiet cul-de-sac in the sought-after Heritage Ridge community. Offering generous living space with a highly functional layout, this move-in ready home combines comfort, flexibility, and convenience for today's busy lifestyle. Inside, you'll find rich hardwood floors throughout the main level, generously sized living spaces, and a bright open-concept design ideal for both everyday living and entertaining. The main-level primary suite offers a private retreat with an updated spa-like bath featuring a soaking tub, tiled shower, double vanities, and an oversized walk-in closet. The heart of the home is the beautifully appointed kitchen with a large center island, updated sink, abundant cabinetry, walk-in pantry, and seamless flow into the inviting family room with coffered ceilings and fireplace perfect for everyday living and entertaining. Upstairs, offers exceptional flexibility with a huge flex space, five spacious secondary bedrooms, two with Jack-and-Jill bathrooms, laundry room and excellent storage. This home provides versatile space for a media room, home office, fitness area, hobby space, or guest accommodations. Enjoy outdoor living on the extended screened in porch overlooking the fully fenced backyard with gardening space that is designed for low-maintenance enjoyment rather than extensive yard upkeep. An extended screened porch - ideal for relaxing or hosting guests. The 3-car garage features epoxy flooring and upgraded lighting. Residents of Heritage Ridge enjoy outstanding amenities including a community pool, park, playground, tennis courts and sidewalks. Conveniently located near the Newnan LINC trail, Hwy 85, Hartsfield Jackson Airport, shopping, schools and Piedmont Hospital. A rare opportunity to own a spacious well-appointed home with incredible versatility in one of the area's most desirable communities.
Active
$529,900
166 Brookview Dr, Newnan, GA 30265
6beds
3,955sqft
Single Family Residence
Built in 2020
-- sqft lot
$524,100 Zestimate®
$134/sqft
$50/mo HOA
What's special
Main-level primary suiteBeautifully appointed kitchenLarge center islandHuge flex spaceBright open-concept designGenerously sized living spacesUpdated sink
- 248 days
- 142
- 5
Zillow last checked:
Listing updated:
Listed by:
Kerri Lamb 770-324-7296,
BHHS Georgia Properties
Source: GAMLS,MLS#: 10687427
Facts & features
Interior
Bedrooms & bathrooms
- Bedrooms: 6
- Bathrooms: 4
- Full bathrooms: 3
- 1/2 bathrooms: 1
- Main level bathrooms: 1
- Main level bedrooms: 1
Rooms
- Room types: Bonus Room, Family Room, Laundry, Loft, Media Room
Heating
- Central, Natural Gas, Zoned
Cooling
- Ceiling Fan(s), Central Air, Zoned
Appliances
- Included: Cooktop, Dishwasher, Disposal, Microwave, Oven, Stainless Steel Appliance(s)
- Laundry: Upper Level
Features
- Double Vanity, High Ceilings, Master On Main Level, Separate Shower, Soaking Tub, Tile Bath, Tray Ceiling(s), Walk-In Closet(s)
- Flooring: Carpet, Hardwood, Tile, Vinyl
- Basement: None
- Has fireplace: Yes
- Fireplace features: Factory Built, Family Room
Interior area
- Total structure area: 3,955
- Total interior livable area: 3,955 sqft
- Finished area above ground: 3,955
- Finished area below ground: 0
Video & virtual tour
Property
Parking
- Parking features: Attached, Garage, Garage Door Opener, Kitchen Level, Off Street
- Has attached garage: Yes
Features
- Levels: Two
- Stories: 2
Lot
- Features: Cul-De-Sac, Level, Private
Details
- Parcel number: SG8 468
Construction
Type & style
- Home type: SingleFamily
- Architectural style: Traditional
- Property subtype: Single Family Residence
Materials
- Brick, Concrete
- Roof: Composition
Condition
- Resale
- New construction: No
- Year built: 2020
Utilities & green energy
- Sewer: Public Sewer
- Water: Public
- Utilities for property: Cable Available, Electricity Available, High Speed Internet, Natural Gas Available, Sewer Available, Sewer Connected, Underground Utilities, Water Available
Community & HOA
Community
- Features: Clubhouse, Fitness Center, Park, Playground, Pool, Sidewalks, Street Lights, Tennis Court(s)
- Subdivision: Heritage Ridge
HOA
- Has HOA: Yes
- Services included: Management Fee, Tennis
- HOA fee: $600 annually
Location
- Region: Newnan
Financial & listing details
- Price per square foot: $134/sqft
- Tax assessed value: $577,848
- Annual tax amount: $4,954
- Date on market: 2/7/2026
- Cumulative days on market: 248 days
- Listing agreement: Exclusive Right To Sell
- Listing terms: Cash,Conventional,FHA,VA Loan
- Electric utility on property: Yes
Estimated market value
$524,100
$498,000 - $550,000
$3,406/mo
Price history
| Date | Event | Price |
|---|---|---|
| 6/3/2026 | Price change | $529,900-1.7%$134/sqft |
Source:  GAMLS #10687427 Report a problem GAMLS #10687427 Report a problem | ||
| 3/17/2026 | Price change | $539,000-1.1%$136/sqft |
Source: GAMLS #10687427 Report a problem | ||
| 2/7/2026 | Listed for sale | $545,000-2.5%$138/sqft |
Source: GAMLS #10687427 Report a problem | ||
| 11/1/2025 | Listing removed | $559,000$141/sqft |
Source: GAMLS #10541733 Report a problem | ||
| 6/12/2025 | Listed for sale | $559,000+3.7%$141/sqft |
Source: GAMLS #10541733 Report a problem | ||
| 4/1/2025 | Listing removed | $539,000$136/sqft |
Source: GAMLS #10388493 Report a problem | ||
| 11/5/2024 | Price change | $539,000-1.8%$136/sqft |
Source: GAMLS #10388493 Report a problem | ||
| 10/3/2024 | Listed for sale | $549,000-1.8%$139/sqft |
Source: GAMLS #10388493 Report a problem | ||
| 9/17/2024 | Listing removed | $559,000$141/sqft |
Source: GAMLS #10337802 Report a problem | ||
| 7/13/2024 | Listed for sale | $559,000$141/sqft |
Source: GAMLS #10337802 Report a problem | ||
| 7/11/2024 | Listing removed | -- |
Source: GAMLS #10295080 Report a problem | ||
| 5/31/2024 | Price change | $559,000-1.1%$141/sqft |
Source: GAMLS #10295080 Report a problem | ||
| 5/8/2024 | Listed for sale | $565,000+60%$143/sqft |
Source: GAMLS #10295080 Report a problem | ||
| 5/22/2020 | Sold | $353,030$89/sqft |
Source: Public Record Report a problem | ||
Public tax history
| Year | Property taxes | Tax assessment |
|---|---|---|
| 2025 | $5,302 +10.5% | $231,139 +8.3% |
| 2024 | $4,799 +6.8% | $213,408 +13.4% |
| 2023 | $4,493 -5.4% | $188,146 +4.3% |
| 2022 | $4,751 +25.6% | $180,326 +13.3% |
| 2021 | $3,781 +759.8% | $159,134 +894.6% |
| 2020 | $440 | $16,000 |
Find assessor info on the county website
Monthly payment
Est. payment
Payment breakdown
Explore the cost of this home by adjusting the details. Changes won't be saved.Climate risks
Neighborhood: 30265
Nearby schools
Schools provided by the listing agent
- Elementary: Welch
- Middle: Arnall
- High: East Coweta
Source: GAMLS. This data may not be complete. We recommend contacting the local school district to confirm school assignments for this home.
Similar homes
- $534,0004 bd4 ba3k sqft219 Highwoods Pkwy, Newnan, GA 30265Active

 MLS ID #10857647, Johnnie T Wiggins, Dwelli. GAMLS
 - $519,0005 bd4 ba3.6k sqft50 Canyon View Dr, Newnan, GA 30265Active
 MLS ID #10856245, Julie Hunt, BHHS Georgia Properties. GAMLS
 - $525,0004 bd4 ba4.7k sqft30 Couples Ct, Newnan, GA 30265Active
 MLS ID #10787195, Tom W Barron, Lindsey's Inc., Realtors. GAMLS
 - $489,4005 bd3 ba2.5k sqft22 Ashville Pl, Newnan, GA 30265Active
 MLS ID #10838010, Dawn Cochran, Southern Classic Realtors. GAMLS
 - $589,9005 bd4 ba4k sqft140 Greenview Dr, Newnan, GA 30265ActiveMLS ID #10835866, Tom W Barron, Lindsey's Inc., Realtors. GAMLS
- $519,9004 bd4 ba3k sqft23 Carrington Way, Newnan, GA 30265ActiveMLS ID #10832906, Jacqui Robertson, BHHS Georgia Properties. GAMLS
- $543,2224 bd4 ba2.9k sqft31 Briar Grv, Newnan, GA 30265ActiveMLS ID #10805997, Jeannie Johnson Doole, Jeannie Doole & Assoc. Real Estate. GAMLS
- $575,0005 bd4 ba3.4k sqft117 Palomino Dr, Newnan, GA 30265ActiveMLS ID #10844029, Cornelius Day, Keller Williams West Atlanta. GAMLS
- $459,9904 bd4 ba2.5k sqft230 Scenic Hills Dr, Newnan, GA 30265ActiveMLS ID #10818941, Michelle Troiola, Crye-Leike, Realtors. GAMLS
- $549,9006 bd5 ba5.2k sqft18 Canyon View Dr, Newnan, GA 30265ActiveMLS ID #10819090, Kimberly A Yates, Yates Estates GA, LLC. GAMLS
- $489,0005 bd3 ba3.1k sqft103 Pacific Ave, Sharpsburg, GA 30277ActiveMLS ID #10869033, Gabrielle Mason, Atlanta Communities. GAMLS
- $650,0007 bd4 ba4.7k sqft2 Stonebridge Way, Newnan, GA 30265ActiveMLS ID #10869444, Amee Davison, Southern Classic Realtors. GAMLS
- $414,9005 bd3 ba2.5k sqft15 Briarleigh Way, Newnan, GA 30265ActiveMLS ID #10838664, Daniel Kinser, BHHS Georgia Properties. GAMLS
- $505,0005 bd3 ba3.1k sqft17 Marvin Gdns, Sharpsburg, GA 30277ActiveMLS ID #10848078, Kelly Sheek, Dwelli. GAMLS
- $445,0005 bd3 ba2.9k sqft10 Stonebridge Pass, Newnan, GA 30265ActiveMLS ID #10851269, Ashley C Allen, Dwelli. GAMLS
- $429,9005 bd3 ba2.8k sqft109 Briandwood Dr, Newnan, GA 30265ActiveMLS ID #10778770, Dipti Kalra, Dwelli. GAMLS
- $525,0005 bd3 ba2.8k sqft39 Boardwalk, Sharpsburg, GA 30277ActiveMLS ID #10808004, Donnelle Goston, Keller Williams Realty Atl. Partners. GAMLS
- $564,9005 bd4 ba3.6k sqft148 Marie Farms North Dr, Palmetto, GA 30268ActiveMLS ID #10852031, Marwa K Rutherford, Keller Williams Realty Atl. Partners. GAMLS
- $404,9004 bd4 ba2.3k sqft47 Maple Hill Dr, Newnan, GA 30265For Sale
 MLS ID #7805772, STACY MOREE, Advance Equity Group, Inc.. FMLS GA
 - $439,9004 bd4 ba2.1k sqft85 High Point North Dr, Newnan, GA 30265ActiveMLS ID #10785337, Marta Del Valle, BHHS Georgia Properties. GAMLS
