Welcome home to this spacious 3-story home on a desirable corner lot and covered back porch featuring a NEW outdoor gas/woodburning fireplace perfect for relaxing or entertaining year round! Major updates include 3 NEW Trane HVAC units (2025), NEW energy-efficient windows (2026), and NEW exterior paint (2026). With 7 bedrooms and 4 full baths, there is plenty of room for everyone. The main level features a separate dining room, office/flex space, spacious living room, and an inviting kitchen with granite countertops, stainless steel appliances, and a large island. Upstairs, the oversized primary suite offers a tiled shower, double vanity, and TWO walk-in closets. An upstairs laundry room and secondary full bath with double vanity add convenience plus 3 additional bedrooms. The fully finished basement provides even more living space with a home theater room, game room, 2 additional bedrooms, full bath, and ample storage. Enjoy all the amenities this community has to offer, including a pool, pickleball courts, playground, and clubhouse. Plus, you can walk to nearby shopping and the LINC Trail. Convienent to interstate, Piedmont Hospital and City of Hope. This home truly offers the space, updates, and lifestyle you've been looking for!
Active
$650,000
2 Stonebridge Way, Newnan, GA 30265
7beds
4,750sqft
Single Family Residence
Built in 2005
8,712 Square Feet Lot
$633,000 Zestimate®
$137/sqft
$-- HOA
What's special
Desirable corner lotLarge islandStainless steel appliancesSeparate dining roomTwo walk-in closetsHome theater roomGame room
- 42 days
- 428
- 31
Zillow last checked:
Listing updated:
Listed by:
Amee Davison 770-598-4188,
Southern Classic Realtors
Source: GAMLS,MLS#: 10869444
Facts & features
Interior
Bedrooms & bathrooms
- Bedrooms: 7
- Bathrooms: 4
- Full bathrooms: 4
- Main level bathrooms: 1
- Main level bedrooms: 1
Rooms
- Room types: Bonus Room, Family Room, Foyer, Game Room, Laundry, Media Room
Dining room
- Features: Separate Room
Kitchen
- Features: Breakfast Area, Breakfast Bar, Kitchen Island, Pantry, Solid Surface Counters
Heating
- Natural Gas
Cooling
- Electric
Appliances
- Included: Dishwasher, Microwave, Oven/Range (Combo), Refrigerator, Stainless Steel Appliance(s)
- Laundry: Upper Level
Features
- Double Vanity, High Ceilings, Tile Bath, Entrance Foyer, Walk-In Closet(s)
- Flooring: Carpet, Hardwood, Tile
- Windows: Double Pane Windows
- Basement: Bath Finished,Daylight,Exterior Entry,Finished,Full,Interior Entry
- Number of fireplaces: 2
- Fireplace features: Gas Starter, Living Room, Outside
- Common walls with other units/homes: No Common Walls
Interior area
- Total structure area: 4,750
- Total interior livable area: 4,750 sqft
- Finished area above ground: 3,307
- Finished area below ground: 1,443
Video & virtual tour
Property
Parking
- Parking features: Garage, Garage Door Opener
- Has garage: Yes
Features
- Levels: Three Or More
- Stories: 3
- Patio & porch: Deck, Patio, Porch
- Fencing: Fenced
Lot
- Size: 8,712 Square Feet
- Features: Corner Lot
- Residential vegetation: Grassed
Details
- Parcel number: 098A 100
- Other equipment: Home Theater
Construction
Type & style
- Home type: SingleFamily
- Architectural style: Craftsman
- Property subtype: Single Family Residence
Materials
- Concrete
- Foundation: Block
- Roof: Composition
Condition
- Resale
- New construction: No
- Year built: 2005
Utilities & green energy
- Sewer: Public Sewer
- Water: Public
- Utilities for property: Cable Available, Electricity Available, High Speed Internet, Natural Gas Available, Sewer Available, Sewer Connected, Water Available
Green energy
- Energy efficient items: Windows
Community & HOA
Community
- Features: Clubhouse, Playground, Pool, Sidewalks, Street Lights, Near Shopping
- Security: Carbon Monoxide Detector(s), Smoke Detector(s)
- Subdivision: Stonebridge
HOA
- Has HOA: Yes
- Services included: Maintenance Grounds, Swimming
Location
- Region: Newnan
Financial & listing details
- Price per square foot: $137/sqft
- Tax assessed value: $530,996
- Annual tax amount: $5,101
- Date on market: 10/8/2026
- Cumulative days on market: 42 days
- Listing agreement: Exclusive Right To Sell
- Listing terms: Cash,Conventional,FHA,VA Loan
- Electric utility on property: Yes
Estimated market value
$633,000
$601,000 - $665,000
$3,653/mo
Price history
| Date | Event | Price |
|---|---|---|
| 10/8/2026 | Listed for sale | $650,000+8.4%$137/sqft |
Source:  GAMLS #10869444 Report a problem | ||
| 2/11/2025 | Sold | $599,900$126/sqft |
Source: GAMLS #10437138 Report a problem | ||
| 1/26/2025 | Pending sale | $599,900$126/sqft |
Source: GAMLS #10437138 Report a problem | ||
| 1/9/2025 | Listed for sale | $599,900$126/sqft |
Source: GAMLS #10437138 Report a problem | ||
| 1/5/2025 | Listing removed | $599,900$126/sqft |
Source: GAMLS #10399043 Report a problem | ||
| 10/20/2024 | Listed for sale | $599,900+87.5%$126/sqft |
Source: GAMLS #10399043 Report a problem | ||
| 3/13/2017 | Sold | $320,000-1.5%$67/sqft |
Source: Public Record Report a problem | ||
| 1/18/2017 | Pending sale | $325,000$68/sqft |
Source: BHHS Georgia Properties-Coweta County #8063857 Report a problem | ||
| 11/10/2016 | Listed for sale | $325,000$68/sqft |
Source: BHHS GEORGIA PROPERTIES #8063857 Report a problem | ||
| 10/20/2016 | Pending sale | $325,000$68/sqft |
Source: BHHS GEORGIA PROPERTIES #8063857 Report a problem | ||
| 10/6/2016 | Price change | $325,000-1.2%$68/sqft |
Source: BHHS Georgia Properties-Coweta County #8063857 Report a problem | ||
| 10/1/2016 | Price change | $328,900-0.3%$69/sqft |
Source: BHHS Georgia Properties-Coweta County #8063857 Report a problem | ||
| 9/23/2016 | Price change | $329,900-1.5%$69/sqft |
Source: BHHS Georgia Properties-Coweta County #8063857 Report a problem | ||
| 9/12/2016 | Price change | $334,950-0.6%$71/sqft |
Source: BHHS Georgia Properties-Coweta County #8063857 Report a problem | ||
| 9/4/2016 | Listed for sale | $337,000+10.5%$71/sqft |
Source: BHHS GEORGIA PROPERTIES #8063857 Report a problem | ||
| 5/30/2014 | Sold | $305,000-2.9%$64/sqft |
Source: Public Record Report a problem | ||
| 4/5/2014 | Listed for sale | $314,222$66/sqft |
Source: Better Homes and Gardens Real Estate Metro Brokers #7247695 Report a problem | ||
Public tax history
| Year | Property taxes | Tax assessment |
|---|---|---|
| 2025 | $5,102 +16.5% | $212,398 +10.8% |
| 2024 | $4,380 -8.7% | $191,680 -2.8% |
| 2023 | $4,798 -3.2% | $197,197 +7% |
| 2022 | $4,954 +18.5% | $184,342 +21.2% |
| 2021 | $4,180 | $152,096 |
| 2020 | $4,180 -1.8% | $152,096 +7.9% |
| 2019 | $4,259 +10.6% | $140,922 |
| 2018 | $3,852 -7.2% | $140,922 -0.4% |
| 2017 | $4,150 +0.1% | $141,541 +9.3% |
| 2016 | $4,145 +9.4% | $129,533 +4.9% |
| 2015 | $3,788 +32.7% | $123,533 +3.7% |
| 2014 | $2,856 | $119,166 |
| 2013 | -- | -- |
| 2012 | -- | -- |
| 2011 | -- | -- |
| 2010 | -- | -- |
| 2009 | -- | -- |
| 2008 | -- | -- |
| 2007 | -- | -- |
| 2006 | -- | -- |
| 2005 | -- | -- |
Find assessor info on the county website
Monthly payment
Est. payment
Payment breakdown
Explore the cost of this home by adjusting the details. Changes won't be saved.Climate risks
Neighborhood: 30265
Nearby schools
Schools provided by the listing agent
- Elementary: Newnan Crossing
- Middle: Arnall
- High: East Coweta
Source: GAMLS. This data may not be complete. We recommend contacting the local school district to confirm school assignments for this home.
Similar homes
- $694,9005 bd3 ba5.2k sqft160 Fawn Rdg, Newnan, GA 30265Active
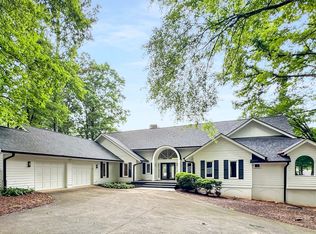
 MLS ID #10882803, Cathy Gailey, REMAX Concierge. GAMLS
- $719,0404 bd4 ba3.7k sqft160 Torrey Pines Ct, Newnan, GA 30265Active
 MLS ID #10845412, Pamela J Prange, Josey Young & Brady Realty. GAMLS
- $589,9005 bd4 ba4k sqft140 Greenview Dr, Newnan, GA 30265Active
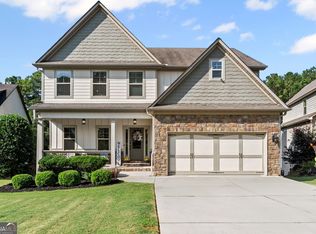 MLS ID #10835866, Tom W Barron, Lindsey's Inc., Realtors. GAMLS
- $674,9004 bd4 ba3.5k sqft775 Vaughn Rd, Newnan, GA 30265Active
 MLS ID #10844533, Renee Goemaere, Keller Williams Realty Atl. Partners. GAMLS
- $699,9004 bd5 ba3.9k sqft193 Fairgreen Trce, Newnan, GA 30265ActiveMLS ID #10806888, Beverly Ferrell, Heartland Real Estate. GAMLS
- $445,0005 bd3 ba2.9k sqft10 Stonebridge Pass, Newnan, GA 30265ActiveMLS ID #10851269, Ashley C Allen, Dwelli. GAMLS
- $534,0004 bd4 ba3k sqft219 Highwoods Pkwy, Newnan, GA 30265ActiveMLS ID #10857647, Johnnie T Wiggins, Dwelli. GAMLS
- $499,0005 bd4 ba3.6k sqft50 Canyon View Dr, Newnan, GA 30265ActiveMLS ID #10856245, Julie Hunt, BHHS Georgia Properties. GAMLS
- $600,0006 bd4 ba3.3k sqft6 Pinehaven Dr, Newnan, GA 30265ActiveMLS ID #10882815, Heather Jenkins, Keller Williams Realty Atl. Partners. GAMLS
- $525,0004 bd4 ba4.7k sqft30 Couples Ct, Newnan, GA 30265ActiveMLS ID #10787195, Tom W Barron, Lindsey's Inc., Realtors. GAMLS
- $519,9004 bd4 ba3k sqft23 Carrington Way, Newnan, GA 30265ActiveMLS ID #10832906, Jacqui Robertson, BHHS Georgia Properties. GAMLS
- $414,9005 bd3 ba2.5k sqft15 Briarleigh Way, Newnan, GA 30265ActiveMLS ID #10886059, Daniel Kinser, BHHS Georgia Properties. GAMLS
- $460,0004 bd3 ba2.5k sqft20 Wentworth Way, Newnan, GA 30265ActiveMLS ID #10889028, Heather Jenkins, Keller Williams Realty Atl. Partners. GAMLS
- $529,9004 bd3 ba2.7k sqft25 Delaware Way, Newnan, GA 30265ActiveMLS ID #10867429, Amy C Patterson, Heartland Real Estate. GAMLS
- $659,9005 bd5 ba4.4k sqft44 Westin Ct, Newnan, GA 30263ActiveMLS ID #10820695, Joy-Lynn Andrews, Atlanta Fine Homes - Sotheby's Int'l. GAMLS
- $519,9006 bd4 ba3.9k sqft166 Brookview Dr, Newnan, GA 30265ActiveMLS ID #10878631, Kerri Lamb, BHHS Georgia Properties. GAMLS
- $475,0005 bd3 ba2.5k sqft22 Ashville Pl, Newnan, GA 30265ActiveMLS ID #10838010, Dawn Cochran, Southern Classic Realtors. GAMLS
- $824,9994 bd5 ba5.8k sqft1268 Welcome Rd, Newnan, GA 30263ActiveMLS ID #10893240, Alisa Matheny, Coldwell Banker Spinks Brown. GAMLS
- $579,0004 bd5 ba4.5k sqft22 Shoreline Dr, Newnan, GA 30263ActiveMLS ID #10878261, Beverly Ferrell, Heartland Real Estate. GAMLS
- $460,0004 bd3 ba2.5k sqft19 Boyd Point, Newnan, GA 30265ActiveMLS ID #10885572, Beth Ryan, DeGolian Realty. GAMLS
