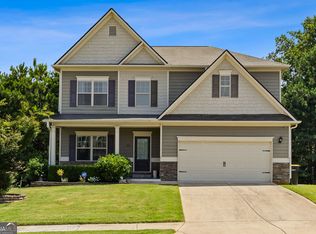
Welcome to 50 Canyon View Dr in Newnan -- Beautiful Home Featuring 5 Bedrooms + 4 Full Baths (3604 Sq Ft) -- INCREDIBLE PRIVATE BACKYARD with Stacked Stone Fireplace, Built-in Grill, Private Garden Area, Whiffleball Field, and HUGE Covered Patio -- Great Floor Plan -- Guest Bedroom on Main + Full Bath -- Main Level Also Enjoys Formal Dining Room, Formal Living Room ( Flex Room), Large Kitchen Opens to Family Room With Granite Counters, Stainless Appliances (Double Oven), Lots of Cabinets & Counter Space + Walk-In Pantry + Breakfast Area -- Hardwood Floors on Main, Carpet Upstairs, Tile Floors in Primary Bath + ALL Showers and Tubs are Higher End Tile Surround -- Upper Level Enjoys 4 More Bedrooms, Including Oversized Primary Suite with Large Sitting / TV Area and Fireplace + 3 Secondary Bedrooms, One Featuring Private On-Suite Bath -- Beautiful Updates Include Crown Molding Everywhere, Coffered Ceilings, Blinds on ALL Windows, Ceiling Fans, Concrete Siding + Brick Front, Oh Yeah and Custom Closets in Most Rooms -- Ready to Close -- THIS IS A MUST SEE -- Come Take a Look!
Active
$519,000
50 Canyon View Dr, Newnan, GA 30265
5beds
3,604sqft
Single Family Residence
Built in 2014
0.25 Acres Lot
$508,500 Zestimate®
$144/sqft
$42/mo HOA
What's special
Hardwood floors on mainIncredible private backyardWalk-in pantryWhiffleball fieldBreakfast areaCeiling fansHuge covered patio
- 11 days
- 195
- 20
Likely to sell faster than
Zillow last checked:
Listing updated:
Listed by:
Julie Hunt 404-451-3143,
BHHS Georgia Properties,
Chris Hunt 404-933-4347,
BHHS Georgia Properties
Source: GAMLS,MLS#: 10856245
Facts & features
Interior
Bedrooms & bathrooms
- Bedrooms: 5
- Bathrooms: 4
- Full bathrooms: 4
- Main level bathrooms: 1
- Main level bedrooms: 1
Rooms
- Room types: Family Room, Foyer, Great Room, Laundry
Dining room
- Features: Seats 12+, Separate Room
Heating
- Central, Forced Air, Natural Gas, Zoned
Cooling
- Ceiling Fan(s), Central Air, Electric, Zoned
Appliances
- Included: Cooktop, Dishwasher, Disposal, Double Oven, Dryer, Gas Water Heater, Microwave, Oven, Stainless Steel Appliance(s), Washer
- Laundry: Common Area
Features
- Tray Ceiling(s), Vaulted Ceiling(s), High Ceilings, Double Vanity, Entrance Foyer, Soaking Tub, Separate Shower, Tile Bath, Walk-In Closet(s)
- Flooring: Hardwood, Tile, Carpet, Laminate
- Basement: None
- Attic: Pull Down Stairs
- Number of fireplaces: 3
- Fireplace features: Family Room, Gas Log, Gas Starter, Master Bedroom, Outside
Interior area
- Total structure area: 3,604
- Total interior livable area: 3,604 sqft
- Finished area above ground: 3,604
- Finished area below ground: 0
Video & virtual tour
Property
Parking
- Total spaces: 2
- Parking features: Attached, Garage, Garage Door Opener, Kitchen Level
- Has attached garage: Yes
Features
- Levels: Two
- Stories: 2
- Patio & porch: Patio, Porch
- Exterior features: Garden, Gas Grill
- Has spa: Yes
- Spa features: Bath
- Fencing: Back Yard
Lot
- Size: 0.25 Acres
- Features: Level
Details
- Additional structures: Outdoor Kitchen
- Parcel number: 098 5052 114
Construction
Type & style
- Home type: SingleFamily
- Architectural style: Craftsman
- Property subtype: Single Family Residence
Materials
- Concrete, Stone, Brick
- Roof: Composition
Condition
- Resale
- New construction: No
- Year built: 2014
Utilities & green energy
- Sewer: Public Sewer
- Water: Public
- Utilities for property: Underground Utilities, Cable Available, Electricity Available, High Speed Internet, Natural Gas Available, Phone Available, Water Available
Community & HOA
Community
- Features: Sidewalks, Street Lights, Near Shopping
- Subdivision: The Highlands at Newnan Crossing
HOA
- Has HOA: Yes
- Services included: Other
- HOA fee: $500 annually
Location
- Region: Newnan
Financial & listing details
- Price per square foot: $144/sqft
- Tax assessed value: $526,001
- Annual tax amount: $5,053
- Date on market: 10/1/2026
- Listing agreement: Exclusive Right To Sell
- Electric utility on property: Yes
Estimated market value
$508,500
$483,000 - $534,000
$3,231/mo
Price history
| Date | Event | Price |
|---|---|---|
| 10/1/2026 | Listed for sale | $519,000$144/sqft |
Source:  GAMLS #10856245 Report a problem GAMLS #10856245 Report a problem | ||
| 9/30/2026 | Listing removed | $519,000$144/sqft |
Source: GAMLS #10775186 Report a problem | ||
| 6/28/2026 | Listed for sale | $519,000$144/sqft |
Source: GAMLS #10775186 Report a problem | ||
| 6/19/2026 | Pending sale | $519,000$144/sqft |
Source: GAMLS #10775186 Report a problem | ||
| 5/31/2026 | Listed for sale | $519,000+1.8%$144/sqft |
Source: GAMLS #10775186 Report a problem | ||
| 4/10/2023 | Sold | $510,000-1%$142/sqft |
Source: Public Record Report a problem | ||
| 3/7/2023 | Pending sale | $515,000$143/sqft |
Source: GAMLS #20105889 Report a problem | ||
| 3/3/2023 | Listed for sale | $515,000+112.1%$143/sqft |
Source: GAMLS #20105889 Report a problem | ||
| 8/1/2014 | Sold | $242,825$67/sqft |
Source: Public Record Report a problem | ||
Public tax history
| Year | Property taxes | Tax assessment |
|---|---|---|
| 2025 | $5,054 +14.1% | $210,400 +8.6% |
| 2024 | $4,428 +13.1% | $193,806 +20.5% |
| 2023 | $3,914 -5.8% | $160,885 +4.1% |
| 2022 | $4,154 +27.4% | $154,561 +30.3% |
| 2021 | $3,261 | $118,654 |
| 2020 | $3,261 -7.2% | $118,654 +2.1% |
| 2019 | $3,512 +0.4% | $116,221 |
| 2018 | $3,497 +12.5% | $116,221 +12.6% |
| 2017 | $3,108 +0.1% | $103,234 |
| 2016 | $3,106 -0.1% | $103,234 +6.4% |
| 2015 | $3,108 +787.4% | $97,036 +824.2% |
| 2014 | $350 | $10,500 |
| 2013 | -- | -- |
| 2012 | -- | -- |
| 2011 | -- | -- |
| 2010 | -- | -- |
| 2009 | -- | -- |
| 2008 | -- | -- |
Find assessor info on the county website
Monthly payment
Est. payment
Payment breakdown
Explore the cost of this home by adjusting the details. Changes won't be saved.Climate risks
Neighborhood: 30265
Nearby schools
Schools provided by the listing agent
- Elementary: Newnan Crossing
- Middle: Arnall
- High: East Coweta
Source: GAMLS. This data may not be complete. We recommend contacting the local school district to confirm school assignments for this home.

Similar homes
- $534,0004 bd4 ba3k sqft219 Highwoods Pkwy, Newnan, GA 30265Active

 MLS ID #10857647, Johnnie T Wiggins, Dwelli. GAMLS
 - $519,9004 bd4 ba3k sqft23 Carrington Way, Newnan, GA 30265Active
 MLS ID #10832906, Jacqui Robertson, BHHS Georgia Properties. GAMLS
 - $549,9006 bd5 ba5.2k sqft18 Canyon View Dr, Newnan, GA 30265Active
 MLS ID #10819090, Kimberly A Yates, Yates Estates GA, LLC. GAMLS
 - $445,0005 bd3 ba2.9k sqft10 Stonebridge Pass, Newnan, GA 30265Active
 MLS ID #10851269, Ashley C Allen, Dwelli. GAMLS
 - $535,0005 bd3 ba3.2k sqft142 Highwoods Pkwy, Newnan, GA 30265ActiveMLS ID #10816145, Wendy Metcalf, Southern Classic Realtors. GAMLS
- $575,0005 bd4 ba3.4k sqft117 Palomino Dr, Newnan, GA 30265ActiveMLS ID #10844029, Cornelius Day, Keller Williams West Atlanta. GAMLS
- $525,0004 bd4 ba4.7k sqft30 Couples Ct, Newnan, GA 30265ActiveMLS ID #10787195, Tom W Barron, Lindsey's Inc., Realtors. GAMLS
- $589,9005 bd4 ba4k sqft140 Greenview Dr, Newnan, GA 30265ActiveMLS ID #10835866, Tom W Barron, Lindsey's Inc., Realtors. GAMLS
- $543,2224 bd4 ba2.9k sqft31 Briar Grv, Newnan, GA 30265ActiveMLS ID #10805997, Jeannie Johnson Doole, Jeannie Doole & Assoc. Real Estate. GAMLS
- $489,4005 bd3 ba2.5k sqft22 Ashville Pl, Newnan, GA 30265ActiveMLS ID #10838010, Dawn Cochran, Southern Classic Realtors. GAMLS
- $650,0007 bd4 ba4.7k sqft2 Stonebridge Way, Newnan, GA 30265ActiveMLS ID #10869444, Amee Davison, Southern Classic Realtors. GAMLS
- $479,9004 bd3 ba3.4k sqft158 Wexford Dr, Newnan, GA 30265ActiveMLS ID #10778315, Jasleen Allyse, Atlanta REO Brokers Inc.. GAMLS
- $414,9005 bd3 ba2.5k sqft15 Briarleigh Way, Newnan, GA 30265ActiveMLS ID #10838664, Daniel Kinser, BHHS Georgia Properties. GAMLS
- $499,9004 bd4 ba2.6k sqft15 Austin Storey Cir, Newnan, GA 30263ActiveMLS ID #10868825, Jess Barron, Lindsey's Inc., Realtors. GAMLS
- $489,0005 bd3 ba3.1k sqft103 Pacific Ave, Sharpsburg, GA 30277ActiveMLS ID #10869033, Gabrielle Mason, Atlanta Communities. GAMLS
- $429,0004 bd3 ba3k sqft135 Carlisle St, Newnan, GA 30263ActiveMLS ID #10856133, Isabelle Courcelle, Keller Williams Realty Atl. Partners. GAMLS
- $520,0004 bd4 ba3.3k sqft84 Blossom Ln, Newnan, GA 30263ActiveMLS ID #10793617, Sarah Austin, Atlanta Communities. GAMLS
- $529,9006 bd4 ba3.9k sqft166 Brookview Dr, Newnan, GA 30265ActiveMLS ID #10687427, Kerri Lamb, BHHS Georgia Properties. GAMLS
- $459,9904 bd4 ba2.5k sqft230 Scenic Hills Dr, Newnan, GA 30265ActiveMLS ID #10818941, Michelle Troiola, Crye-Leike, Realtors. GAMLS
- $440,0004 bd3 ba2.4k sqft10 Westhill Dr, Newnan, GA 30265Active Under ContractMLS ID #10785788, Angela A Anderson, Dwelli. GAMLS
