Welcome Home to this Spacious 6 Bedroom, 5 Bathroom Residence in The Highlands at Newnan Crossing, One of Coweta County's Most Sought-After Communities. With Over 5,200 Total Square Feet Across Three Finished Levels, There's Room for Everyone. The Main Level features a Full Bedroom and Bathroom, Plus an Open Concept Floor Plan that has Kitchen Flowing into the Family Room/Entertaining Space. Custom Nook is Great for Casual Dining or Crafting Since the Built-in Bench Seats have Large Drawers for Storage. Upstairs Offers 4 More Spacious and Bright Bedrooms with a Luxurious Master Suite with Sitting Area and Walk in Closet with Upgraded Shelving. This Home also features a Finished Terrace Level with a Second Family Room, Kitchenette/Bar, Full Home Theater, Gym, and another Bedroom and Bath- ideal for Guests, In-Laws, or Spreading Out. Step Outside to a Fully Fenced Backyard with an Enlarged Patio and Back Deck, Made for Private Evenings and Cookouts Alike. Just Minutes from Shopping, Parks and Everyday Conveniences- This Home is a Must-See!
Active
Price cut: $15.1K (9/16)
$549,900
18 Canyon View Dr, Newnan, GA 30265
6beds
5,252sqft
Single Family Residence
Built in 2015
9,888 Square Feet Lot
$544,500 Zestimate®
$105/sqft
$46/mo HOA
What's special
Fully fenced backyardOpen concept floor planPrivate evenings and cookoutsFull home theater
- 73 days
- 589
- 35
Zillow last checked:
Listing updated:
Listed by:
Kimberly A Yates 678-314-1737,
Yates Estates GA, LLC
Source: GAMLS,MLS#: 10819090
Facts & features
Interior
Bedrooms & bathrooms
- Bedrooms: 6
- Bathrooms: 5
- Full bathrooms: 5
- Main level bathrooms: 1
- Main level bedrooms: 1
Rooms
- Room types: Exercise Room, Family Room, Foyer, Game Room, Great Room, Laundry, Media Room
Dining room
- Features: Seats 12+, Separate Room
Kitchen
- Features: Kitchen Island, Pantry, Solid Surface Counters
Heating
- Central
Cooling
- Ceiling Fan(s), Central Air
Appliances
- Included: Cooktop, Dishwasher, Disposal, Double Oven, Microwave, Other, Oven, Stainless Steel Appliance(s)
- Laundry: Common Area
Features
- Double Vanity, High Ceilings, Other, Separate Shower, Soaking Tub, Tile Bath, Tray Ceiling(s), Entrance Foyer, Walk-In Closet(s)
- Flooring: Carpet, Hardwood, Other, Tile, Vinyl
- Windows: Double Pane Windows, Storm Window(s), Window Treatments
- Basement: Bath Finished,Daylight,Exterior Entry,Finished,Interior Entry
- Number of fireplaces: 1
- Fireplace features: Family Room
- Common walls with other units/homes: No Common Walls
Interior area
- Total structure area: 5,252
- Total interior livable area: 5,252 sqft
- Finished area above ground: 3,584
- Finished area below ground: 1,668
Property
Parking
- Total spaces: 6
- Parking features: Attached, Garage, Garage Door Opener, Kitchen Level
- Has attached garage: Yes
Features
- Levels: Three Or More
- Stories: 3
- Patio & porch: Deck, Patio, Porch
- Exterior features: Balcony, Other
- Fencing: Back Yard,Privacy
- Body of water: None
Lot
- Size: 9,888 Square Feet
- Features: Level, Private
- Residential vegetation: Cleared, Grassed
Details
- Parcel number: 098 5045 028
- Special conditions: Covenants/Restrictions
Construction
Type & style
- Home type: SingleFamily
- Architectural style: Traditional
- Property subtype: Single Family Residence
Materials
- Brick, Concrete, Other
- Foundation: Slab
- Roof: Composition
Condition
- Resale
- New construction: No
- Year built: 2015
Details
- Warranty included: Yes
Utilities & green energy
- Electric: 220 Volts
- Sewer: Public Sewer
- Water: Public
- Utilities for property: Electricity Available, High Speed Internet, Natural Gas Available, Other, Sewer Available, Water Available
Community & HOA
Community
- Features: Clubhouse, Park, Playground, Sidewalks, Street Lights, Walk To Schools, Near Shopping
- Security: Carbon Monoxide Detector(s), Smoke Detector(s)
- Subdivision: The Highlands At Newnan Crossing
HOA
- Has HOA: Yes
- Services included: Facilities Fee, Management Fee, Other, Reserve Fund
- HOA fee: $550 annually
Location
- Region: Newnan
Financial & listing details
- Price per square foot: $105/sqft
- Tax assessed value: $582,223
- Annual tax amount: $5,594
- Date on market: 8/1/2026
- Cumulative days on market: 73 days
- Listing agreement: Exclusive Right To Sell
- Listing terms: Cash,Conventional,VA Loan
- Electric utility on property: Yes
Estimated market value
$544,500
$517,000 - $572,000
$3,935/mo
Price history
| Date | Event | Price |
|---|---|---|
| 9/16/2026 | Price change | $549,900-2.7%$105/sqft |
Source:  FMLS GA #7815925 Report a problem FMLS GA #7815925 Report a problem | ||
| 9/14/2026 | Price change | $565,000-1.7%$108/sqft |
Source: FMLS GA #7815925 Report a problem | ||
| 8/4/2026 | Listed for sale | $575,000+95.3%$109/sqft |
Source: FMLS GA #7815925 Report a problem | ||
| 2/12/2016 | Sold | $294,485$56/sqft |
Source: Public Record Report a problem | ||
Public tax history
| Year | Property taxes | Tax assessment |
|---|---|---|
| 2025 | $5,594 +13.2% | $232,889 +7.7% |
| 2024 | $4,943 +12.5% | $216,318 +19.8% |
| 2023 | $4,394 -3% | $180,620 +5% |
| 2022 | $4,529 +27.6% | $172,085 +29.6% |
| 2021 | $3,548 | $132,739 |
| 2020 | $3,548 -4.7% | $132,739 +4.6% |
| 2019 | $3,723 +0.4% | $126,958 |
| 2018 | $3,707 +13% | $126,958 +12.7% |
| 2017 | $3,279 +0.1% | $112,627 |
| 2016 | $3,275 -0.1% | $112,627 +525.7% |
| 2015 | $3,279 +836.2% | $18,000 +71.4% |
| 2014 | $350 | $10,500 |
| 2013 | -- | -- |
| 2012 | -- | -- |
| 2011 | -- | -- |
| 2010 | -- | -- |
| 2009 | -- | -- |
| 2008 | -- | -- |
Find assessor info on the county website
Monthly payment
Est. payment
Payment breakdown
Explore the cost of this home by adjusting the details. Changes won't be saved.Climate risks
Neighborhood: 30265
Nearby schools
Schools provided by the listing agent
- Elementary: Newnan Crossing
- Middle: Arnall
- High: East Coweta
Source: GAMLS. This data may not be complete. We recommend contacting the local school district to confirm school assignments for this home.


Similar homes
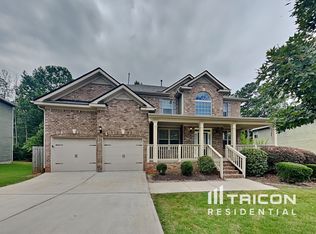
- $519,0005 bd4 ba3.6k sqft50 Canyon View Dr, Newnan, GA 30265Active

 MLS ID #10856245, Julie Hunt, BHHS Georgia Properties. GAMLS
 - $650,0007 bd4 ba4.7k sqft2 Stonebridge Way, Newnan, GA 30265Active
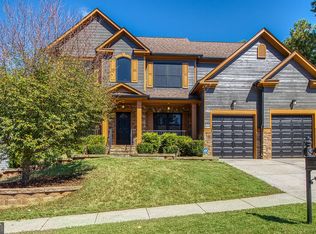 MLS ID #10869444, Amee Davison, Southern Classic Realtors. GAMLS
 - $534,0004 bd4 ba3k sqft219 Highwoods Pkwy, Newnan, GA 30265Active
 MLS ID #10857647, Johnnie T Wiggins, Dwelli. GAMLS
 - $575,0005 bd4 ba3.4k sqft117 Palomino Dr, Newnan, GA 30265Active
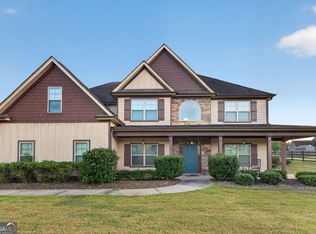 MLS ID #10844029, Cornelius Day, Keller Williams West Atlanta. GAMLS
 - $519,9004 bd4 ba3k sqft23 Carrington Way, Newnan, GA 30265ActiveMLS ID #10832906, Jacqui Robertson, BHHS Georgia Properties. GAMLS
- $525,0004 bd4 ba4.7k sqft30 Couples Ct, Newnan, GA 30265ActiveMLS ID #10787195, Tom W Barron, Lindsey's Inc., Realtors. GAMLS
- $445,0005 bd3 ba2.9k sqft10 Stonebridge Pass, Newnan, GA 30265ActiveMLS ID #10851269, Ashley C Allen, Dwelli. GAMLS
- $535,0004 bd3 ba3.3k sqft100 Chapman Oak Dr, Newnan, GA 30265ActiveMLS ID #10815712, Steven T Koleno, Beycome Brokerage Realty LLC. GAMLS
- $529,9006 bd4 ba3.9k sqft166 Brookview Dr, Newnan, GA 30265ActiveMLS ID #10687427, Kerri Lamb, BHHS Georgia Properties. GAMLS
- $499,9004 bd4 ba2.6k sqft15 Austin Storey Cir, Newnan, GA 30263ActiveMLS ID #10868825, Jess Barron, Lindsey's Inc., Realtors. GAMLS
- $449,0004 bd3 ba2.8k sqft202 Inverness Ave, Newnan, GA 30263ActiveMLS ID #10847307, Lorraine Hughes, Dwelli. GAMLS
- $434,9004 bd3 ba2.7k sqft23 S York Dr, Newnan, GA 30265ActiveMLS ID #10823614, Martha T. Andrews, BHHS Georgia Properties. GAMLS
- $684,0006 bd6 ba5k sqft73 Palomino Dr, Newnan, GA 30265ActiveMLS ID #10778002, Tim Stout Group, eXp Realty. GAMLS
- $439,9004 bd3 ba2.6k sqft43 Greencove Ct, Newnan, GA 30265ActiveMLS ID #10830691, Machelle Payton, Virtual Properties Realty.com. GAMLS
- $579,9004 bd5 ba4.2k sqft90 Westwind Dr, Newnan, GA 30263ActiveMLS ID #10765749, Jacqui Robertson, BHHS Georgia Properties. GAMLS
- $489,0005 bd3 ba3.1k sqft103 Pacific Ave, Sharpsburg, GA 30277ActiveMLS ID #10869033, Gabrielle Mason, Atlanta Communities. GAMLS
- $520,0004 bd4 ba3.3k sqft84 Blossom Ln, Newnan, GA 30263ActiveMLS ID #10793617, Sarah Austin, Atlanta Communities. GAMLS
- $564,9005 bd4 ba3.6k sqft148 Marie Farms North Dr, Palmetto, GA 30268ActiveMLS ID #10852031, Marwa K Rutherford, Keller Williams Realty Atl. Partners. GAMLS
- $499,9004 bd3 ba2.8k sqft119 Bantry Park Dr, Newnan, GA 30263ActiveMLS ID #10840018, Jacqui Robertson, BHHS Georgia Properties. GAMLS
- $499,9005 bd3 ba2.6k sqft374 Austin Storey Cir, Newnan, GA 30263ActiveMLS ID #10780488, Gloria Cann Schrepfer, Keller Williams Realty Atl. Partners. GAMLS
