Call this executive 2 story home today. Features include: 5 bedrooms, 4 full baths, The main level offers: guest bedroom with full bath, hardwood floors, formal dining room with butlers panty, open floor plan, great room with coffered ceiling, spaciuos center island kitchen with granite counter tops and cherry stained cabinets, stainless steel double oven, breakfast bar and breakfast area. Upstairs you will discover spacious bedrooms, bath rooms with ceramic tile and a owners suite that includes a sitting area with fireplace, double tray ceiling ceramic tile bath, double vanities, seperate tub/shower. Landscaped lot with Bermuda lawn, 2 car garage with door openers, and a full basement that is just waiting to be finished.
Active
Price cut: $22.5K (9/25)
$465,000
14 Canyon View Dr, Newnan, GA 30265
5beds
6,098sqft
Single Family Residence
Built in 2015
10,149 Square Feet Lot
$457,800 Zestimate®
$76/sqft
$46/mo HOA
What's special
- 51 days
- 336
- 18
Zillow last checked:
Listing updated:
Listed by:
Scott Dasher scott@scottdasher.com,
Scott Dasher & Associates
Source: GAMLS,MLS#: 10831640
Facts & features
Interior
Bedrooms & bathrooms
- Bedrooms: 5
- Bathrooms: 4
- Full bathrooms: 4
- Main level bathrooms: 1
- Main level bedrooms: 1
Rooms
- Room types: Great Room, Office
Dining room
- Features: Separate Room
Kitchen
- Features: Breakfast Bar, Solid Surface Counters
Heating
- Other
Cooling
- Central Air
Appliances
- Included: Double Oven
- Laundry: In Hall
Features
- Double Vanity, Tray Ceiling(s), Walk-In Closet(s)
- Flooring: Tile
- Windows: Double Pane Windows
- Basement: Unfinished
- Number of fireplaces: 1
- Fireplace features: Factory Built, Master Bedroom
- Common walls with other units/homes: No Common Walls
Interior area
- Total structure area: 6,098
- Total interior livable area: 6,098 sqft
- Finished area above ground: 4,172
- Finished area below ground: 1,926
Property
Parking
- Total spaces: 2
- Parking features: Garage
- Has garage: Yes
Features
- Levels: Two
- Stories: 2
- Patio & porch: Patio
- Exterior features: Other
Lot
- Size: 10,149 Square Feet
- Features: Private
Details
- Additional structures: Other
- Parcel number: 098 5045 026
- Special conditions: As Is,Government Owned
Construction
Type & style
- Home type: SingleFamily
- Architectural style: Traditional
- Property subtype: Single Family Residence
Materials
- Other
- Roof: Composition
Condition
- Resale
- New construction: No
- Year built: 2015
Utilities & green energy
- Sewer: Public Sewer
- Water: Public
- Utilities for property: Cable Available, Electricity Available, Natural Gas Available, Phone Available, Sewer Available, Underground Utilities, Water Available
Community & HOA
Community
- Features: Sidewalks, Street Lights
- Subdivision: THE HIGHLANDS AT NEWNAN CROSSING
HOA
- Has HOA: Yes
- Services included: Swimming
- HOA fee: $550 annually
Location
- Region: Newnan
Financial & listing details
- Price per square foot: $76/sqft
- Tax assessed value: $627,841
- Annual tax amount: $2,968
- Date on market: 8/23/2026
- Cumulative days on market: 51 days
- Listing agreement: Exclusive Right To Sell
- Listing terms: Cash,Conventional,FHA
- Electric utility on property: Yes
Estimated market value
$457,800
$435,000 - $481,000
$3,610/mo
Price history
| Date | Event | Price |
|---|---|---|
| 9/25/2026 | Price change | $465,000-4.6%$76/sqft |
Source:  GAMLS #10831640 Report a problem GAMLS #10831640 Report a problem | ||
| 8/24/2026 | Listed for sale | $487,475+7.6%$80/sqft |
Source: GAMLS #10831640 Report a problem | ||
| 6/29/2026 | Sold | $453,029+42.4%$74/sqft |
Source: Public Record Report a problem | ||
| 12/23/2015 | Sold | $318,045+705.2%$52/sqft |
Source: Public Record Report a problem | ||
| 5/19/2015 | Sold | $39,500$6/sqft |
Source: Public Record Report a problem | ||
Public tax history
| Year | Property taxes | Tax assessment |
|---|---|---|
| 2025 | $2,968 +9.3% | $251,136 +6.5% |
| 2024 | $2,715 +27.4% | $235,826 +19.4% |
| 2023 | $2,130 -57.2% | $197,540 +4.6% |
| 2022 | $4,979 +28% | $188,817 +30.1% |
| 2021 | $3,888 | $145,119 |
| 2020 | $3,888 -4.1% | $145,119 +5.2% |
| 2019 | $4,053 +0.4% | $137,882 |
| 2018 | $4,035 +13.2% | $137,882 +12.9% |
| 2017 | $3,565 +0.1% | $122,107 |
| 2016 | $3,561 -0.1% | $122,107 +578.4% |
| 2015 | $3,565 +556.6% | $18,000 +71.4% |
| 2014 | $543 | $10,500 |
| 2013 | -- | -- |
| 2012 | -- | -- |
| 2011 | -- | -- |
| 2010 | -- | -- |
| 2009 | -- | -- |
| 2008 | -- | -- |
Find assessor info on the county website
Monthly payment
Est. payment
Payment breakdown
Explore the cost of this home by adjusting the details. Changes won't be saved.Climate risks
Neighborhood: 30265
Nearby schools
Schools provided by the listing agent
- Elementary: Newnan Crossing
- Middle: Arnall
- High: East Coweta
Source: GAMLS. This data may not be complete. We recommend contacting the local school district to confirm school assignments for this home.
Similar homes
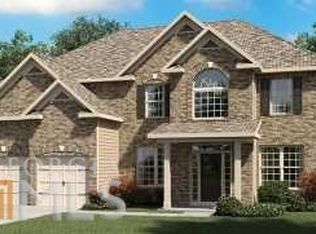
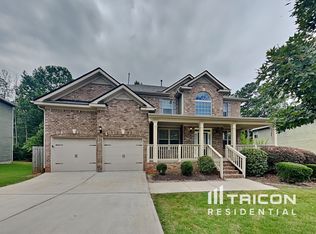
- $465,0005 bd4 ba3.6k sqft38 Canyon View Dr, Newnan, GA 30265Active

 MLS ID #10857395, Maria Covaci-Druhora, eXp Realty. GAMLS
 - $499,9005 bd4 ba3.6k sqft17 Canyon View Dr, Newnan, GA 30265Active
 MLS ID #10842170, Leigh Schlumper, 1828 Property Group. GAMLS
 - $509,9005 bd4 ba3.8k sqft100 Wyngate Dr, Newnan, GA 30265Active
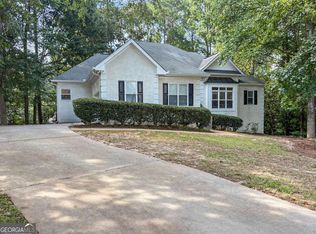 MLS ID #10826167, Michael Tally, Tally Real Estate Group LLC. GAMLS
 - $439,9004 bd4 ba4.4k sqft110 Scenic Hills Dr, Newnan, GA 30265Active
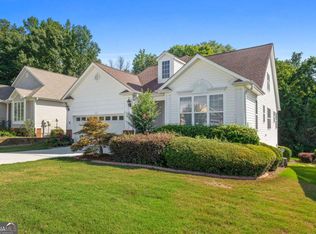 MLS ID #10802656, Elizabeth Henderson, Prosperity Real Estate Group. GAMLS
 - $530,0005 bd4 ba3.4k sqft23 Woodshire, Newnan, GA 30265ActiveMLS ID #10840046, Amanda Huff, Keller Williams Realty Atl. Partners. GAMLS
- $464,9005 bd3 ba3.5k sqft20 Wilkes Ct, Newnan, GA 30263ActiveMLS ID #10870326, Sam Chapman, Chapman Hall Realtors. GAMLS
- $479,9004 bd3 ba3.4k sqft158 Wexford Dr, Newnan, GA 30265ActiveMLS ID #10778315, Jasleen Allyse, Atlanta REO Brokers Inc.. GAMLS
- $411,0005 bd4 ba3.1k sqft199 Pine Cres, Newnan, GA 30265ActiveMLS ID #10789942, Tanya Pickens, Opendoor Brokerage. GAMLS
- $399,9005 bd3 ba3.5k sqft21 Verandah Vw, Newnan, GA 30265ActiveMLS ID #10717463, Jess Barron, Lindsey's Inc., Realtors. GAMLS
- $549,9007 bd4 ba3.9k sqft17 Goodwyn Rd, Newnan, GA 30265ActiveMLS ID #10842913, Ruben Lagos, Lakes Georgia Real Estate. GAMLS
- $459,9994 bd3 ba3k sqft264 Kendall St, Newnan, GA 30263ActiveMLS ID #10775923, Ebony Fowlkes, Hester Group, REALTORS. GAMLS
- $535,0004 bd3 ba3.3k sqft100 Chapman Oak Dr, Newnan, GA 30265ActiveMLS ID #10815712, Steven T Koleno, Beycome Brokerage Realty LLC. GAMLS
- $550,0004 bd3 ba4.6k sqft385 Vaughn Rd, Newnan, GA 30265ActiveMLS ID #10795748, Marina Hutchinson, BHGRE Metro Brokers. GAMLS
- $677,2224 bd3 ba3k sqft145 Fawn Rdg, Newnan, GA 30265ActiveMLS ID #10842652, Jeannie Johnson Doole, Jeannie Doole & Assoc. Real Estate. GAMLS
- $396,5003 bd3 ba3.1k sqft128 Hood Park Dr, Newnan, GA 30265ActiveMLS ID #10683842, Eric Baham, Sovereign Real Estate Group. GAMLS
- $619,9005 bd4 ba4k sqft3 Westwood Lake Dr, Newnan, GA 30263ActiveMLS ID #10853581, Amy C Patterson, Heartland Real Estate. GAMLS
- $415,0004 bd3 ba3.1k sqft37 Virginia Ave, Sharpsburg, GA 30277ActiveMLS ID #10837848, Chaunta' N Floyd, The Atlanta Key Firm LLC. GAMLS
- $505,0005 bd3 ba3.1k sqft17 Marvin Gdns, Sharpsburg, GA 30277ActiveMLS ID #10848078, Kelly Sheek, Dwelli. GAMLS
- $499,9905 bd4 ba3.8k sqft1100 Highway 54, Moreland, GA 30259ActiveMLS ID #10822491, Philip Theriault, NorthGroup Real Estate Inc. GAMLS
