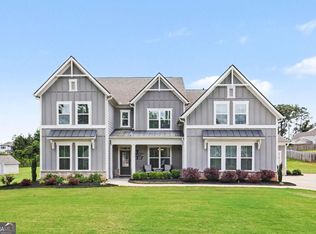
**Every day feels like a vacation when home is your own private lakefront retreat.** Nestled on 1.3 private acres in one of Newnan's most desirable communities, this Luxurious 5-bedroom, 4-bath home offers over 4,000 square feet of thoughtfully designed living space where comfort, entertaining, and peaceful waterfront living come together. Imagine starting your mornings with coffee overlooking the lake, spending afternoons fishing or kayaking from your own backyard, and ending the day watching the sunset reflect across the water. Inside, the spacious floor plan features a beautifully appointed kitchen that opens to generous living and dining areas, creating the perfect setting for everyday living and unforgettable gatherings. Fresh interior paint and brand-new carpet make this home truly move-in ready, while large windows throughout invite natural light and showcase serene lake views. The flexible layout includes a main-level guest suite, spacious secondary bedrooms, and a private owner's retreat designed for relaxation. Lakefront homes offering this combination of space, privacy, modern construction, and move-in-ready condition are a rare opportunity. More than just a beautiful home, this is a place to slow down, make memories, and enjoy the lifestyle you've been dreaming of. Schedule your private showing today and experience lake living at its finest. Lender Credit with Preferred Lender, Pina Payne at Cross Country Mortgage.
Active
Price cut: $10.1K (7/28)
$629,900
3 Westwood Lake Dr, Newnan, GA 30263
5beds
4,054sqft
:
Get pre-qualified$4,000/mo
Single Family Residence
Built in 2012
1.3 Acres Lot
$619,300 Zestimate®
$155/sqft
$25/mo HOA
What's special
Private lakefront retreatPeaceful waterfront livingShowcase serene lake viewsBeautifully appointed kitchenBrand-new carpetSpacious secondary bedroomsSpacious floor plan
- 46 days |
- 1,022 |
- 76 |
Zillow last checked:
Listing updated:
Listed by:
Amy C Patterson 7708438709,
Southern Real Estate Properties
Source: GAMLS,MLS#: 10795052
Facts & features
Interior
Bedrooms & bathrooms
- Bedrooms: 5
- Bathrooms: 4
- Full bathrooms: 4
- Main level bathrooms: 1
- Main level bedrooms: 1
Rooms
- Room types: Family Room, Foyer, Laundry
Dining room
- Features: Separate Room
Heating
- Natural Gas, Zoned
Cooling
- Central Air, Zoned
Appliances
- Included: Cooktop, Dishwasher, Double Oven, Gas Water Heater, Microwave, Oven, Refrigerator, Stainless Steel Appliance(s)
- Laundry: Upper Level
Features
- Double Vanity, High Ceilings, Separate Shower, Soaking Tub, Split Foyer, Tile Bath, Entrance Foyer, Walk-In Closet(s)
- Flooring: Carpet, Hardwood, Tile
- Basement: None
- Attic: Pull Down Stairs
- Number of fireplaces: 2
- Fireplace features: Family Room, Gas Log, Gas Starter, Master Bedroom
Interior area
- Total structure area: 4,054
- Total interior livable area: 4,054 sqft
- Finished area above ground: 4,054
- Finished area below ground: 0
Video & virtual tour
Property
Parking
- Parking features: Attached, Garage, Garage Door Opener
- Has attached garage: Yes
Features
- Levels: Two
- Stories: 2
- Patio & porch: Patio
- Exterior features: Sprinkler System
- Has view: Yes
- View description: Lake
- Has water view: Yes
- Water view: Lake
- Waterfront features: Lake
Lot
- Size: 1.3 Acres
- Features: Level
Details
- Parcel number: 072 5152 068
Construction
Type & style
- Home type: SingleFamily
- Architectural style: Craftsman
- Property subtype: Single Family Residence
Materials
- Brick, Concrete, Stone
- Roof: Composition
Condition
- Resale
- New construction: No
- Year built: 2012
Details
- Warranty included: Yes
Utilities & green energy
- Sewer: Septic Tank
- Water: Public
- Utilities for property: Cable Available, High Speed Internet, Natural Gas Available, Underground Utilities
Community & HOA
Community
- Features: Lake, Sidewalks, Street Lights
- Subdivision: Westwood Lakes
HOA
- Has HOA: Yes
- Services included: Other, Reserve Fund
- HOA fee: $300 annually
Location
- Region: Newnan
Financial & listing details
- Price per square foot: $155/sqft
- Tax assessed value: $642,216
- Annual tax amount: $5,539
- Date on market: 6/29/2026
- Cumulative days on market: 46 days
- Listing agreement: Exclusive Right To Sell
- Listing terms: Cash,Conventional,FHA,VA Loan
Estimated market value
$619,300
$588,000 - $650,000
$3,375/mo
Price history
| Date | Event | Price |
|---|---|---|
| 7/28/2026 | Price change | $629,900-1.6%$155/sqft |
Source:  GAMLS #10795052 Report a problem GAMLS #10795052 Report a problem | ||
| 6/29/2026 | Price change | $640,000-1.4%$158/sqft |
Source: GAMLS #10795052 Report a problem | ||
| 5/26/2026 | Price change | $648,833-3%$160/sqft |
Source: GAMLS #10725025 Report a problem | ||
| 5/12/2026 | Price change | $668,900-3%$165/sqft |
Source: GAMLS #10725025 Report a problem | ||
| 4/17/2026 | Listed for sale | $689,500+129.1%$170/sqft |
Source: GAMLS #10725025 Report a problem | ||
| 5/28/2013 | Sold | $301,000$74/sqft |
Source: Public Record Report a problem | ||
Public tax history
| Year | Property taxes | Tax assessment |
|---|---|---|
| 2025 | $4,933 +8.6% | $256,886 +7.6% |
| 2024 | $4,544 +11.7% | $238,842 +15.1% |
| 2023 | $4,068 +3.9% | $207,524 +8.5% |
| 2022 | $3,916 +23.9% | $191,206 +18.1% |
| 2021 | $3,161 -24.1% | $161,842 |
| 2020 | $4,164 +22.5% | $161,842 +34.1% |
| 2019 | $3,398 +0% | $120,676 |
| 2018 | $3,397 +1.2% | $120,676 |
| 2017 | $3,358 -1.1% | $120,676 |
| 2016 | $3,397 +1.2% | $120,676 +1.7% |
| 2015 | $3,358 +16.1% | $118,619 |
| 2014 | $2,892 | $118,619 |
| 2013 | -- | -- |
| 2012 | -- | -- |
| 2011 | -- | -- |
| 2010 | -- | -- |
| 2009 | -- | -- |
| 2008 | -- | -- |
Find assessor info on the county website
Monthly payment
Est. payment
Payment breakdown
Explore the cost of this home by adjusting the details. Changes won't be saved.Climate risks
Neighborhood: 30263
Nearby schools
GreatSchools rating
- 6/10Northside Elementary SchoolGrades: PK-5Distance: 1.2 mi
- 8/10Madras Middle SchoolGrades: 6-8Distance: 1.8 mi
- 6/10Newnan High SchoolGrades: 9-12Distance: 5.3 mi
Schools provided by the listing agent
- Elementary: Northside
- Middle: Madras
- High: Newnan
Source: GAMLS. This data may not be complete. We recommend contacting the local school district to confirm school assignments for this home.
- $--1.6 acres0 Westwood Lake Dr, Newnan, GA 30263Off Market

- $706,5004 bd4 ba3.7k sqft21 Westwood Lake Dr, Newnan, GA 30263Off Market

- $596,3005 bd4 ba3.6k sqft14 Westwood Ct, Newnan, GA 30263Off Market
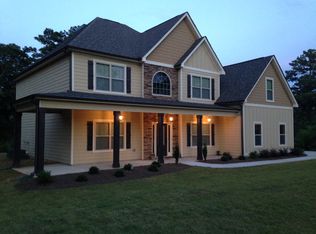
- $743,4005 bd4 ba3.9k sqft10 Westwood Lake Dr, Newnan, GA 30263Off Market
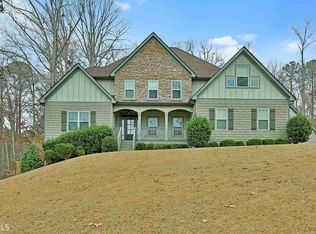
- $876,0461.15 acres15 Westwood Ct, Newnan, GA 30263Off Market
- $1-- bd-- ba-- sqftBuddy West Rd, Newnan, GA 30263Off Market
- $467,3004 bd3 ba3.2k sqft15 Maple Creek Dr, Newnan, GA 30263Off Market
- $694,8006 bd4 ba4.1k sqft22 Westwood Lake Dr, Newnan, GA 30263Off Market
A local agent can set up tours, give advice and negotiate with sellers.
Similar homes
- $679,9004 bd3 ba4.1k sqft79 Driftwood Ct, Newnan, GA 30263Active
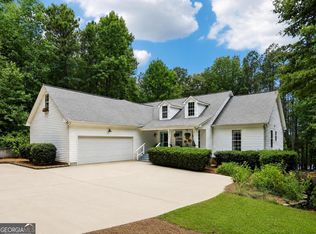
 MLS ID #10825570, Israel Nelson, Drake Realty of Greater Atlanta. GAMLS
 - $560,0006 bd3 ba4.6k sqft590 S Alexander Creek Rd, Newnan, GA 30263Active
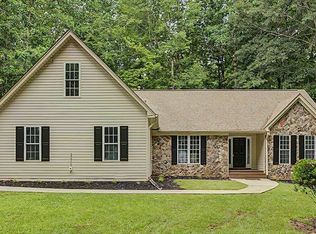 MLS ID #10822066, Laura Mason, Atlanta Communities. GAMLS
 - $699,0005 bd5 ba4.5k sqft716 Genesee Point, Newnan, GA 30263Active
 MLS ID #10792041, Jacqueline Campbell, REMAX Concierge. GAMLS
 - $735,0005 bd4 ba3.9k sqft60 Sunflower Dr, Newnan, GA 30263Active
 MLS ID #10786911, Jared N Scruggs, Heritage Oaks Realty Westside. GAMLS
 - $664,2225 bd5 ba3.6k sqft20 Clubview Ct, Newnan, GA 30265ActiveMLS ID #10805633, Jeannie Johnson Doole, Jeannie Doole & Assoc. Real Estate. GAMLS
- $499,9004 bd3 ba2.7k sqft25 Heron Point, Newnan, GA 30263ActiveMLS ID #10817200, Carla Rushing, Lokation Real Estate LLC. GAMLS
- $738,0005 bd4 ba3.5k sqft72 Sanders Xing, Newnan, GA 30263ActiveMLS ID #10727759, Patricia Storm, Redfin Corporation. GAMLS
- $600,0004 bd4 ba2.5k sqft25 Harmon Ct, Newnan, GA 30263ActiveMLS ID #10795637, Stacy Rector, JW Martin Real Estate LLC. GAMLS
- $515,0005 bd4 ba3.1k sqft466 Austin Storey Cir, Newnan, GA 30263ActiveMLS ID #10668502, Jacqueline Campbell, REMAX Concierge. GAMLS
- $525,0005 bd3 ba2.6k sqft374 Austin Storey Cir, Newnan, GA 30263ActiveMLS ID #10780488, Gloria Cann Schrepfer, Keller Williams Realty Atl. Partners. GAMLS
- $775,0004 bd4 ba3.4k sqft13 Anchor Ct, Newnan, GA 30263ActiveMLS ID #10753113, Scott Cosby, BHGRE Metro Brokers. GAMLS
- $439,9004 bd3 ba3.9k sqft220 Brittain Way, Newnan, GA 30263ActiveMLS ID #10771105, Scott Cosby, BHGRE Metro Brokers. GAMLS
- $599,0004 bd3 ba4.6k sqft385 Vaughn Rd, Newnan, GA 30265ActiveMLS ID #10795748, Marina Hutchinson, BHGRE Metro Brokers. GAMLS
- $535,0004 bd3 ba2.7k sqft153 Carlow Ct, Newnan, GA 30263ActiveMLS ID #10790117, Gloria Cann Schrepfer, Keller Williams Realty Atl. Partners. GAMLS
- $850,0005 bd5 ba5.6k sqft114 Ranan Ln, Newnan, GA 30263ActiveMLS ID #10815351, Michelle Humes Group, eXp Realty. GAMLS
- $490,0004 bd3 ba2.5k sqft127 Austin Storey Cir, Newnan, GA 30263ActiveMLS ID #10731496, Jessica Mottola, Evergreen Turnkey Solutions. GAMLS
- $419,9004 bd3 ba2.7k sqft217 Cliffhaven Cir, Newnan, GA 30263ActiveMLS ID #10822950, Rebekah Stephens, BHGRE Metro Brokers. GAMLS
- $335,7004 bd2 ba2.3k sqft135 Creekview Dr, Newnan, GA 30263Off Market
- $545,0005 bd3 ba3.2k sqft142 Highwoods Pkwy, Newnan, GA 30265ActiveMLS ID #10816145, Wendy Metcalf, Southern Classic Realtors. GAMLS
- $869,0005 bd5 ba5.6k sqft8 Ranan Ln, Newnan, GA 30263ActiveMLS ID #10715060, Tom W Barron, Lindsey's Inc., Realtors. GAMLS
