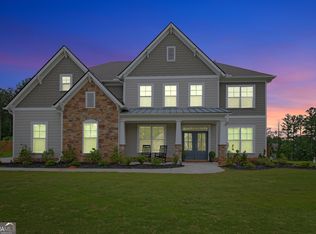
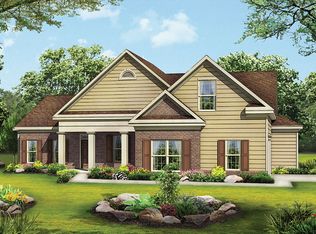
This exquisite 5 bedroom, 4 bathroom Edinburgh floorplan home with a 3-car garage is nestled in the highly sought-after Genesee community, offering both luxury and functionality. Situated on a 1-acre irrigated lot, this home provides ample space for comfortable living. The main level features a spacious office area/bonus room, separate formal dining room, spare bedroom and full bathroom, screened-in back deck and a gourmet quartz countertops kitchen with a large island seamlessly flowing into the oversized family room with a cozy fireplace. Upstairs boasts an expansive Owner's suite with a large walk-in closet, tiled shower/separate tub primary bathroom with an amazing entertainment room. The additional bedrooms are generously sized, complemented by well-appointed bathrooms with modern finishes. The 1,756 square feet unfinished basement presents endless possibilities for customization, whether as a home theater, gym, or entertainment space. Residents of the Genesee community enjoy access to exceptional amenities, including a playground, pool, and cabana, perfect for relaxation and recreation. The home is ideally located near historic downtown Newnan, GA, offering a variety of shopping and dining options, with Atlanta just a short drive up I-85 and just 1 mile from the highly rated Brooks Elementary School. With modern elegance, high-end finishes, and a prime location, this home is a rare opportunity. Schedule your showing today!
Active
$745,000
60 Sunflower Dr, Newnan, GA 30263
5beds
3,906sqft
Single Family Residence, Residential
Built in 2023
1.01 Acres Lot
$730,900 Zestimate®
$191/sqft
$79/mo HOA
What's special
Cozy fireplaceLarge islandOversized family roomSeparate formal dining roomLarge walk-in closetAmazing entertainment roomScreened-in back deck
- 20 days |
- 380 |
- 24 |
Zillow last checked:
Listing updated:
Listed by:
Jared Scruggs,
Heritage Oaks Realty Westside, LLC 866-255-0857
Source: FMLS GA,MLS#: 7789353
Loading...
Facts & features
Interior
Bedrooms & bathrooms
- Bedrooms: 5
- Bathrooms: 4
- Full bathrooms: 4
- Main level bathrooms: 1
- Main level bedrooms: 1
Rooms
- Room types: Bonus Room, Family Room, Laundry, Office
Primary bedroom
- Features: Oversized Master
- Level: Oversized Master
Bedroom
- Features: Oversized Master
Primary bathroom
- Features: Double Vanity, Separate Tub/Shower
Dining room
- Features: Seats 12+, Separate Dining Room
Kitchen
- Features: Cabinets White, Eat-in Kitchen, Kitchen Island, Pantry, Pantry Walk-In, Solid Surface Counters, View to Family Room
Heating
- Central
Cooling
- Central Air
Appliances
- Included: Dishwasher, Gas Oven, Gas Range, Microwave
- Laundry: Laundry Room, Mud Room
Features
- Double Vanity, Entrance Foyer, High Ceilings, High Ceilings 9 ft Lower, High Ceilings 9 ft Main, High Ceilings 9 ft Upper, Walk-In Closet(s)
- Flooring: Ceramic Tile, Other
- Windows: None
- Basement: Unfinished
- Number of fireplaces: 1
- Fireplace features: Family Room, Gas Log
- Common walls with other units/homes: No Common Walls
Interior area
- Total structure area: 3,906
- Total interior livable area: 3,906 sqft
- Finished area above ground: 3,906
- Finished area below ground: 0
Video & virtual tour
Property
Parking
- Total spaces: 3
- Parking features: Driveway, Garage
- Garage spaces: 3
- Has uncovered spaces: Yes
Accessibility
- Accessibility features: None
Features
- Levels: Three Or More
- Patio & porch: Deck, Screened
- Exterior features: Other, No Dock
- Pool features: None
- Spa features: None
- Fencing: None
- Has view: Yes
- View description: Trees/Woods
- Waterfront features: None
- Body of water: None
Lot
- Size: 1.01 Acres
- Features: Back Yard, Wooded
Details
- Additional structures: None
- Parcel number: 082 5247 010
- Other equipment: None
- Horse amenities: None
Construction
Type & style
- Home type: SingleFamily
- Architectural style: Traditional
- Property subtype: Single Family Residence, Residential
Materials
- Other
- Foundation: Slab
- Roof: Composition
Condition
- Resale
- New construction: No
- Year built: 2023
Utilities & green energy
- Electric: Other
- Sewer: Septic Tank
- Water: Public
- Utilities for property: Electricity Available, Natural Gas Available, Water Available
Green energy
- Energy efficient items: None
- Energy generation: None
Community & HOA
Community
- Features: Homeowners Assoc, Playground, Pool
- Security: Smoke Detector(s)
- Subdivision: Genesee
HOA
- Has HOA: Yes
- Services included: Swim, Tennis
- HOA fee: $950 annually
- HOA phone: 678-764-7067
Location
- Region: Newnan
Financial & listing details
- Price per square foot: $191/sqft
- Tax assessed value: $656,840
- Annual tax amount: $5,453
- Date on market: 6/16/2026
- Cumulative days on market: 20 days
- Ownership: Fee Simple
- Electric utility on property: Yes
- Road surface type: Asphalt
Estimated market value
$730,900
$694,000 - $767,000
$3,648/mo
Price history
| Date | Event | Price |
|---|---|---|
| 6/16/2026 | Listed for sale | $745,000+7.2%$191/sqft |
Source: | ||
| 12/12/2023 | Sold | $694,845$178/sqft |
Source: | ||
| 11/14/2023 | Pending sale | $694,8450%$178/sqft |
Source: | ||
| 10/13/2023 | Price change | $694,990+1.5%$178/sqft |
Source: | ||
| 9/1/2023 | Pending sale | $684,845$175/sqft |
Source: | ||
| 5/23/2023 | Price change | $684,845+0.7%$175/sqft |
Source: | ||
| 4/3/2023 | Listed for sale | $679,845$174/sqft |
Source: | ||
Public tax history
| Year | Property taxes | Tax assessment |
|---|---|---|
| 2025 | $5,860 +9.5% | $262,736 +11.7% |
| 2024 | $5,352 +624.2% | $235,155 +683.9% |
| 2023 | $739 | $30,000 |
Find assessor info on the county website
Monthly payment
Est. payment$--/mo
Payment breakdown
Explore the cost of this home by adjusting the details. Changes won't be saved.All calculations are estimates and provided by Zillow, Inc. for informational purposes only. Actual amounts may vary.
HOA fees may include property taxes on listings classified as Co-Ops. Contact the listing agent and/or owner for fee details.
Mortgage interest rates are dependent on a number of factors, including credit score, down payment, and repayment length. Interest rate data provided by Zillow Group Marketplace, Inc. as of 1/1/1970 from various mortgage lenders with which we have lead or other similar arrangements; the Estimated Payment is an average of those rates.
See how much you could borrow to make a competitive offer.
Climate risks
Neighborhood: 30263
Nearby schools
GreatSchools rating
- 8/10Brooks Elementary SchoolGrades: PK-5Distance: 0.7 mi
- 8/10Madras Middle SchoolGrades: 6-8Distance: 3.9 mi
- 7/10Northgate High SchoolGrades: 9-12Distance: 6.7 mi
Schools provided by the listing agent
- Elementary: Brooks - Coweta
- Middle: Madras
- High: Northgate
Source: FMLS GA. This data may not be complete. We recommend contacting the local school district to confirm school assignments for this home.
A local agent can set up tours, give advice and negotiate with sellers.
- Georgia
- Coweta County
- Newnan
- 30263
- 60 Sunflower Dr