Skip main navigation
Closed
  • $600,000

    77 Sunflower Dr, Newnan, GA 30263

    5beds
    3,885sqft
    Single Family Residence, Residential
    Built in 2023
    1 Acres Lot
    $592,300 Zestimate®
    $154/sqft
    $3,809 Estimated rent

    Home value

    $592,300

    $539,000 - $652,000

    $3,809/mo

    Zestimate® history
    Loading
    Loading...

    Owner options

    List your home for rent

    $3,809/mo

    Rent Zestimate®

    Find your next renter with Zillow Rental Manager. Plus, with online applications, you can quickly screen prospective tenants – for free.

    Learn more

    $3,809/mo

    Rent Zestimate®

    Refinance and save

    $4,420/mo

    Est. payment

    Refinancing to a lower rate could help reduce your monthly payments and save thousands over the life of the loan.

    See today's rates

    $4,420/mo

    Est. payment

    Explore your selling options

    Work with a Zillow partner agent

    Leverage their expertise and Zillow's premium Showcase listings to get your home seen by more buyers.

    Get started

    List with your own agent

    Get your home in front of millions of buyers by listing it on Zillow.

    Learn how to do it

    Sell it yourself

    Take full control of how buyers see your home on Zillow by listing For Sale by Owner (FSBO).

    List your home

    What's special

    Glass log fireplaceFully fenced backyardPrivate officeSpacious primary suitePrivate backyardLarge dining roomOversized walk-in closet
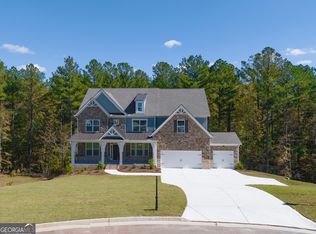
    Welcome to 77 Sunflower Drive, a beautifully designed 5-bedroom, 4-bathroom home located on a spacious 1-acre corner lot in the sought-after Genesee neighborhood. Built in 2023, this home is better than new, offering thoughtful upgrades throughout and a fully fenced backyard already in place. From the moment you step inside the wide, welcoming foyer, you’ll appreciate the attention to detail—from the elegant coffered ceilings and wainscoting in the formal dining room to the luxury vinyl plank flooring that runs throughout the main level, perfect for families with pets or children. To the left of the foyer, the large dining room easily fits a 10–12 person table, ideal for hosting gatherings. Across the hall, a private office with glass French doors provides a bright and peaceful space for work or study. The heart of the home is the light-filled great room, featuring a cozy glass log fireplace and open access to the gourmet kitchen. The kitchen is complete with white cabinetry, granite countertops, a white tile backsplash, double ovens, a separate cooktop, a spacious walk-in pantry, and a sunny breakfast area. A butler’s pantry connects the kitchen to the dining room, while a mudroom area offers the perfect drop zone between the kitchen and the oversized 3-car garage. Also on the main level is a private guest bedroom and full bath, perfect for visitors or multi-generational living. Upstairs, the spacious primary suite features tray ceilings and a spa-like bathroom with double vanities, a soaking tub, a tiled walk-in shower, a private toilet room, and a linen closet. One of the standout features is the oversized walk-in closet, which connects directly to the laundry room—making everyday living incredibly convenient. Also on the second level are two additional guest rooms with a shared hall bath, a third guest room with its own private en suite, and a large bonus room that can be used as a media room, playroom, or flexible living space. The outdoor living is just as impressive, with a rocking chair front porch and a private backyard featuring a concrete patio and wooden privacy fence. The home also includes a sprinkler system to help maintain the lawn with ease, and it’s equipped as a smart home—adding convenience and peace of mind with modern technology features. The Genesee neighborhood offers resort-style amenities including a swimming pool, clubhouse, and playground, creating a true community feel. Located just a short drive from the vibrant Serenbe community—known for its boutique shops, spa, restaurants, horseback riding, and weekly farmers market—this home offers the perfect blend of peaceful living and easy access to lifestyle experiences. Zoned for top-rated schools—Brooks Elementary (located at the entrance of the neighborhood), Madras Middle, and Northgate High School—this home checks all the boxes for comfort, convenience, and community. The homeowners are sad to leave due to a job transfer, but their move is your opportunity to own this thoughtfully designed and beautifully maintained home. Schedule your private showing today!

    Zillow last checked:

    Listing updated:

    Listed by:

    Angela Yoder,

    Ansley Real Estate| Christie's International Real Estate 678-350-6917

    Bought with:

    Tim Stout

    EXP Realty, LLC.

    Source: FMLS GA,MLS#: 7588376MLS Logo

    Facts & features

    Interior

    Bedrooms & bathrooms
    • Bedrooms: 5
    • Bathrooms: 4
    • Full bathrooms: 4
    • Main level bathrooms: 1
    • Main level bedrooms: 1
    Rooms
    • Room types: Bonus Room, Den, Dining Room, Kitchen, Laundry, Master Bathroom, Master Bedroom
    Primary bedroom
    • Features: Other, Split Bedroom Plan
    • Level: Other, Split Bedroom Plan
    Bedroom
    • Features: Other, Split Bedroom Plan
    Primary bathroom
    • Features: Double Vanity, Soaking Tub, Separate Tub/Shower
    Dining room
    • Features: Seats 12+, Butlers Pantry
    Kitchen
    • Features: Breakfast Room, Kitchen Island, Pantry, Solid Surface Counters, Cabinets White, Stone Counters, Eat-in Kitchen, Pantry Walk-In
    Heating
    • Natural Gas, Central, Forced Air
    Cooling
    • Electric, Ceiling Fan(s), Central Air, Heat Pump, Zoned
    Appliances
    • Included: Electric Water Heater, Dishwasher, Double Oven, Other, Microwave, Gas Cooktop
    • Laundry: Common Area, Upper Level, Laundry Room
    Features
    • Tray Ceiling(s), High Ceilings 10 or Greater, Walk-In Closet(s), High Speed Internet, Entrance Foyer
    • Flooring: Carpet, Vinyl, Tile
    • Windows: Double Pane Windows, Window Treatments
    • Basement: None
    • Attic: Pull Down Stairs,Permanent Stairs
    • Number of fireplaces: 1
    • Fireplace features: Living Room, Gas Log
    • Common walls with other units/homes: No Common Walls
    Interior area
    • Total structure area: 3,885
    • Total interior livable area: 3,885 sqft
    • Finished area above ground: 3,885
    • Finished area below ground: 0

    Property

    Parking
    • Total spaces: 3
    • Parking features: Attached, Garage
    • Attached garage spaces: 3
    Accessibility
    • Accessibility features: Accessible Entrance
    Features
    • Levels: Two
    • Stories: 2
    • Patio & porch: Front Porch, Patio, Covered
    • Exterior features: Private Yard, Rain Gutters
    • Pool features: None
    • Spa features: None
    • Fencing: Fenced,Back Yard,Wood
    • Has view: Yes
    • View description: Trees/Woods, Neighborhood
    • Waterfront features: None
    • Body of water: None
    Lot
    • Size: 1 Acres
    • Dimensions: 125x260x118x287
    • Features: Corner Lot
    Details
    • Additional structures: None
    • Parcel number: 082 5247 004
    • Other equipment: None
    • Horse amenities: None

    Construction

    Type & style
    • Home type: SingleFamily
    • Architectural style: Traditional
    • Property subtype: Single Family Residence, Residential
    Materials
    • Stone, HardiPlank Type
    • Foundation: Slab
    • Roof: Composition
    Condition
    • Resale
    • New construction: No
    • Year built: 2023

    Utilities & green energy

    • Electric: 220 Volts
    • Sewer: Septic Tank
    • Water: Public
    • Utilities for property: Underground Utilities, Cable Available, Electricity Available, Phone Available, Water Available
    Green energy
    • Energy efficient items: Insulation, Thermostat, Lighting
    • Energy generation: None

    Community & HOA

    Community
    • Features: Playground, Pool
    • Security: Smoke Detector(s), Fire Alarm
    • Subdivision: Genesee
    HOA
    • Has HOA: Yes
    • Services included: Maintenance Structure, Maintenance Grounds
    • HOA fee: $875 annually
    Location
    • Region: Newnan

    Financial & listing details

    • Price per square foot: $154/sqft
    • Tax assessed value: $603,126
    • Annual tax amount: $4,779
    • Date on market: 5/28/2025
    • Cumulative days on market: 19 days
    • Listing terms: 1031 Exchange,Cash,Conventional,FHA,VA Loan
    • Ownership: Fee Simple
    • Electric utility on property: Yes
    • Road surface type: Asphalt

    Price history

    DateEventPrice
    7/16/2025Sold$600,000-4%$154/sqft
    Source: FMLS GA #7588376 Report a problem
    6/17/2025Pending sale$624,900$161/sqft
    Source: GAMLS #10544561 Report a problem
    6/16/2025Price change$624,9000%$161/sqft
    Source: GAMLS #10544561 Report a problem
    5/2/2025Price change$625,000-3.7%$161/sqft
    Source: GAMLS #10465556 Report a problem
    4/13/2025Price change$649,000-1.5%$167/sqft
    Source: GAMLS #10465556 Report a problem
    3/24/2025Price change$659,000-0.2%$170/sqft
    Source: GAMLS #10465556 Report a problem
    3/5/2025Listed for sale$660,450+9.9%$170/sqft
    Source: GAMLS #10465556 Report a problem
    2/28/2023Sold$600,693$155/sqft
    Source: Public Record Report a problem

    Public tax history

    YearProperty taxesTax assessment
    2025$5,326 +11.4%$241,250 +14.6%
    2024$4,779 +546.7%$210,468 +601.6%
    2023$739 $30,000
    Find assessor info on the county website

    Neighborhood: 30263

    Nearby schools

    GreatSchools rating
    Schools provided by the listing agent
    • Elementary: Brooks - Coweta
    • Middle: Madras
    • High: Northgate

    Source: FMLS GA. This data may not be complete. We recommend contacting the local school district to confirm school assignments for this home.

    Get a cash offer in 3 minutes
    Find out how much your home could sell for in as little as 3 minutes with a no-obligation cash offer.
    Estimated market value
    $592,300
    Get a cash offer in 3 minutes
    Find out how much your home could sell for in as little as 3 minutes with a no-obligation cash offer.
    Estimated market value
    $592,300