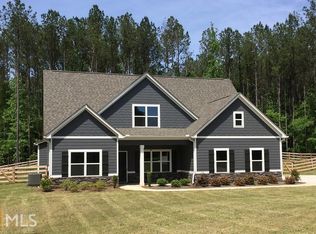
***NEW PRICE REDUCTION!!***Experience the charm of peaceful living with the convenience of town just minutes away in this beautifully maintained Craftsman-style ranch, set on a spacious 1.814 acre lot in the well established Midlands community. With no HOA, a welcoming neighborhood, and plenty of room to relax and entertain, this thoughtfully designed nearly 2,800-square-foot home offers the perfect blend of comfort, style, and flexibility. Featuring 4 bedrooms and 3 full baths, the layout is ideal for in-law, roommate, or multigenerational living. The main level includes a private primary suite along with two generously sized secondary bedrooms. The primary retreat features a large bath with double vanities, a separate shower, and a walk-in closet. Upstairs, a large private fourth bedroom with its own full bath and oversized walk-in closet provides endless possibilities for guests, teens, extended family, a game room, or a private retreat. The vaulted family room with fireplace creates a warm and inviting gathering space, while graceful arched openings lead to a spacious kitchen complete with granite countertops, stainless steel appliances, and a dining area. Hardwood floors, tile, and updated lighting and ceiling fans add to the home's polished interior appeal. Additional features include a large mud/laundry room, a 2-car garage, and a custom 12x12 Harley garage, tool shed, or toy storage building with a garage door opener. Recent improvements include newer attic insulation for enhanced efficiency, a new front glass storm door, fresh exterior paint, and freshly painted select interior rooms. Major systems have been well maintained, offering peace of mind and truly carefree ownership. Step outside to your own backyard retreat, where a newer oversized metal gazebo with two ceiling fans, lighting, and an included TV creates the perfect setting for entertaining or unwinding outdoors. The manicured landscaping, accented by a decorative cement border surrounding the home, adds to the property's inviting curb appeal. Conveniently located just 7 minutes from I-85 and Historic Downtown Newnan, you'll enjoy easy access to local restaurants, parks, boutiques, coffee shops, and more.
Active
Price cut: $9.1K (10/15)
$499,900
153 Carlow Ct, Newnan, GA 30263
4beds
2,791sqft
Single Family Residence
Built in 2016
1.81 Acres Lot
$496,700 Zestimate®
$179/sqft
$-- HOA
What's special
Hardwood floorsManicured landscapingStainless steel appliancesGraceful arched openingsDining areaFresh exterior paintOversized walk-in closet
- 122 days
- 752
- 59
Zillow last checked:
Listing updated:
Listed by:
Gloria Cann Schrepfer 404-543-9495,
Keller Williams Realty Atl. Partners
Source: GAMLS,MLS#: 10790117
Facts & features
Interior
Bedrooms & bathrooms
- Bedrooms: 4
- Bathrooms: 3
- Full bathrooms: 3
- Main level bathrooms: 2
- Main level bedrooms: 3
Rooms
- Room types: Bonus Room, Foyer, Great Room, Laundry
Kitchen
- Features: Breakfast Area, Pantry, Solid Surface Counters
Heating
- Forced Air, Natural Gas
Cooling
- Ceiling Fan(s), Central Air
Appliances
- Included: Dishwasher, Gas Water Heater, Microwave, Oven/Range (Combo), Stainless Steel Appliance(s)
- Laundry: Mud Room
Features
- Double Vanity, High Ceilings, In-Law Floorplan, Master On Main Level, Other, Separate Shower, Soaking Tub, Split Bedroom Plan, Tile Bath, Tray Ceiling(s), Vaulted Ceiling(s), Walk-In Closet(s)
- Flooring: Carpet, Hardwood, Tile, Vinyl
- Windows: Double Pane Windows
- Basement: None
- Attic: Pull Down Stairs
- Number of fireplaces: 1
- Fireplace features: Factory Built, Family Room, Gas Log
Interior area
- Total structure area: 2,791
- Total interior livable area: 2,791 sqft
- Finished area above ground: 2,791
- Finished area below ground: 0
Video & virtual tour
Property
Parking
- Total spaces: 2
- Parking features: Attached, Carport, Detached, Garage, Garage Door Opener, Kitchen Level, Parking Pad
- Has attached garage: Yes
- Has carport: Yes
- Has uncovered spaces: Yes
Features
- Levels: One and One Half
- Stories: 1
- Patio & porch: Patio, Porch
Lot
- Size: 1.81 Acres
- Features: Corner Lot, Level, Open Lot, Private, Sloped
- Residential vegetation: Cleared, Grassed, Partially Wooded
Details
- Additional structures: Gazebo, Second Garage
- Parcel number: 050 2046 029
Construction
Type & style
- Home type: SingleFamily
- Architectural style: Craftsman,Ranch
- Property subtype: Single Family Residence
Materials
- Concrete, Other, Stone
- Foundation: Slab
- Roof: Composition
Condition
- Resale
- New construction: No
- Year built: 2016
Utilities & green energy
- Sewer: Septic Tank
- Water: Public
- Utilities for property: Cable Available, Electricity Available, High Speed Internet, Natural Gas Available, Phone Available, Underground Utilities, Water Available
Green energy
- Energy efficient items: Doors, Insulation, Thermostat, Windows
Community & HOA
Community
- Features: Street Lights
- Security: Security System, Smoke Detector(s)
- Subdivision: The Midlands at Old Corinth
HOA
- Has HOA: No
- Services included: None
Location
- Region: Newnan
Financial & listing details
- Price per square foot: $179/sqft
- Tax assessed value: $493,522
- Annual tax amount: $3,548
- Date on market: 6/20/2026
- Cumulative days on market: 122 days
- Listing agreement: Exclusive Right To Sell
- Listing terms: Cash,Conventional,FHA,USDA Loan,VA Loan
- Electric utility on property: Yes
Estimated market value
$496,700
$472,000 - $522,000
$2,703/mo
Price history
| Date | Event | Price |
|---|---|---|
| 10/15/2026 | Price change | $499,900-1.8%$179/sqft |
Source:  GAMLS #10790117 Report a problem GAMLS #10790117 Report a problem | ||
| 9/27/2026 | Price change | $509,000-1.9%$182/sqft |
Source: GAMLS #10790117 Report a problem | ||
| 9/7/2026 | Price change | $519,000-3%$186/sqft |
Source: GAMLS #10790117 Report a problem | ||
| 6/20/2026 | Listed for sale | $535,000-1.8%$192/sqft |
Source: GAMLS #10790117 Report a problem | ||
| 6/8/2026 | Listing removed | $545,000$195/sqft |
Source: GAMLS #10731505 Report a problem | ||
| 5/11/2026 | Price change | $545,000-1.8%$195/sqft |
Source: GAMLS #10731505 Report a problem | ||
| 4/16/2026 | Listed for sale | $555,000+24.7%$199/sqft |
Source: GAMLS #10731505 Report a problem | ||
| 8/4/2023 | Sold | $445,000-3.3%$159/sqft |
Source:  FMLS GA #7204505 Report a problem FMLS GA #7204505 Report a problem | ||
| 7/5/2023 | Pending sale | $460,000$165/sqft |
Source: GAMLS #20116769 Report a problem | ||
| 6/23/2023 | Price change | $460,000-3.5%$165/sqft |
Source: GAMLS #20116769 Report a problem | ||
| 5/9/2023 | Price change | $476,900-0.6%$171/sqft |
Source: GAMLS #20116769 Report a problem | ||
| 4/25/2023 | Price change | $480,000-2%$172/sqft |
Source: GAMLS #20116769 Report a problem | ||
| 4/18/2023 | Listed for sale | $490,000+93.8%$176/sqft |
Source: GAMLS #20116769 Report a problem | ||
| 8/31/2016 | Sold | $252,800$91/sqft |
Source: Public Record Report a problem | ||
Public tax history
| Year | Property taxes | Tax assessment |
|---|---|---|
| 2025 | $4,387 +9% | $197,409 +2.1% |
| 2024 | $4,025 -7.5% | $193,381 +6.6% |
| 2023 | $4,353 +17.4% | $181,403 +24.6% |
| 2022 | $3,708 +13.5% | $145,537 +13.7% |
| 2021 | $3,267 | $128,007 |
| 2020 | $3,267 +12.2% | $128,007 +23% |
| 2019 | $2,912 +0% | $104,096 |
| 2018 | $2,911 +4.3% | $104,096 +2% |
| 2017 | $2,792 -1.1% | $102,013 +750.1% |
| 2016 | $2,824 +875.1% | $12,000 +33.3% |
| 2015 | $290 +95.3% | $9,000 |
| 2014 | $148 | $9,000 |
| 2013 | -- | -- |
| 2012 | -- | -- |
| 2011 | -- | -- |
| 2010 | -- | -- |
| 2009 | -- | -- |
| 2008 | -- | -- |
| 2007 | -- | -- |
| 2006 | -- | -- |
Find assessor info on the county website
Monthly payment
Est. payment
Payment breakdown
Explore the cost of this home by adjusting the details. Changes won't be saved.Climate risks
Neighborhood: 30263
Nearby schools
Schools provided by the listing agent
- Elementary: Atkinson
- Middle: Smokey Road
- High: Newnan
Source: GAMLS. This data may not be complete. We recommend contacting the local school district to confirm school assignments for this home.

Similar homes
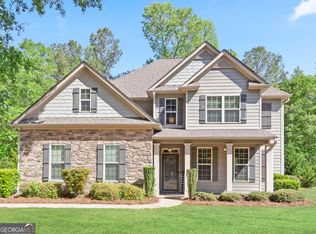
- $490,0004 bd3 ba2.5k sqft127 Austin Storey Cir, Newnan, GA 30263Active
 MLS ID #10872954, Jessica Mottola, Evergreen Turnkey Solutions. GAMLS
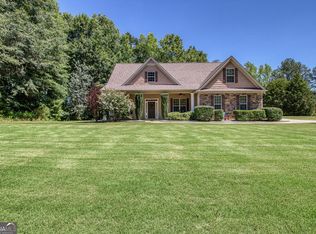
 - $499,9005 bd3 ba2.6k sqft374 Austin Storey Cir, Newnan, GA 30263Active
 MLS ID #10780488, Gloria Cann Schrepfer, Keller Williams Realty Atl. Partners. GAMLS
 - $520,0004 bd4 ba3.3k sqft84 Blossom Ln, Newnan, GA 30263Active
 MLS ID #10793617, Sarah Austin, Atlanta Communities. GAMLS
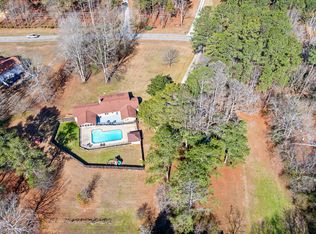
 - $499,9004 bd4 ba3.4k sqft751 Brimer Rd, Newnan, GA 30263Active
 MLS ID #10853442, Kelly H Lashley, Keller Williams Realty Atl. Partners. GAMLS
 - $459,9994 bd3 ba3k sqft264 Kendall St, Newnan, GA 30263ActiveMLS ID #10775923, Ebony Fowlkes, Hester Group, REALTORS. GAMLS
- $439,0004 bd3 ba2.8k sqft202 Inverness Ave, Newnan, GA 30263ActiveMLS ID #10847307, Lorraine Hughes, Dwelli. GAMLS
- $534,0004 bd4 ba3k sqft219 Highwoods Pkwy, Newnan, GA 30265ActiveMLS ID #10857647, Johnnie T Wiggins, Dwelli. GAMLS
- $430,0004 bd3 ba3k sqft220 Brittain Way, Newnan, GA 30263ActiveMLS ID #10771105, Scott Cosby, BHGRE Metro Brokers. GAMLS
- $414,9004 bd3 ba2k sqft265 Emerald Hills Ln, Newnan, GA 30263ActiveMLS ID #10841576, Stacy H Corley, Atlanta Communities. GAMLS
- $527,2224 bd4 ba3k sqft247 Highwoods Pkwy, Newnan, GA 30265ActiveMLS ID #10825176, Jeannie Johnson Doole, Jeannie Doole & Assoc. Real Estate. GAMLS
- $425,0004 bd3 ba2.4k sqft188 The Blvd, Newnan, GA 30263ActiveMLS ID #10858332, Tom W Barron, Lindsey's Inc., Realtors. GAMLS
- $535,0005 bd3 ba3.2k sqft142 Highwoods Pkwy, Newnan, GA 30265ActiveMLS ID #10816145, Wendy Metcalf, Southern Classic Realtors. GAMLS
- $354,9003 bd2 ba2.1k sqft84 Hidden Lakes Ct, Newnan, GA 30263ActiveMLS ID #10869986, Justin Landis, Bolst. GAMLS
- $515,0004 bd4 ba2.9k sqft11 Neely Run, Newnan, GA 30265ActiveMLS ID #10791822, Phoebe J Bryan, AREA. GAMLS
- $329,7774 bd3 ba1.6k sqft405 Turner Rd, Newnan, GA 30263ActiveMLS ID #10852898, Kelly Tynes, Southern Real Estate Properties. GAMLS
- $619,9005 bd4 ba4k sqft3 Westwood Lake Dr, Newnan, GA 30263ActiveMLS ID #10853581, Amy C Patterson, Heartland Real Estate. GAMLS
- $499,9994 bd3 ba2.8k sqft9 Couch Ct, Senoia, GA 30276ActiveMLS ID #10811283, Alison Linenger, Brick and Branch Real Estate. GAMLS
- $500,0004 bd3 ba2.6k sqft265 Mulberry Dr, Senoia, GA 30276ActiveMLS ID #10821365, Mark Spain, Mark Spain Real Estate. GAMLS
- $539,0004 bd4 ba2.6k sqft109 W Lake Blvd, Carrollton, GA 30116ActiveMLS ID #10866747, Courtney McCleskey, Watkins Real Estate Associates. GAMLS
- $339,0003 bd2 ba1.5k sqft275 Jack Russell Rd, Newnan, GA 30263For Sale
 MLS ID #7785709, William Maynard, Maximum One Premier Realtors. FMLS GA
