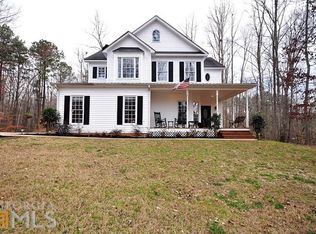
WOW! NOW WITH ALL NEW FLOORING ON ALL THREE LEVELS and REDUCED $20K!! WHAT A STEAL FOR This 4 BR home on a Finished Basement with over 3000 SF in the BEST SCHOOL DISTRICTS! 2.99% ASSUMABLE RATE ON VA LOAN! Welcome to this stunning 2-story home on finished basement nestled among mature hardwood trees, offering exceptional curb appeal, privacy, & abundant living space inside & out. Lush landscaping, ornamental shrubs, and a charming covered front porch with ceiling fan create a warm welcome. The red front door, black shutters, gray siding with shake accents, curved driveway, and attached two-car garage complete the timeless exterior. ** MAIN LEVEL - Inside, rich hardwood flooring and brand new carpeting flow throughout the main living areas. The formal dining room features crown molding, wainscoting, a stylish chandelier, and large windows with elegant drapery, creating the perfect setting for entertaining. The spacious family room centers around a dramatic marble-surround fireplace with decorative mantel and gas insert. Multiple oversized windows fill the room with comfort and natural light while maintaining an open flow ideal for gatherings. A conveniently located half bath features a black vanity, vessel sink, brushed-nickel fixtures, and beadboard accents. The kitchen is designed for both style and function, featuring dark espresso cabinetry, granite countertops, stainless steel appliances, recessed lighting, hardwood flooring, & a large window above the sink. A decorative glass pantry door adds custom charm. The kitchen opens seamlessly to the breakfast area & family room, while a nearby door leads to the elevated deck overlooking the private backyard. ** UPSTAIRS, the oversized primary suite serves as a peaceful retreat with tray ceilings, plush NEW carpeting, ceiling fan, & barn-style sliding door leading to a FLEX SPACE ideal as an office or expanding the primary closet. It includes hardwood flooring, & a window overlooking the wooded yard. The suite also includes the primary closet & luxurious en-suite bath featuring double vanities, soaking tub, arched window w/plantation shutters, separate glass shower, & large-format tile flooring. 3 additional bedrooms are generously sized with ceiling fans, large windows, & thoughtful design details. One features vaulted ceilings & decorative wainscoting w/navy accent wall, while another offers en-suite bath access & soft designer finishes. Secondary baths include tub/shower combinations, oak vanities, brushed-nickel fixtures, & framed mirrors. The laundry room INCLUDES SAMSUNG WASHER AND DRYER, upper cabinetry, shelving, & a bi-fold door for additional storage & convenience. ** The finished TERRACE LEVEL provides exceptional flexibility with large bonus/recreation room complete with NEW CARPETING, track lighting, built-in shelving, and arched doorways. An adjacent private room with custom wood cabinetry, built-in desk area, tile countertops (for a potential DRY BAR AREA), and porch access is ideal for a home office, craft room, hobby space, etc. ** OUTSIDE, the fully fenced backyard is truly exceptional. The expansive flat lawn offers endless room for recreation & entertaining. A large elevated deck w/white railings overlooks the wooded setting, while the covered patio below provides additional outdoor living space. PLETHORA OF PARKING EVEN AN ADDITIONAL DRIVE LEADING TO A POURED SLAB FOR A DETACHED GARAGE. Roof replaced 7/2021. Also includes a charming storage shed with barn-style doors, a children's play structure, garden areas, stepping-stone pathways, & decorative container gardens. This remarkable home combines timeless curb appeal, elegant finishes, flexible living spaces, beautifully designed bathrooms, an incredible primary suite, & outstanding outdoor living areas - all set within a peaceful wooded setting. Don't miss this exceptional opportunity. FANTASTIC HOME! INCREDIBLE LOT! GREAT SUBDIVISION! WONDERFUL NEIGHBORS! BEST SCHOOL DISTRICTS! PRICED TO SELL!
Active
Price cut: $4.9K (10/13)
$430,000
220 Brittain Way, Newnan, GA 30263
4beds
3,017sqft
Single Family Residence
Built in 1999
1.33 Acres Lot
$427,600 Zestimate®
$143/sqft
$15/mo HOA
What's special
Stylish chandelierFully fenced backyardElegant finishesAttached two-car garageCrown moldingRich hardwood flooringLush landscaping
- 139 days
- 520
- 47
Zillow last checked:
Listing updated:
Listed by:
Scott Cosby 678-378-8452,
BHGRE Metro Brokers,
Austin Cosby 678-378-0992,
BHGRE Metro Brokers
Source: GAMLS,MLS#: 10771105
Facts & features
Interior
Bedrooms & bathrooms
- Bedrooms: 4
- Bathrooms: 3
- Full bathrooms: 2
- 1/2 bathrooms: 1
Rooms
- Room types: Bonus Room, Family Room, Foyer, Game Room, Laundry, Library, Office, Other
Dining room
- Features: Separate Room
Kitchen
- Features: Breakfast Area, Pantry, Walk-in Pantry
Heating
- Central, Electric
Cooling
- Central Air, Electric, Ceiling Fan(s)
Appliances
- Included: Dishwasher, Dryer, Electric Water Heater, Ice Maker, Microwave, Oven/Range (Combo), Refrigerator, Stainless Steel Appliance(s), Washer
- Laundry: Upper Level, Laundry Closet
Features
- Double Vanity, In-Law Floorplan, Other, Separate Shower, Soaking Tub, Tray Ceiling(s), Vaulted Ceiling(s), Walk-In Closet(s)
- Flooring: Carpet, Hardwood, Tile
- Windows: Bay Window(s), Double Pane Windows, Window Treatments
- Basement: Bath/Stubbed,Daylight,Exterior Entry,Finished,Full,Interior Entry
- Attic: Expandable,Pull Down Stairs
- Number of fireplaces: 1
- Fireplace features: Living Room, Factory Built
Interior area
- Total structure area: 3,017
- Total interior livable area: 3,017 sqft
- Finished area above ground: 2,413
- Finished area below ground: 604
Property
Parking
- Total spaces: 3
- Parking features: Attached, Garage, Garage Door Opener, Kitchen Level, Parking Pad, RV/Boat Parking, Side/Rear Entrance, Storage
- Has attached garage: Yes
- Has uncovered spaces: Yes
Features
- Levels: Three Or More
- Stories: 3
- Patio & porch: Deck, Patio, Porch
- Exterior features: Garden, Other
- Fencing: Back Yard,Fenced,Privacy,Wood
Lot
- Size: 1.33 Acres
- Features: Cul-De-Sac, Level, Private
- Residential vegetation: Partially Wooded, Wooded
Details
- Additional structures: Shed(s)
- Parcel number: 095 5174 143
Construction
Type & style
- Home type: SingleFamily
- Architectural style: Traditional
- Property subtype: Single Family Residence
Materials
- Other, Vinyl Siding
- Foundation: Slab
- Roof: Composition
Condition
- Resale
- New construction: No
- Year built: 1999
Utilities & green energy
- Sewer: Septic Tank
- Water: Public
- Utilities for property: Cable Available, Electricity Available, High Speed Internet, Natural Gas Available, Underground Utilities, Water Available
Green energy
- Energy efficient items: Insulation
Community & HOA
Community
- Features: Sidewalks, Street Lights
- Subdivision: TIMBERIDGE
HOA
- Has HOA: Yes
- Services included: Other
- HOA fee: $185 annually
Location
- Region: Newnan
Financial & listing details
- Price per square foot: $143/sqft
- Tax assessed value: $384,330
- Annual tax amount: $3,632
- Date on market: 5/29/2026
- Cumulative days on market: 139 days
- Listing agreement: Exclusive Right To Sell
- Listing terms: Cash,Conventional,FHA,VA Loan
- Electric utility on property: Yes
Estimated market value
$427,600
$406,000 - $449,000
$2,658/mo
Price history
| Date | Event | Price |
|---|---|---|
| 10/13/2026 | Price change | $430,000-1.1%$143/sqft |
Source:  GAMLS #10771105 Report a problem GAMLS #10771105 Report a problem | ||
| 9/23/2026 | Price change | $434,900-1.1%$144/sqft |
Source: GAMLS #10771105 Report a problem | ||
| 6/19/2026 | Price change | $439,900-2.2%$146/sqft |
Source: GAMLS #10771105 Report a problem | ||
| 5/29/2026 | Listed for sale | $450,000+80%$149/sqft |
Source: GAMLS #10771105 Report a problem | ||
| 6/17/2016 | Sold | $250,000+0%$83/sqft |
Source: Public Record Report a problem | ||
| 5/9/2016 | Pending sale | $249,900$83/sqft |
Source: Coldwell Banker Bullard Realty #07628924 Report a problem | ||
| 5/5/2016 | Price change | $249,900-3.8%$83/sqft |
Source: Coldwell Banker Bullard Realty #07628924 Report a problem | ||
| 4/22/2016 | Listed for sale | $259,900+50.7%$86/sqft |
Source: COLDWELL BANKER BULLARD REALTY #07628924 Report a problem | ||
| 12/28/2012 | Sold | $172,500-1.4%$57/sqft |
Source: Public Record Report a problem | ||
| 10/12/2012 | Pending sale | $175,000$58/sqft |
Source: PRUDENTIAL GEORGIA REALTY #3251802 Report a problem | ||
| 10/11/2012 | Price change | $175,000+6.1%$58/sqft |
Source: PRUDENTIAL GEORGIA REALTY #3251802 Report a problem | ||
| 9/29/2012 | Price change | $165,000-2.4%$55/sqft |
Source: PRUDENTIAL GEORGIA REALTY #3251802 Report a problem | ||
| 9/16/2012 | Price change | $169,000-0.6%$56/sqft |
Source: PRUDENTIAL GEORGIA REALTY #3251802 Report a problem | ||
| 8/16/2012 | Price change | $170,000-8.1%$56/sqft |
Source: PRUDENTIAL GEORGIA REALTY #3251802 Report a problem | ||
| 8/10/2012 | Price change | $185,000-2.1%$61/sqft |
Source: PRUDENTIAL GEORGIA REALTY #3251802 Report a problem | ||
| 8/1/2012 | Price change | $189,000-5%$63/sqft |
Source: PRUDENTIAL GEORGIA REALTY #3251802 Report a problem | ||
| 6/29/2012 | Listed for sale | $199,000+11.5%$66/sqft |
Source: PRUDENTIAL GEORGIA REALTY #3251802 Report a problem | ||
| 2/17/2000 | Sold | $178,500$59/sqft |
Source: Public Record Report a problem | ||
Public tax history
| Year | Property taxes | Tax assessment |
|---|---|---|
| 2025 | $3,632 +1.2% | $153,732 -0.6% |
| 2024 | $3,590 -6.6% | $154,658 -0.9% |
| 2023 | $3,846 +6.7% | $156,118 +14% |
| 2022 | $3,606 +27.6% | $136,958 +28.4% |
| 2021 | $2,826 | $106,640 |
| 2020 | $2,826 -4.6% | $106,640 +5.6% |
| 2019 | $2,961 +0% | $100,987 |
| 2018 | $2,960 +7% | $100,987 +5.7% |
| 2017 | $2,767 -1.2% | $95,548 +4.4% |
| 2016 | $2,801 +11.4% | $91,548 +28.1% |
| 2015 | $2,515 +49.5% | $71,448 +6.4% |
| 2014 | $1,682 | $67,158 |
| 2013 | -- | -- |
| 2012 | -- | -- |
| 2011 | -- | -- |
| 2010 | -- | -- |
| 2009 | -- | -- |
| 2008 | -- | -- |
| 2007 | -- | -- |
| 2006 | -- | -- |
| 2005 | -- | -- |
| 2004 | -- | -- |
| 2003 | -- | -- |
| 2002 | -- | -- |
| 2001 | $1,463 | -- |
| 2000 | -- | -- |
Find assessor info on the county website
Monthly payment
Est. payment
Payment breakdown
Explore the cost of this home by adjusting the details. Changes won't be saved.Climate risks
Neighborhood: 30263
Nearby schools
Schools provided by the listing agent
- Elementary: Brooks
- Middle: Madras
- High: Northgate
Source: GAMLS. This data may not be complete. We recommend contacting the local school district to confirm school assignments for this home.


Similar homes
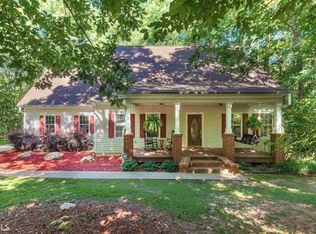
- $429,0004 bd3 ba3k sqft135 Carlisle St, Newnan, GA 30263Active
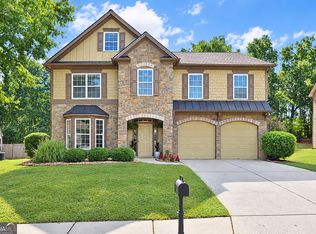
 MLS ID #10856133, Isabelle Courcelle, Keller Williams Realty Atl. Partners. GAMLS
 - $467,2224 bd3 ba3.3k sqft70 Wilkes Ct, Newnan, GA 30263Active
 MLS ID #10821511, Jeannie Johnson Doole, Jeannie Doole & Assoc. Real Estate. GAMLS
 - $499,9004 bd3 ba2.7k sqft25 Heron Point, Newnan, GA 30263Active
 MLS ID #10817200, Carla Rushing, Lokation Real Estate LLC. GAMLS
 - $499,9004 bd4 ba3k sqft138 Coral Ridge Ct, Palmetto, GA 30268Active
 MLS ID #10872684, Mark Spain, Mark Spain Real Estate. GAMLS
 - $424,9005 bd4 ba3.1k sqft99 Bedford Park Dr, Newnan, GA 30263ActiveMLS ID #10824575, Russell Berry, Josey Young & Brady Realty. GAMLS
- $489,9004 bd4 ba3k sqft179 Cainbridge Park Dr, Newnan, GA 30263ActiveMLS ID #10847194, Tom W Barron, Lindsey's Inc., Realtors. GAMLS
- $400,0004 bd3 ba2.6k sqft62 Seabiscuit Ct, Newnan, GA 30263ActiveMLS ID #10826789, Rayshell Scott, BHGRE Metro Brokers. GAMLS
- $499,9004 bd4 ba3.4k sqft751 Brimer Rd, Newnan, GA 30263ActiveMLS ID #10853442, Kelly H Lashley, Keller Williams Realty Atl. Partners. GAMLS
- $425,0004 bd3 ba2.4k sqft188 The Blvd, Newnan, GA 30263ActiveMLS ID #10858332, Tom W Barron, Lindsey's Inc., Realtors. GAMLS
- $520,0004 bd4 ba3.3k sqft84 Blossom Ln, Newnan, GA 30263ActiveMLS ID #10793617, Sarah Austin, Atlanta Communities. GAMLS
- $354,9003 bd2 ba2.1k sqft84 Hidden Lakes Ct, Newnan, GA 30263ActiveMLS ID #10869986, Justin Landis, Bolst. GAMLS
- $414,9005 bd3 ba2.5k sqft15 Briarleigh Way, Newnan, GA 30265ActiveMLS ID #10838664, Daniel Kinser, BHHS Georgia Properties. GAMLS
- $464,9004 bd2 ba1.9k sqft311 Ivy Vale Ct, Tyrone, GA 30290ActiveMLS ID #10872455, Kerri Levins, Southern Classic Realtors. GAMLS
- $425,0004 bd3 ba2.9k sqft15 French Village Blvd, Sharpsburg, GA 30277ActiveMLS ID #10813456, Seth Yarbrough, Keller Williams Realty Atl. Partners. GAMLS
- $389,9004 bd3 ba2.8k sqft3 Kingsbrook Cv, Newnan, GA 30265ActiveMLS ID #10802733, Christian Swann, Keller Williams Realty Atl. Partners. GAMLS
- $499,9005 bd3 ba2.6k sqft374 Austin Storey Cir, Newnan, GA 30263ActiveMLS ID #10780488, Gloria Cann Schrepfer, Keller Williams Realty Atl. Partners. GAMLS
- $474,9004 bd3 ba2.8k sqft60 Tyler Woods Dr, Sharpsburg, GA 30277ActiveMLS ID #10848263, Tonya Spruill, Joe Stockdale Real Estate. GAMLS
- $444,4444 bd3 ba1.9k sqft12 Brightling Ln, Newnan, GA 30265ActiveMLS ID #10830767, Jacob V Mullins, Dwelli. GAMLS
- $439,9004 bd4 ba2.1k sqft85 High Point North Dr, Newnan, GA 30265ActiveMLS ID #10785337, Marta Del Valle, BHHS Georgia Properties. GAMLS
- $329,7003 bd3 ba2.3k sqft135 Creekview Dr, Newnan, GA 30263ActiveMLS ID #10828193, John Petersen, Southern Classic Realtors. GAMLS
