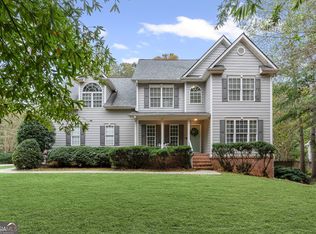
ESCAPE TO THE PEACE & TRANQUILITY OF THIS SPECTACULAR RANCH ON A BEAUTIFULLY FINISHED BASEMENT, TUCKED AWAY ON 1.59 PRIVATE ACRES IN A QUIET COUNTRY SETTING! Surrounded by nature, this hidden retreat offers the perfect blend of peaceful living and everyday convenience just minutes from downtown Newnan. The desirable split-bedroom floor plan provides comfortable one-level living, while durable hardwood flooring flows throughout the entire home-including all bedrooms-for a stylish, carpet-free lifestyle. The beautifully updated Kitchen is the heart of the home, featuring gorgeous quartz countertops, freshly painted cabinetry, tile backsplash, and abundant workspace. A soaring vaulted ceiling and cozy fireplace create a warm, inviting Family Room perfect for gathering with family and friends. Generous sized Primary Bedrm & oversized closets in all rooms-including two closets in the Primary Suite-provide exceptional storage. The impressive finished Basement adds incredible flexibility with a spacious Media/Game Room featuring custom built-ins, a convenient Kitchenette complete with quartz countertops, stainless refrigerator, dishwasher, plus a large picture window overlooking the natural surroundings. You'll also find a private Bedroom, beautifully updated Full Bath with designer tile shower and glass enclosure, laundry hookups, and a large Workshop for projects or hobbies. A hidden storm/tornado room offers additional peace of mind. Step outside and immerse yourself in the quiet beauty of the property. The newly stained deck overlooks a serene landscape of mature trees, open lawn, and abundant wildlife, creating the perfect backdrop for morning coffee or evening relaxation. An expansive concrete patio provides outstanding space for entertaining, while the long driveway leads to a large parking area with room for guests, recreational vehicles, trailers, or additional storage, plus a side-entry garage. Additional highlights include a recently serviced and pumped septic system, and a location that feels miles away from it all while remaining close to Downtown Newnan, Ashley Park shopping & dining, I-85, and Hartsfield-Jackson Atlanta International Airport. If you've been dreaming of a peaceful country lifestyle with modern updates and room to spread out, this exceptional property delivers it all. SEE VIDEO WALKTHROUGH
Active
$467,222
70 Wilkes Ct, Newnan, GA 30263
4beds
3,373sqft
Single Family Residence
Built in 1999
1.59 Acres Lot
$458,300 Zestimate®
$139/sqft
$6/mo HOA
What's special
Cozy fireplaceNewly stained deckSide-entry garageBeautifully updated kitchenAbundant workspaceFreshly painted cabinetryTile backsplash
- 60 days
- 215
- 18
Zillow last checked:
Listing updated:
Listed by:
Jeannie Johnson Doole 404-644-9394,
Jeannie Doole & Assoc. Real Estate
Source: GAMLS,MLS#: 10821511
Facts & features
Interior
Bedrooms & bathrooms
- Bedrooms: 4
- Bathrooms: 3
- Full bathrooms: 3
- Main level bathrooms: 2
- Main level bedrooms: 3
Rooms
- Room types: Family Room, Foyer, Game Room, Great Room, Laundry, Media Room, Office, Other
Dining room
- Features: Seats 12+, Separate Room
Kitchen
- Features: Breakfast Bar, Breakfast Room, Pantry, Second Kitchen, Solid Surface Counters
Heating
- Central, Common, Dual, Forced Air, Natural Gas, Other
Cooling
- Ceiling Fan(s), Central Air, Common, Electric, Other, Zoned
Appliances
- Included: Dishwasher, Gas Water Heater, Ice Maker, Oven/Range (Combo), Refrigerator, Stainless Steel Appliance(s)
- Laundry: In Basement, In Hall, Other
Features
- Bookcases, Double Vanity, High Ceilings, In-Law Floorplan, Master On Main Level, Rear Stairs, Separate Shower, Soaking Tub, Split Bedroom Plan, Tray Ceiling(s), Vaulted Ceiling(s), Walk-In Closet(s)
- Flooring: Hardwood, Laminate, Tile, Vinyl
- Windows: Double Pane Windows, Storm Window(s)
- Basement: Bath Finished,Concrete,Daylight,Exterior Entry,Finished,Full,Interior Entry
- Attic: Pull Down Stairs
- Number of fireplaces: 1
- Fireplace features: Family Room, Gas Starter
Interior area
- Total structure area: 3,373
- Total interior livable area: 3,373 sqft
- Finished area above ground: 1,825
- Finished area below ground: 1,548
Video & virtual tour
Property
Parking
- Total spaces: 2
- Parking features: Attached, Garage, Garage Door Opener, Kitchen Level, Side/Rear Entrance
- Has attached garage: Yes
Features
- Levels: One
- Stories: 1
- Patio & porch: Deck, Patio
Lot
- Size: 1.59 Acres
- Features: Cul-De-Sac, Level, Private, Sloped
- Residential vegetation: Cleared, Grassed, Partially Wooded, Wooded
Details
- Parcel number: 059 5165 053
- Other equipment: Satellite Dish
Construction
Type & style
- Home type: SingleFamily
- Architectural style: Ranch
- Property subtype: Single Family Residence
Materials
- Vinyl Siding
- Roof: Composition
Condition
- Resale
- New construction: No
- Year built: 1999
Utilities & green energy
- Sewer: Septic Tank
- Water: Public
- Utilities for property: Cable Available, Electricity Available, High Speed Internet, Natural Gas Available, Phone Available, Underground Utilities, Water Available
Community & HOA
Community
- Features: None
- Security: Smoke Detector(s)
- Subdivision: O'tara Woods
HOA
- Has HOA: Yes
- Services included: None
- HOA fee: $75 annually
Location
- Region: Newnan
Financial & listing details
- Price per square foot: $139/sqft
- Tax assessed value: $395,333
- Annual tax amount: $3,736
- Date on market: 8/14/2026
- Cumulative days on market: 60 days
- Listing agreement: Exclusive Right To Sell
- Listing terms: Cash,Conventional,FHA,VA Loan
- Electric utility on property: Yes
Estimated market value
$458,300
$435,000 - $481,000
$2,652/mo
Price history
| Date | Event | Price |
|---|---|---|
| 8/14/2026 | Listed for sale | $467,222+1.8%$139/sqft |
Source:  GAMLS #10821511 Report a problem GAMLS #10821511 Report a problem | ||
| 6/8/2026 | Listing removed | $459,000$136/sqft |
Source: GAMLS #10681586 Report a problem | ||
| 5/5/2026 | Price change | $459,000-1.1%$136/sqft |
Source: GAMLS #10681586 Report a problem | ||
| 3/28/2026 | Price change | $464,000-1.1%$138/sqft |
Source: GAMLS #10681586 Report a problem | ||
| 3/9/2026 | Listed for sale | $469,000$139/sqft |
Source: GAMLS #10681586 Report a problem | ||
| 2/14/2026 | Pending sale | $469,000$139/sqft |
Source: GAMLS #10681586 Report a problem | ||
| 1/29/2026 | Listed for sale | $469,000+93.4%$139/sqft |
Source: GAMLS #10681586 Report a problem | ||
| 7/8/2020 | Sold | $242,500-2.2%$72/sqft |
Source:  GAMLS #8790476 Report a problem GAMLS #8790476 Report a problem | ||
| 5/27/2020 | Pending sale | $248,000$74/sqft |
Source: Lindsey's Inc., Realtors #8790476 Report a problem | ||
| 5/25/2020 | Listed for sale | $248,000$74/sqft |
Source: Lindsey's Inc., Realtors #8790476 Report a problem | ||
| 5/24/2020 | Pending sale | $248,000$74/sqft |
Source: Lindsey's Inc., Realtors #8790476 Report a problem | ||
| 5/21/2020 | Listed for sale | $248,000+71.3%$74/sqft |
Source: Lindsey's Inc., Realtors #8790476 Report a problem | ||
| 2/3/1999 | Sold | $144,800$43/sqft |
Source: Public Record Report a problem | ||
Public tax history
| Year | Property taxes | Tax assessment |
|---|---|---|
| 2025 | $3,736 +16.6% | $158,133 +14.5% |
| 2024 | $3,205 0% | $138,078 +6.1% |
| 2023 | $3,207 +9.2% | $130,176 +16.7% |
| 2022 | $2,938 +19.5% | $111,588 +20.3% |
| 2021 | $2,458 +222.2% | $92,758 |
| 2020 | $763 -12.3% | $92,758 +10.6% |
| 2019 | $870 +0.1% | $83,892 |
| 2018 | $869 +9.3% | $83,892 +2% |
| 2017 | $795 -3.1% | $82,233 +4.4% |
| 2016 | $820 +14.3% | $78,786 +7.5% |
| 2015 | $718 +66% | $73,256 +23.3% |
| 2014 | $432 | $59,430 |
| 2013 | -- | -- |
| 2012 | -- | -- |
| 2011 | -- | -- |
| 2010 | -- | -- |
| 2009 | -- | -- |
| 2008 | -- | -- |
| 2007 | -- | -- |
| 2006 | -- | -- |
| 2005 | -- | -- |
| 2004 | -- | -- |
| 2003 | -- | -- |
| 2002 | -- | -- |
| 2001 | $1,230 | -- |
| 2000 | -- | -- |
Find assessor info on the county website
Monthly payment
Est. payment
Payment breakdown
Explore the cost of this home by adjusting the details. Changes won't be saved.Climate risks
Neighborhood: 30263
Nearby schools
Schools provided by the listing agent
- Elementary: Arnco Sargent
- Middle: Madras
- High: Newnan
Source: GAMLS. This data may not be complete. We recommend contacting the local school district to confirm school assignments for this home.
Similar homes
- $499,9004 bd4 ba3.4k sqft751 Brimer Rd, Newnan, GA 30263Active
 MLS ID #10853442, Kelly H Lashley, Keller Williams Realty Atl. Partners. GAMLS
 - $489,9004 bd4 ba3k sqft179 Cainbridge Park Dr, Newnan, GA 30263Active
 MLS ID #10847194, Tom W Barron, Lindsey's Inc., Realtors. GAMLS
 - $499,9004 bd3 ba2.7k sqft25 Heron Point, Newnan, GA 30263Active
 MLS ID #10817200, Carla Rushing, Lokation Real Estate LLC. GAMLS
 - $499,9004 bd4 ba3.1k sqft10 Cove Dr, Newnan, GA 30263Active
 MLS ID #10738787, Tom W Barron, Lindsey's Inc., Realtors. GAMLS
 - $520,0004 bd4 ba3.3k sqft84 Blossom Ln, Newnan, GA 30263ActiveMLS ID #10793617, Sarah Austin, Atlanta Communities. GAMLS
- $430,0004 bd3 ba3k sqft220 Brittain Way, Newnan, GA 30263ActiveMLS ID #10771105, Scott Cosby, BHGRE Metro Brokers. GAMLS
- $424,9005 bd4 ba3.1k sqft99 Bedford Park Dr, Newnan, GA 30263ActiveMLS ID #10824575, Russell Berry, Josey Young & Brady Realty. GAMLS
- $429,0004 bd3 ba3k sqft135 Carlisle St, Newnan, GA 30263ActiveMLS ID #10856133, Isabelle Courcelle, Keller Williams Realty Atl. Partners. GAMLS
- $499,9005 bd3 ba2.6k sqft374 Austin Storey Cir, Newnan, GA 30263ActiveMLS ID #10780488, Gloria Cann Schrepfer, Keller Williams Realty Atl. Partners. GAMLS
- $469,9004 bd3 ba2.6k sqft85 Woodstream Dr, Newnan, GA 30265ActiveMLS ID #10836967, Erin Looney, BHHS Georgia Properties. GAMLS
- $354,9003 bd2 ba2.1k sqft84 Hidden Lakes Ct, Newnan, GA 30263ActiveMLS ID #10869986, Justin Landis, Bolst. GAMLS
- $499,9004 bd4 ba3k sqft138 Coral Ridge Ct, Palmetto, GA 30268ActiveMLS ID #10805022, Mark Spain, Mark Spain Real Estate. GAMLS
- $329,7003 bd3 ba2.3k sqft135 Creekview Dr, Newnan, GA 30263ActiveMLS ID #10828193, John Petersen, Southern Classic Realtors. GAMLS
- $474,9004 bd3 ba2.8k sqft60 Tyler Woods Dr, Sharpsburg, GA 30277ActiveMLS ID #10848263, Tonya Spruill, Joe Stockdale Real Estate. GAMLS
- $294,5003 bd3 ba2.5k sqft52 Aspen Lake Trce, Newnan, GA 30263ActiveMLS ID #10826493, Cindy C Horsley, Bush Real Estate. GAMLS
- $465,0004 bd3 ba2.5k sqft4676 Hartwell Dr, Douglasville, GA 30135ActiveMLS ID #10842262, Josiah Hawkins, Keller Williams Realty Consultants. GAMLS
- $424,9003 bd3 ba2.4k sqft275 Mosby Woods Dr, Newnan, GA 30265ActiveMLS ID #10796732, Tom W Barron, Lindsey's Inc., Realtors. GAMLS
- $444,4444 bd3 ba1.9k sqft12 Brightling Ln, Newnan, GA 30265ActiveMLS ID #10830767, Jacob V Mullins, Dwelli. GAMLS
- $525,0004 bd4 ba4.7k sqft30 Couples Ct, Newnan, GA 30265ActiveMLS ID #10787195, Tom W Barron, Lindsey's Inc., Realtors. GAMLS
- $499,9004 bd3 ba3k sqft536 Adams Rd, Fayetteville, GA 30214ActiveMLS ID #10842696, Heather K Lee, HOME Luxury Real Estate. GAMLS
