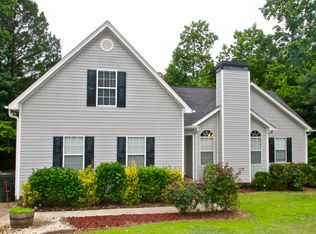
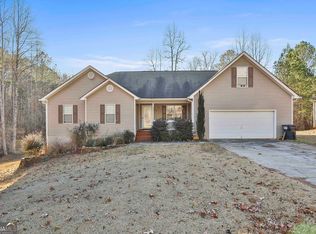
Well-Maintained in the Heart of Newnan! Located Minutes to Downtown Newnan, the Newnan Country Club, and in the sought-after Newnan High School District, this home offers the perfect blend of comfort and convenience. Step inside to a Flowing Floorplan featuring a spacious Family Room with Vaulted Ceilings and a Fireplace, a Central Dining Room, and a Kitchen with Stainless Steel Appliances and Ample Storage Space. Retreat to the Owner's Suite boasting a Walk-In Closet and a Private Ensuite Bathroom with Dual Vanities, a Soaking Tub, and Separate Shower. Two Additional Spacious Bedrooms share a well-appointed Hall Bathroom, ensuring comfort for everyone. Upstairs, you'll find an Oversized Bonus Room - perfect for a Home Office, Playroom, or Guest Suite! Step Outside to enjoy warm summer nights on the Rear Deck overlooking the peaceful Backyard. Beyond the comforts of this home, you'll find yourself near Local Restaurants, Golf Courses, Parks, and more with Easy Highway Access!
Closed
Zillow last checked:
Listing updated:
Bought with:
Mark Darby, 271834
Darby Real Estate
Source: GAMLS,MLS#: 10317964
Price history
| Date | Event | Price |
|---|---|---|
| 9/3/2026 | Listing removed | $379,900$218/sqft |
Source:  GAMLS #10733788 Report a problem GAMLS #10733788 Report a problem | ||
| 9/2/2026 | Price change | $379,900+5.6%$218/sqft |
Source: GAMLS #10733788 Report a problem | ||
| 8/3/2026 | Price change | $359,900-2.7%$207/sqft |
Source: GAMLS #10733788 Report a problem | ||
| 6/16/2026 | Price change | $369,900-1.3%$213/sqft |
Source: GAMLS #10733788 Report a problem | ||
| 5/30/2026 | Price change | $374,900-1.3%$216/sqft |
Source: GAMLS #10733788 Report a problem | ||
| 5/22/2026 | Price change | $379,900-1.3%$218/sqft |
Source: GAMLS #10733788 Report a problem | ||
| 4/16/2026 | Listed for sale | $384,900+10%$221/sqft |
Source: GAMLS #10733788 Report a problem | ||
| 7/12/2024 | Sold | $350,000+0%$201/sqft |
Source: GAMLS #10317964 Report a problem | ||
| 6/20/2024 | Pending sale | $349,900$201/sqft |
Source: GAMLS #10317964 Report a problem | ||
| 6/13/2024 | Listed for sale | $349,900+155.4%$201/sqft |
Source:  FMLS GA #7403308 Report a problem FMLS GA #7403308 Report a problem | ||
| 12/11/2023 | Sold | $137,000$79/sqft |
Source: Public Record Report a problem | ||
| 3/5/2002 | Sold | $137,000+6.3%$79/sqft |
Source: Public Record Report a problem | ||
| 7/5/2000 | Sold | $128,900$74/sqft |
Source: Public Record Report a problem | ||

Get a cash offer in 3 minutes
Find out how much your home could sell for in as little as 3 minutes with a no-obligation cash offer.
Estimated market value
$375,600
