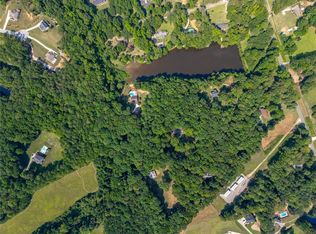
Serene 4-bedroom, 2.5 bath ranch nestled on a 4.95 acre +/- lot with mature trees & views of a private stocked lake. This charming ranch offers a large kitchen with center island & a spacious breakfast area. Just off the kitchen is an oversized open concept formal dining room that is open to the family room. The formal dining room offers original hardwood floors, vintage chandelier and has plenty of room to sit over 12 around a table. Beautiful floor to ceiling arched windows flank a stacked stone fireplace with a TRUE wood burning fireplace with stove insert in the spacious family room. Just off the family room is a separate sitting or reading nook. French doors from the family room lead to a 4-seasons sunroom to enjoy the serenity of the wooded lot and the lake beyond. All the bedrooms & closets are generously sized; this home was built with intention & funcuionality. A large home office/study offers privacy but also easy access to the back patio. Down the hall you will find 2 spacious bedrooms that share a jack-n-jill with charming original tile. Across the hall is another secondary bedroom and a private primary suite with an elegant bathroom with travertine floors & walk-in shower. The laundry room offers funky original wallpaper, tons of extra storage cabinets and even a crafting desk area. This house offers a lot of charming details that were put into the home by its original owners. Priced below recent appraisal!! This property is also being offered as a part of the assemblage- please check GAMLS 10839702 & FMLS 7832547 for details.
Active
Price cut: $1.5M (9/10)
$560,000
536 Adams Rd, Fayetteville, GA 30214
4beds
3,003sqft
Single Family Residence
Built in 1967
4.95 Acres Lot
$539,800 Zestimate®
$186/sqft
$-- HOA
What's special
Stacked stone fireplaceOriginal hardwood floorsSpacious family roomVintage chandelierSpacious breakfast area
- 7 days
- 528
- 39
Zillow last checked:
Listing updated:
Listed by:
Heather K Lee 480) 627-9658,
HOME Luxury Real Estate,
Sabrena Sanders 404-955-4777,
HOME Luxury Real Estate
Source: GAMLS,MLS#: 10842696
Facts & features
Interior
Bedrooms & bathrooms
- Bedrooms: 4
- Bathrooms: 3
- Full bathrooms: 2
- 1/2 bathrooms: 1
- Main level bathrooms: 2
- Main level bedrooms: 4
Rooms
- Room types: Den, Office, Sun Room
Dining room
- Features: Seats 12+, Dining Rm/Living Rm Combo
Kitchen
- Features: Breakfast Bar, Breakfast Room, Country Kitchen, Kitchen Island
Heating
- Central, Forced Air, Heat Pump
Cooling
- Central Air
Appliances
- Included: Dishwasher, Electric Water Heater, Microwave, Washer, Dryer, Refrigerator
- Laundry: Other
Features
- Walk-In Closet(s), Tile Bath
- Flooring: Other, Laminate
- Basement: None
- Number of fireplaces: 1
- Fireplace features: Family Room, Wood Burning Stove
- Common walls with other units/homes: No Common Walls
Interior area
- Total structure area: 3,003
- Total interior livable area: 3,003 sqft
- Finished area above ground: 3,003
- Finished area below ground: 0
Property
Parking
- Total spaces: 3
- Parking features: Kitchen Level
Accessibility
- Accessibility features: Accessible Entrance
Features
- Levels: One
- Stories: 1
- Patio & porch: Patio, Porch
- Has view: Yes
- View description: Lake
- Has water view: Yes
- Water view: Lake
- Body of water: Private
- Frontage type: Lakefront
- Frontage length: Waterfront Footage: 261
Lot
- Size: 4.95 Acres
- Features: Level, Private
- Residential vegetation: Wooded
Details
- Additional structures: Shed(s)
- Parcel number: 0722 039
Construction
Type & style
- Home type: SingleFamily
- Architectural style: Ranch
- Property subtype: Single Family Residence
Materials
- Wood Siding
- Foundation: Slab
- Roof: Composition
Condition
- Resale
- New construction: No
- Year built: 1967
Utilities & green energy
- Sewer: Septic Tank
- Water: Well
- Utilities for property: Cable Available, Electricity Available, Phone Available
Green energy
- Energy efficient items: Thermostat
Community & HOA
Community
- Features: None
- Security: Smoke Detector(s)
- Subdivision: AHART ACRES
HOA
- Has HOA: No
- Services included: None
Location
- Region: Fayetteville
Financial & listing details
- Price per square foot: $186/sqft
- Tax assessed value: $624,045
- Annual tax amount: $1,779
- Date on market: 9/10/2026
- Listing agreement: Exclusive Right To Sell
- Listing terms: Cash,Conventional,1031 Exchange
- Electric utility on property: Yes
Estimated market value
$539,800
$513,000 - $567,000
$3,494/mo
Price history
| Date | Event | Price |
|---|---|---|
| 9/10/2026 | Price change | $560,000-72.7%$186/sqft |
Source:  GAMLS #10842696 Report a problem GAMLS #10842696 Report a problem | ||
| 9/9/2026 | Listed for sale | $2,050,000$683/sqft |
Source: GAMLS #10839702 Report a problem | ||
Public tax history
| Year | Property taxes | Tax assessment |
|---|---|---|
| 2025 | $1,779 -71.9% | $249,618 +7% |
| 2024 | $6,332 +302.2% | $233,288 +8.1% |
| 2023 | $1,574 +9.8% | $215,748 +14.4% |
| 2022 | $1,434 +19.9% | $188,540 +18.6% |
| 2021 | $1,197 +10% | $159,008 +12.9% |
| 2020 | $1,088 +20.2% | $140,800 +2.9% |
| 2019 | $905 -75.1% | $136,880 +9% |
| 2018 | $3,640 | $125,628 +6.6% |
| 2017 | $3,640 +31% | $117,836 +7.2% |
| 2016 | $2,779 | $109,876 +5.7% |
| 2015 | $2,779 +39.5% | $103,996 +9.6% |
| 2014 | $1,992 -32.1% | $94,916 +1.6% |
| 2013 | $2,932 +89.6% | $93,432 |
| 2012 | $1,546 -24.1% | $93,432 -11.8% |
| 2011 | $2,036 -3.9% | $105,972 -7.9% |
| 2010 | $2,119 -9.2% | $115,064 -4.7% |
| 2009 | $2,334 +8.7% | $120,784 |
| 2008 | $2,147 | $120,784 |
Find assessor info on the county website
Monthly payment
Est. payment
Payment breakdown
Explore the cost of this home by adjusting the details. Changes won't be saved.Climate risks
Neighborhood: 30214
Nearby schools
Schools provided by the listing agent
- Elementary: Burch
- Middle: Flat Rock
- High: Sandy Creek
Source: GAMLS. This data may not be complete. We recommend contacting the local school district to confirm school assignments for this home.
Similar homes
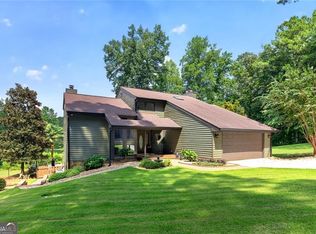
- $645,0005 bd4 ba4.2k sqft123 Swanson Rd, Fayetteville, GA 30214Active

 MLS ID #10842749, The Glennie Group Inc, Keller Williams Realty Atl. Partners. GAMLS
 - $605,0004 bd5 ba3.4k sqft125 Trustin Lake Dr, Fayetteville, GA 30214Active
 MLS ID #10836516, Ramesh Seegulam, Nation One Realty Group, Inc.. GAMLS
 - $550,0004 bd4 ba3.5k sqft220 Butterfield Ln, Fayetteville, GA 30214Active
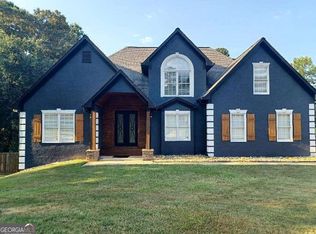 MLS ID #10840134, Donell Henderson, eXp Realty. GAMLS
 - $539,0003 bd3 ba2.2k sqft120 Adams Ct, Fayetteville, GA 30214Active
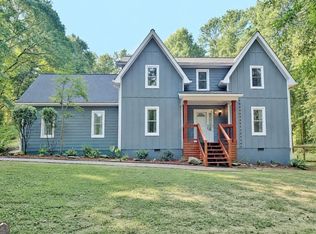 MLS ID #10830741, Cindy M Barnard, Keller Williams Realty Atl. Partners. GAMLS
 - $619,0003 bd2 ba2.2k sqft143 Swanson Rd, Fayetteville, GA 30214ActiveMLS ID #10722157, Anne Milner, Beacham & Company. GAMLS
- $599,9005 bd5 ba4k sqft330 Sandy Lake Cir, Fayetteville, GA 30214ActiveMLS ID #10788625, Jacob Brewer, Keller Williams Realty Atl. Partners. GAMLS
- $625,0004 bd4 ba3.5k sqft245 Pine Knott Rd, Fayetteville, GA 30214ActiveMLS ID #10830516, Robin L Anderson, Keller Williams Realty Cityside. GAMLS
- $569,0004 bd3 ba2.9k sqft105 Arlington Trce, Fayetteville, GA 30215ActiveMLS ID #10803620, Matthew D Tuff, Keller Williams Realty Atl. Partners. GAMLS
- $597,4004 bd3 ba3.2k sqft105 Old Plantation Way, Fayetteville, GA 30214ActiveMLS ID #10803671, Richard C Rice, Cranford Homes & Realty Co.. GAMLS
- $519,9004 bd3 ba2.9k sqft300 Weeping Willow Way, Tyrone, GA 30290ActiveMLS ID #10842216, Mark Darby, Darby Real Estate. GAMLS
- $529,0004 bd3 ba2.9k sqft120 Eastmark Way, Fayetteville, GA 30214ActiveMLS ID #10792320, Willie Smith, Fickling & Company. GAMLS
- $724,9004 bd4 ba3.3k sqft660 Sandy Creek Rd, Fayetteville, GA 30214ActiveMLS ID #10826705, Melissa Watlington, Watlington & Buckles, Inc.. GAMLS
- $483,0004 bd3 ba2.4k sqft315 Cedar Ln, Fayetteville, GA 30214ActiveMLS ID #10784310, David Bearden, Coldwell Banker Bullard Realty. GAMLS
- $384,9003 bd3 ba2k sqft115 Ginger Cake Dr, Fayetteville, GA 30214ActiveMLS ID #10845804, Jeffrey Farris, Chapman Hall Realtors. GAMLS
- $485,0003 bd3 ba2.4k sqft285 Pendleton Trl, Tyrone, GA 30290ActiveMLS ID #10847239, The Glennie Group Inc, Keller Williams Realty Atl. Partners. GAMLS
- $344,0004 bd2 ba2.2k sqft447 Adams Rd, Fayetteville, GA 30214ActiveMLS ID #10696070, Carrie E Guthrie, Bush Real Estate. GAMLS
- $795,0003 bd3 ba2.6k sqft160 Sandy Lake Cir, Fayetteville, GA 30214ActiveMLS ID #10820775, Janice Mason, Southern Classic Realtors. GAMLS
- $389,9003 bd2 ba1.8k sqft120 Creekwood Ln, Fayetteville, GA 30214ActiveMLS ID #10817920, Andrea Reaves, Trelora Realty, Inc.. GAMLS
- $615,0005 bd4 ba3.9k sqft135 Golden Glen Way, Fayetteville, GA 30214ActiveMLS ID #10829471, Michelle Humes Group, eXp Realty. GAMLS
- $475,0003 bd3 ba2.3k sqft150 Mackenzie Ln, Fayetteville, GA 30214ActiveMLS ID #10838814, Kelly Buckles, Watlington & Buckles, Inc.. GAMLS
