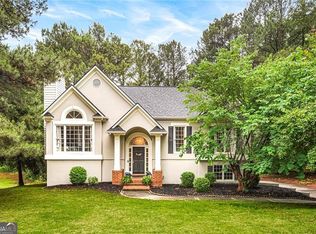
Welcome home to this exceptionally maintained four-bedroom, three-and-a-half-bath brick residence located in the highly sought-after Whitewater School District. Offered for the first time since the current owners purchased the home in the 1990s, this property reflects decades of pride in ownership and meticulous care. The main level features a spacious primary suite with a beautifully remodeled en-suite bath, offering convenience and comfort rarely found in today's market. The inviting family room showcases a gas fireplace, custom built-in bookcases, and direct access to the rear deck overlooking the level backyard, creating the perfect space for both everyday living and entertaining. Formal living and dining rooms provide flexibility for gatherings, holidays, or a dedicated home office. At the heart of the home, the gourmet kitchen offers granite countertops, stainless steel appliances, double ovens, an electric cooktop, a large breakfast nook, center island, built-in desk, and an abundance of custom wood cabinetry providing exceptional storage. The finished basement expands the living space and includes a workshop and utility garage area ideal for hobbies, projects, storage, or additional workspace. Beyond the home itself, enjoy a location that places you just minutes from the award-winning Town at Trilith, a 235-acre master-planned community featuring chef-driven restaurants, boutique shopping, entertainment, and year-round events adjacent to Trilith Studios. [[6](https://jome.com/community/ga/301787-trilith-by-patrick-malloy-communities-fayetteville-ga)] Fayetteville's revitalized downtown square, The Ville Amphitheater, Piedmont Fayette Hospital, and convenient access to Hartsfield-Jackson Atlanta International Airport further enhance the lifestyle this location provides. If you've been searching for a well-built brick home with a primary suite on the main level, finished basement, exceptional maintenance history, top-rated schools, and one of Fayette County's most desirable locations, this is an opportunity you won't want to miss.
Active
$550,000
115 Majesty Ln, Fayetteville, GA 30215
4beds
4,042sqft
:
Get pre-qualified$3,533/mo
Single Family Residence
Built in 1987
1 Acres Lot
$536,000 Zestimate®
$136/sqft
$46/mo HOA
What's special
Gas fireplaceCenter islandCustom built-in bookcasesStainless steel appliancesWell-built brick homeLarge breakfast nookGranite countertops
- 54 days |
- 451 |
- 34 |
Zillow last checked:
Listing updated:
Listed by:
Steve Freeman The Homesource Group 770-318-8767,
Real Broker, LLC,
Denise Griffith 404-323-2997,
Real Broker, LLC
Source: GAMLS,MLS#: 10780063
Facts & features
Interior
Bedrooms & bathrooms
- Bedrooms: 4
- Bathrooms: 4
- Full bathrooms: 3
- 1/2 bathrooms: 1
- Main level bathrooms: 1
- Main level bedrooms: 1
Rooms
- Room types: Family Room, Foyer, Laundry
Dining room
- Features: Separate Room
Kitchen
- Features: Breakfast Room, Kitchen Island, Solid Surface Counters
Heating
- Central, Other
Cooling
- Ceiling Fan(s), Central Air, Gas
Appliances
- Included: Cooktop, Dishwasher, Double Oven, Ice Maker, Microwave, Other, Stainless Steel Appliance(s)
- Laundry: Other
Features
- Double Vanity, Master On Main Level, Separate Shower, Tile Bath, Entrance Foyer, Walk-In Closet(s)
- Flooring: Carpet, Hardwood, Tile
- Windows: Double Pane Windows
- Basement: Daylight,Exterior Entry,Finished,Interior Entry
- Number of fireplaces: 1
- Fireplace features: Factory Built, Family Room, Gas Log
Interior area
- Total structure area: 4,042
- Total interior livable area: 4,042 sqft
- Finished area above ground: 3,142
- Finished area below ground: 900
Video & virtual tour
Property
Parking
- Total spaces: 2
- Parking features: Garage, Kitchen Level, Side/Rear Entrance
- Has garage: Yes
Features
- Levels: Two
- Stories: 2
- Patio & porch: Deck, Porch
- Has spa: Yes
- Spa features: Bath
Lot
- Size: 1 Acres
- Features: Level
Details
- Parcel number: 051005049
Construction
Type & style
- Home type: SingleFamily
- Architectural style: Brick 4 Side,Traditional
- Property subtype: Single Family Residence
Materials
- Brick, Wood Siding
- Roof: Composition
Condition
- Resale
- New construction: No
- Year built: 1987
Utilities & green energy
- Electric: 220 Volts
- Sewer: Septic Tank
- Water: Public
- Utilities for property: Cable Available, Electricity Available, High Speed Internet, Natural Gas Available, Other
Community & HOA
Community
- Features: None
- Security: Carbon Monoxide Detector(s), Security System, Smoke Detector(s)
- Subdivision: Royal Ridge
HOA
- Has HOA: Yes
- Services included: Other
- HOA fee: $550 annually
Location
- Region: Fayetteville
Financial & listing details
- Price per square foot: $136/sqft
- Tax assessed value: $621,563
- Annual tax amount: $6,810
- Date on market: 6/5/2026
- Cumulative days on market: 54 days
- Listing agreement: Exclusive Right To Sell
- Electric utility on property: Yes
Estimated market value
$536,000
$509,000 - $563,000
$3,216/mo
Price history
| Date | Event | Price |
|---|---|---|
| 6/5/2026 | Listed for sale | $550,000+188.1%$136/sqft |
Source:  GAMLS #10780063 Report a problem GAMLS #10780063 Report a problem | ||
| 1/1/1987 | Sold | $190,900$47/sqft |
Source: Agent Provided Report a problem | ||
Public tax history
| Year | Property taxes | Tax assessment |
|---|---|---|
| 2025 | $1,844 +3.2% | $248,625 +7% |
| 2024 | $1,787 +25.2% | $232,360 +23.8% |
| 2023 | $1,427 -34.7% | $187,760 -1.3% |
| 2022 | $2,185 +0.6% | $190,160 +16.7% |
| 2021 | $2,172 -10.7% | $162,880 +23.3% |
| 2020 | $2,434 +2.9% | $132,120 +4.1% |
| 2019 | $2,365 +5.9% | $126,920 +6.9% |
| 2018 | $2,233 | $118,680 +2.6% |
| 2017 | $2,233 +10.4% | $115,640 +11.3% |
| 2016 | $2,024 | $103,880 +8.1% |
| 2015 | $2,024 +13.6% | $96,080 +9.2% |
| 2014 | $1,781 | $87,960 +1.4% |
| 2013 | $1,781 +0.4% | $86,760 -1.8% |
| 2012 | $1,775 -15.4% | $88,360 -17.1% |
| 2011 | $2,098 +2.5% | $106,640 -1.8% |
| 2010 | $2,048 -23.1% | $108,640 -19.5% |
| 2009 | $2,661 +7.8% | $134,972 |
| 2008 | $2,468 +6.5% | $134,972 +1.7% |
| 2007 | $2,317 | $132,744 +3.3% |
| 2006 | -- | $128,524 +3.1% |
| 2005 | -- | $124,668 +8.7% |
| 2004 | $2,089 | $114,648 +3% |
| 2003 | -- | $111,360 +3.1% |
| 2002 | $2,021 -2.9% | $108,040 +2.6% |
| 2001 | $2,082 -35% | $105,324 +4.2% |
| 2000 | $3,205 | $101,108 |
Find assessor info on the county website
Monthly payment
Est. payment
Payment breakdown
Explore the cost of this home by adjusting the details. Changes won't be saved.Climate risks
Neighborhood: 30215
Nearby schools
GreatSchools rating
- 9/10Sara Harp Minter Elementary SchoolGrades: PK-5Distance: 2.7 mi
- 9/10Whitewater Middle SchoolGrades: 6-8Distance: 2.3 mi
- 9/10Whitewater High SchoolGrades: 9-12Distance: 2.9 mi
Schools provided by the listing agent
- Elementary: Minter
- Middle: Whitewater
- High: Whitewater
Source: GAMLS. This data may not be complete. We recommend contacting the local school district to confirm school assignments for this home.
- $418,8004 bd3 ba2.1k sqft160 Royal Ridge Way, Fayetteville, GA 30215Off Market
- $563,000-- bd-- ba3.6k sqft125 Majesty Ln, Fayetteville, GA 30215Off Market
- $520,0004 bd4 ba4.1k sqft120 Majesty Ln, Fayetteville, GA 30215Sold
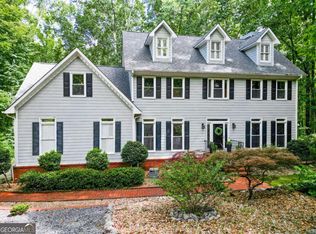
- $514,8004 bd3 ba3.1k sqft110 Majesty Ln, Fayetteville, GA 30215Off Market
- $475,0003 bd2 ba2.3k sqft170 Royal Ridge Way, Fayetteville, GA 30215Sold
- $427,2004 bd2 ba2.6k sqft100 Majesty Ln, Fayetteville, GA 30215Off Market
- $539,5003 bd3 ba2.9k sqft135 Majesty Ln, Fayetteville, GA 30215Off Market
- $515,2005 bd4 ba3k sqft180 Royal Ridge Way, Fayetteville, GA 30215Off Market
A local agent can set up tours, give advice and negotiate with sellers.
Similar homes
- $675,0004 bd3 ba3.6k sqft155 Canal Pl, Fayetteville, GA 30215Active
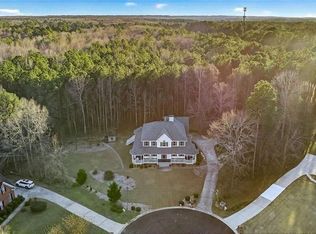
 MLS ID #10814129, Rhonda Duffy, Duffy Realty. GAMLS
 - $599,0005 bd5 ba3.9k sqft105 Stayman Park, Fayetteville, GA 30215For Sale
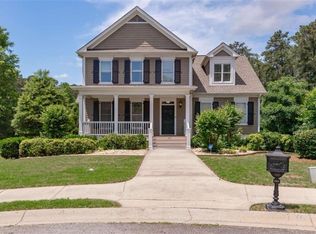
 MLS ID #7784386, Leslie McClelland, Coldwell Banker Bullard Realty. FMLS GA
 - $489,0005 bd3 ba2.7k sqft185 Highview Trce, Fayetteville, GA 30215Active
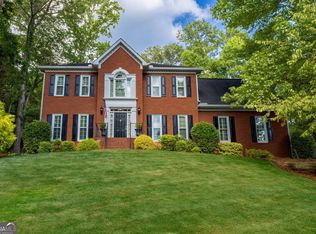 MLS ID #10801760, Frieda Everritt, BHHS Georgia Properties. GAMLS
 - $458,9004 bd3 ba2.2k sqft105 Leyland Ct, Fayetteville, GA 30215Active
 MLS ID #10740116, The Joe Carbone Team, Compass. GAMLS
 - $449,9004 bd4 ba2.8k sqft215 Hampton Woods Dr, Fayetteville, GA 30215ActiveMLS ID #10737971, Marina Hutchinson, BHGRE Metro Brokers. GAMLS
- $459,9993 bd2 ba2k sqft320 Sherwood Rd, Fayetteville, GA 30215ActiveMLS ID #10802809, Fontella Pappas, Pinewood Realty Group. GAMLS
- $525,0004 bd3 ba2.8k sqft100 Hamilton Glen Ct, Fayetteville, GA 30215For SaleMLS ID #7778559, Kayla Anderson, Keller Williams Realty Atl North. FMLS GA
- $530,0005 bd5 ba6k sqft115 Westside Way, Fayetteville, GA 30214For SaleMLS ID #7789005, Eric Helm, Keller Williams Realty West Atlanta. FMLS GA
- $399,0004 bd3 ba2.2k sqft110 Rockglen Ct, Fayetteville, GA 30215ActiveMLS ID #10800798, Karim Laljikanji, Chapman Hall Realtors. GAMLS
- $467,8004 bd4 ba2.6k sqft185 Courtland Dr, Fayetteville, GA 30215ActiveMLS ID #10769100, Susan H Ayers, Clickit Realty Inc.. GAMLS
- $420,0004 bd3 ba2.2k sqft255 Rock Hill Dr, Fayetteville, GA 30215ActiveMLS ID #10784803, Jennifer Means, Keller Williams Realty Atl. Partners. GAMLS
- $470,0005 bd3 ba3k sqft30 Barbara Ct, Fayetteville, GA 30215ActiveMLS ID #10729432, Karim Laljikanji, Chapman Hall Realtors. GAMLS
- $489,9004 bd4 ba2.9k sqft140 Lang Dr, Fayetteville, GA 30214ActiveMLS ID #10722660, Valerie M Lowery, Redfin Corporation. GAMLS
- $689,0004 bd4 ba2.8k sqft115 Rowboat Dr, Fayetteville, GA 30215ActiveMLS ID #10797395, Caitlyn Verdugo, Keller Williams Realty. GAMLS
- $549,9004 bd4 ba2.2k sqft8715 Gullatt Rd, Fairburn, GA 30268ActiveMLS ID #10809222, Jennifer Grimes, BHGRE Metro Brokers. GAMLS
- $699,0006 bd5 ba5.1k sqft190 Thrushwood Dr, Fayetteville, GA 30215For SaleMLS ID #7783195, DJ WHITE, Lawrence Sharp Realtors, LLC. FMLS GA
- $550,0004 bd3 ba4k sqft8601 N Shore Dr, Jonesboro, GA 30236ActiveMLS ID #10755065, Lane Farmer, Keller Williams Realty Atl. Partners. GAMLS
- $600,0004 bd3 ba3.8k sqft120 Ridge Run, Tyrone, GA 30290ActiveMLS ID #10809314, Devyn Edelstein, Ansley RE|Christie's Int'l RE. GAMLS
- $599,0004 bd3 ba4.6k sqft385 Vaughn Rd, Newnan, GA 30265ActiveMLS ID #10795748, Marina Hutchinson, BHGRE Metro Brokers. GAMLS
- $474,9005 bd4 ba3k sqft165 Normandy Dr, Fayetteville, GA 30214ActiveMLS ID #10781573, Robert E Salmons Jr., Entera Realty. GAMLS
