Welcome to this spacious five-bedroom, three-and-a-half-bathroom home with a pool, nestled in the established Argonne Forest neighborhood. This home features a classic traditional floor plan that provides distinct and comfortable living spaces for a busy household. The main living area boasts tall ceilings and a cozy fireplace, serving as an inviting centerpiece for gathering. Moving into the kitchen, you will find a functional layout equipped with durable laminate countertops and appliances. The primary suite is designed as a relaxing retreat, complete with a large walk-in closet and an attached primary bathroom featuring a convenient double vanity. Ideally located with easy access to Fayetteville, Peachtree City, Trilith, and Hartsfield-Jackson Airport, this home offers an incredibly convenient commute to major local hubs and employers. Schedule your private showing today!
Active
$474,900
165 Normandy Dr, Fayetteville, GA 30214
5beds
3,001sqft
Single Family Residence
Built in 2001
1,916 Square Feet Lot
$471,900 Zestimate®
$158/sqft
$25/mo HOA
What's special
- 94 days
- 1,316
- 119
Zillow last checked:
Listing updated:
Listed by:
Robert E Salmons Jr. 888-216-6364,
Entera Realty
Source: GAMLS,MLS#: 10781573
Facts & features
Interior
Bedrooms & bathrooms
- Bedrooms: 5
- Bathrooms: 4
- Full bathrooms: 3
- 1/2 bathrooms: 1
- Main level bathrooms: 1
- Main level bedrooms: 1
Rooms
- Room types: Family Room
Dining room
- Features: Separate Room
Heating
- Central
Cooling
- Central Air
Appliances
- Included: Refrigerator, Gas Water Heater, Disposal
- Laundry: Other
Features
- High Ceilings, Walk-In Closet(s), Tray Ceiling(s)
- Flooring: Other
- Basement: Unfinished
- Number of fireplaces: 1
- Common walls with other units/homes: No Common Walls
Interior area
- Total structure area: 3,001
- Total interior livable area: 3,001 sqft
- Finished area above ground: 1,249
- Finished area below ground: 1,752
Property
Parking
- Total spaces: 2
- Parking features: Garage
- Has garage: Yes
Features
- Levels: Two
- Stories: 2
- Patio & porch: Patio
- Has private pool: Yes
- Pool features: In Ground
- Fencing: Back Yard
- Has view: Yes
- View description: City
Lot
- Size: 1,916 Square Feet
- Features: Level
Details
- Additional structures: Other
- Parcel number: 053729001
- Special conditions: Investor Owned
Construction
Type & style
- Home type: SingleFamily
- Architectural style: Traditional
- Property subtype: Single Family Residence
Materials
- Other
- Foundation: Slab
- Roof: Composition
Condition
- Resale
- New construction: No
- Year built: 2001
Utilities & green energy
- Sewer: Public Sewer
- Water: Public
- Utilities for property: Cable Available, Electricity Available, Water Available
Community & HOA
Community
- Features: Street Lights
- Subdivision: ARGONNE FOREST PHASE 1 & 2
HOA
- Has HOA: Yes
- Services included: None
- HOA fee: $300 annually
Location
- Region: Fayetteville
Financial & listing details
- Price per square foot: $158/sqft
- Tax assessed value: $513,771
- Annual tax amount: $6,210
- Date on market: 6/8/2026
- Cumulative days on market: 75 days
- Listing agreement: Exclusive Right To Sell
- Listing terms: Conventional,Cash,FHA,VA Loan
- Electric utility on property: Yes
Estimated market value
$471,900
$448,000 - $495,000
$3,553/mo
Price history
| Date | Event | Price |
|---|---|---|
| 7/20/2026 | Listed for sale | $474,900$158/sqft |
Source:  FMLS GA #7784868 Report a problem FMLS GA #7784868 Report a problem | ||
| 7/1/2026 | Pending sale | $474,900$158/sqft |
Source: FMLS GA #7784868 Report a problem | ||
| 6/9/2026 | Listed for sale | $474,900+14%$158/sqft |
Source:  GAMLS #10781573 Report a problem GAMLS #10781573 Report a problem | ||
| 4/26/2022 | Listing removed | -- |
Source: Zillow Rental Network Premium Report a problem | ||
| 4/8/2022 | Listed for rent | $3,080$1/sqft |
Source: Zillow Rental Network Premium Report a problem | ||
| 2/17/2022 | Sold | $416,571+0.5%$139/sqft |
Source: Public Record Report a problem | ||
| 9/20/2021 | Sold | $414,300+44.1%$138/sqft |
Source: Public Record Report a problem | ||
| 8/24/2004 | Sold | $287,500+9.5%$96/sqft |
Source: Public Record Report a problem | ||
| 6/18/2001 | Sold | $262,500$87/sqft |
Source: Public Record Report a problem | ||
Public tax history
| Year | Property taxes | Tax assessment |
|---|---|---|
| 2025 | $6,210 +8.8% | $205,508 +7% |
| 2024 | $5,708 +12.6% | $192,064 +15.3% |
| 2023 | $5,071 +0.7% | $166,600 +0.5% |
| 2022 | $5,036 +27.6% | $165,720 +15.6% |
| 2021 | $3,946 -3.5% | $143,400 +6.7% |
| 2020 | $4,091 +4.3% | $134,360 +5.2% |
| 2019 | $3,923 +6% | $127,680 +7% |
| 2018 | $3,701 | $119,320 +2.8% |
| 2017 | $3,701 +33.2% | $116,080 +24.7% |
| 2016 | $2,778 | $93,120 +8.1% |
| 2015 | $2,778 +16.5% | $86,120 +11.2% |
| 2014 | $2,384 | $77,480 +5.7% |
| 2013 | $2,384 +4.5% | $73,320 -0.8% |
| 2012 | $2,281 -24.6% | $73,920 -24.5% |
| 2011 | $3,027 -10.8% | $97,920 -12.1% |
| 2010 | $3,393 -16.7% | $111,400 -12.4% |
| 2009 | $4,075 -3.2% | $127,120 |
| 2008 | $4,208 +13.7% | $127,120 |
| 2007 | $3,702 | $127,120 +4.4% |
| 2006 | -- | $121,756 +1.6% |
| 2005 | -- | $119,840 +4.2% |
| 2004 | $3,418 | $114,964 +1.4% |
| 2003 | -- | $113,360 +8% |
| 2002 | $3,079 | $104,932 |
Find assessor info on the county website
Monthly payment
Est. payment
Payment breakdown
Explore the cost of this home by adjusting the details. Changes won't be saved.Climate risks
Neighborhood: 30214
Nearby schools
Schools provided by the listing agent
- Elementary: Fayetteville
- Middle: Bennetts Mill
- High: Fayette
Source: GAMLS. This data may not be complete. We recommend contacting the local school district to confirm school assignments for this home.
- $473,4005 bd4 ba4.9k sqft155 Normandy Dr, Fayetteville, GA 30214Off Market

- $430,4007 bd4 ba2.5k sqft175 Normandy Dr, Fayetteville, GA 30214Off Market
- $423,300-- bd-- ba2.4k sqft205 Normandy Dr, Fayetteville, GA 30214Off Market
- $421,100-- bd-- ba2.3k sqft170 Normandy Dr, Fayetteville, GA 30214Off Market
Similar homes
- $485,0004 bd4 ba2.9k sqft140 Lang Dr, Fayetteville, GA 30214Active
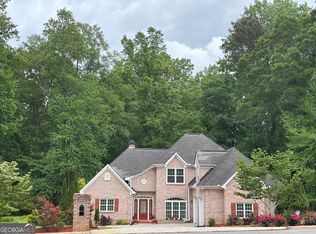
 MLS ID #10722660, Valerie M Lowery, Redfin Corporation. GAMLS
 - $424,9004 bd3 ba2.3k sqft120 Marilyn Ct, Fayetteville, GA 30214Active
 MLS ID #10820552, Shay Rowland, Zach Taylor Real Estate. GAMLS
 - $--4 bd3 ba3.4k sqft7502 Bowhead Ct, Fairburn, GA 30213Auction
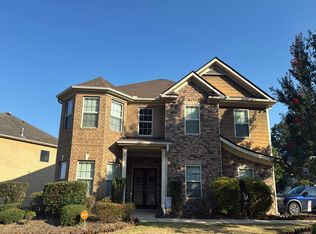 Auction.com 2
 - $444,9005 bd3 ba3.2k sqft11939 Scottish Ct, Fayetteville, GA 30215Active
 MLS ID #10792986, Benjamin Winwood, Lokation Real Estate LLC. GAMLS
 - $425,0005 bd3 ba2.4k sqft115 Brookshire Dr, Fayetteville, GA 30215For Sale
 MLS ID #7799538, JASON HATCHER, Atlanta Fine Homes Sotheby's International. FMLS GA
 - $350,9005 bd3 ba2.7k sqft535 Westbridge Dr, Fayetteville, GA 30214For SaleMLS ID #7819492, Zahra Mendscole, Rock River Realty, LLC.. FMLS GA
- $610,0005 bd3 ba3.4k sqft689 S Jeff Davis Dr, Fayetteville, GA 30215For SaleMLS ID #7778706, Jasmine Dufanal, Century 21 Connect Realty. FMLS GA
- $499,9004 bd3 ba3.5k sqft151 Courts Of Hampton, Hampton, GA 30228ActiveMLS ID #10838242, Angela J Moss, BHGRE Metro Brokers. GAMLS
- $515,0005 bd4 ba2.8k sqft160 Brittany Ln, Senoia, GA 30276ActiveMLS ID #10769873, Mark Spain, Mark Spain Real Estate. GAMLS
- $500,0005 bd4 ba3.4k sqft801 Relic Rdg, Hampton, GA 30228ActiveMLS ID #10712838, Janis M Johnson, BHGRE Metro Brokers. GAMLS
- $500,0003 bd3 ba2k sqft865 Fraser St SE, Atlanta, GA 30315For SaleMLS ID #7835030, WADE JACKSON, HomeSmart. FMLS GA
- $460,0005 bd3 ba3.1k sqft795 Miller Run, Atlanta, GA 30349Active Under ContractMLS ID #10810204, Sy Wigginton, Keller Williams West Atlanta. GAMLS
- $549,9004 bd4 ba2.2k sqft8715 Gullatt Rd, Fairburn, GA 30268ActiveMLS ID #10809222, Jennifer Grimes, BHGRE Metro Brokers. GAMLS
- $460,0004 bd3 ba3.4k sqft3920 Margaux Dr, Atlanta, GA 30349ActiveMLS ID #10834140, Sharon Henry, eXp Realty. GAMLS
- $475,0004 bd3 ba3.1k sqft322 Westhill Dr, Newnan, GA 30265ActiveMLS ID #10775424, Rayshell Scott, BHGRE Metro Brokers. GAMLS
- $370,0004 bd3 ba2.8k sqft3152 Spruce Way, Atlanta, GA 30349ActiveMLS ID #10813060, Darrell Byrd, BHGRE Metro Brokers. GAMLS
- $415,5556 bd5 ba3.6k sqft4299 Stonewall Tell Rd, Atlanta, GA 30349ActiveMLS ID #10821140, Steven T Koleno, Beycome Brokerage Realty LLC. GAMLS
- $510,0004 bd5 ba4.4k sqft101 Lumby Ln, Stockbridge, GA 30281ActiveMLS ID #10803788, Rayshell Scott, BHGRE Metro Brokers. GAMLS
- $380,0004 bd3 ba2.6k sqft603 Enterkin Ct, Atlanta, GA 30349ActiveMLS ID #10831883, Tanya L Ess-Young, RE/MAX Pure. GAMLS
- $430,0004 bd4 ba2.6k sqft103 Creekbed Ct, Peachtree City, GA 30269ActiveMLS ID #10768101, Brian Horton, Mainstay Brokerage. GAMLS
