Welcome home to The Gates at Pates Creek, a gated community in an incredible location with great schools. Tucked away off Jonesboro Road, this home sits just 4 miles from I-75 and minutes from shopping, dining, parks, and recreation. Dramatic bowed windows frame the spacious family room and the sitting area in the primary bedroom suite — a timeless design detail that sets this home apart. The main level offers a guest bedroom with full bath, formal living and dining rooms, and an island kitchen with ample cabinetry and counter space. Upstairs, the primary suite features a spa-like bath and generous closet space. Secondary bedrooms offer abundant natural light and plenty of storage throughout. The home is equipped with an industry-leading suite of smart home products that keep you connected to the people and place you value most. Well maintained and move-in ready, this property offers the space, location, and community amenities today's buyers are looking for.
Active
$470,000
1313 Mosgrove Ln, Hampton, GA 30228
5beds
3,030sqft
Single Family Residence, Residential
Built in 2021
10,010 Square Feet Lot
$467,700 Zestimate®
$155/sqft
$-- HOA
What's special
Dramatic bowed windowsSpacious family roomGenerous closet spacePlenty of storage throughout
- 3 days
- 31
- 4
Zillow last checked:
Listing updated:
Listed by:
Alexis Lee,
Millennial Properties Realty, LLC. 404-849-1983
Source: FMLS GA,MLS#: 7866288
Facts & features
Interior
Bedrooms & bathrooms
- Bedrooms: 5
- Bathrooms: 3
- Full bathrooms: 3
- Main level bathrooms: 1
- Main level bedrooms: 1
Rooms
- Room types: Living Room
Primary bedroom
- Features: Oversized Master, Sitting Room
- Level: Oversized Master, Sitting Room
Bedroom
- Features: Oversized Master, Sitting Room
Primary bathroom
- Features: Double Vanity, Separate Tub/Shower
Dining room
- Features: Dining L
Kitchen
- Features: Breakfast Bar, Cabinets White, Pantry Walk-In
Heating
- Central
Cooling
- Central Air
Appliances
- Included: Dishwasher, Double Oven, Electric Cooktop, Microwave, Range Hood, Refrigerator
- Laundry: Laundry Room
Features
- Crown Molding, Double Vanity, Walk-In Closet(s)
- Flooring: Hardwood
- Windows: None
- Basement: None
- Number of fireplaces: 2
- Fireplace features: Electric
- Common walls with other units/homes: No Common Walls
Interior area
- Total structure area: 3,030
- Total interior livable area: 3,030 sqft
Video & virtual tour
Property
Parking
- Total spaces: 4
- Parking features: Driveway, Garage
- Garage spaces: 2
- Has uncovered spaces: Yes
Accessibility
- Accessibility features: None
Features
- Levels: Two
- Stories: 2
- Patio & porch: Covered, Front Porch, Rear Porch
- Exterior features: Private Yard, Rain Gutters
- Pool features: None
- Spa features: None
- Fencing: Back Yard
- Has view: Yes
- View description: City
- Waterfront features: None
- Body of water: None
Lot
- Size: 10,010 Square Feet
- Features: Back Yard, Cleared
Details
- Additional structures: None
- Parcel number: 016D01111000
- Other equipment: None
- Horse amenities: None
Construction
Type & style
- Home type: SingleFamily
- Architectural style: A-Frame
- Property subtype: Single Family Residence, Residential
Materials
- Brick Front, HardiPlank Type
- Foundation: None
- Roof: Shingle
Condition
- Resale
- New construction: No
- Year built: 2021
Details
- Warranty included: Yes
Utilities & green energy
- Electric: 220 Volts, 220 Volts in Garage
- Sewer: Public Sewer
- Water: Public
- Utilities for property: Cable Available, Electricity Available, Natural Gas Available, Sewer Available, Underground Utilities, Water Available
Green energy
- Energy efficient items: None
- Energy generation: None
Community & HOA
Community
- Features: Clubhouse, Dog Park, Gated, Homeowners Assoc, Near Schools, Near Shopping, Pool
- Security: Carbon Monoxide Detector(s), Fire Alarm
- Subdivision: The Gates At Pates Creek
HOA
- Has HOA: Yes
Location
- Region: Hampton
Financial & listing details
- Price per square foot: $155/sqft
- Tax assessed value: $452,300
- Annual tax amount: $6,611
- Date on market: 11/9/2026
- Cumulative days on market: 3 days
- Electric utility on property: Yes
- Road surface type: Asphalt
Estimated market value
$467,700
$444,000 - $491,000
$2,888/mo
Price history
| Date | Event | Price |
|---|---|---|
| 11/10/2026 | Listed for sale | $470,000+2%$155/sqft |
Source:  FMLS GA #7866288 Report a problem | ||
| 5/18/2022 | Sold | $460,930+0.1%$152/sqft |
Source: Public Record Report a problem | ||
| 1/6/2022 | Pending sale | $460,550$152/sqft |
Source:  DR Horton Report a problem | ||
| 12/24/2021 | Price change | $460,550+0.1%$152/sqft |
Source: DR Horton Report a problem | ||
| 12/22/2021 | Price change | $460,235+0.9%$152/sqft |
Source: DR Horton Report a problem | ||
| 12/10/2021 | Listed for sale | $456,235$151/sqft |
Source: DR Horton Report a problem | ||
Public tax history
| Year | Property taxes | Tax assessment |
|---|---|---|
| 2025 | $6,996 -5.3% | $180,920 -7.2% |
| 2024 | $7,391 +2.6% | $195,000 +6.1% |
| 2023 | $7,207 +204.5% | $183,720 +213.5% |
| 2022 | $2,367 | $58,600 |
Find assessor info on the county website
Monthly payment
Est. payment
Payment breakdown
Explore the cost of this home by adjusting the details. Changes won't be saved.Climate risks
Neighborhood: 30228
Nearby schools
Schools provided by the listing agent
- Elementary: Dutchtown
- Middle: Dutchtown
- High: Dutchtown
Source: FMLS GA. This data may not be complete. We recommend contacting the local school district to confirm school assignments for this home.
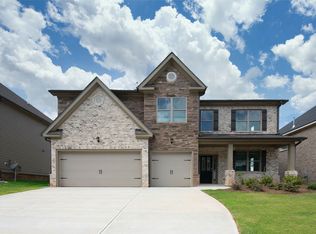
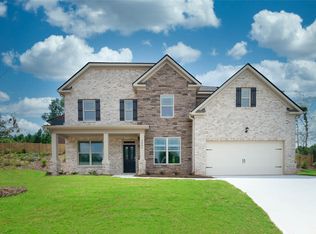
Similar homes
- $451,0004 bd3 ba3.1k sqft1105 Alaska St, Hampton, GA 30228Active
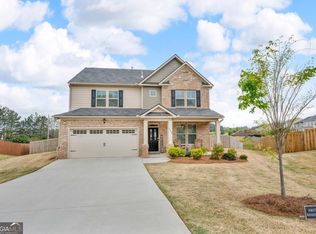
 MLS ID #10881256, Melanie Darden, Epique Realty. GAMLS
- $437,9004 bd3 ba2.8k sqft3500 Five Iron Ct, Hampton, GA 30228Active
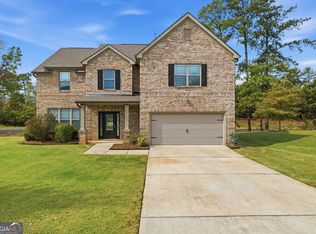 MLS ID #10883587, Johnnie Howard, eXp Realty. GAMLS
- $465,0004 bd4 ba3.2k sqft337 Snow Bird Dr, Hampton, GA 30228Active
 MLS ID #10845816, Marcus Griffin, HomeSmart. GAMLS
- $449,9995 bd3 ba3.1k sqft3365 Alhambra Cir, Hampton, GA 30228Active
 MLS ID #10873305, Kiffany Garner, Coldwell Banker Realty. GAMLS
- $492,5255 bd4 ba3.7k sqft110 Canal St, Hampton, GA 30228ActiveMLS ID #10717605, Mark Spain, Mark Spain Real Estate. GAMLS
- $435,0005 bd3 ba3.1k sqft3256 Alhambra Cir, Hampton, GA 30228ActiveMLS ID #10791117, Tonya Byrd, Keller Williams Realty Atl. Partners. GAMLS
- $475,5555 bd4 ba3k sqft730 Edgar St, Hampton, GA 30228ActiveMLS ID #10793699, Florence Knight, D.R. Horton Realty of Georgia, Inc.. GAMLS
- $395,5004 bd3 ba2.5k sqft316 Conley Ave, Hampton, GA 30228ActiveMLS ID #10829807, Aeisha Toussaint, Coldwell Banker Realty. GAMLS
- $464,8504 bd3 ba2.5k sqft153 Lyric Loop, Hampton, GA 30228ActiveGAMLS
- $467,8504 bd3 ba2.5k sqft125 Lyric Loop, Hampton, GA 30228ActiveGAMLS
- $479,6355 bd4 ba3k sqft1625 Bernard Ct, Hampton, GA 30228ActiveMLS ID #10724739, Darryl A Lewis, D.R. Horton Realty of Georgia, Inc.. GAMLS
- $494,9005 bd3 ba3.5k sqft384 Traditions Ln, Hampton, GA 30228ActiveMLS ID #10794455, Shenisa Ennis, eXp Realty. GAMLS
- $519,9005 bd4 ba3k sqft1804 Quaker St, Hampton, GA 30228ActiveMLS ID #10886391, James Harton, Kolt Christopher Homes Inc.. GAMLS
- $443,8505 bd4 ba2.5k sqft161 Lyric Loop, Hampton, GA 30228ActiveGAMLS
- $447,3504 bd3 ba2.5k sqft141 Lyric Loop, Hampton, GA 30228ActiveGAMLS
- $454,6154 bd3 ba2.5k sqft136 Lyric Loop, Hampton, GA 30228ActiveGAMLS
- $513,6555 bd4 ba3k sqft1776 Goodwin Drive Ct, Hampton, GA 30228New Construction
 MLS ID #7750482, DARRYL A LEWIS, D.R.. Horton Realty of Georgia, Inc. FMLS GA
