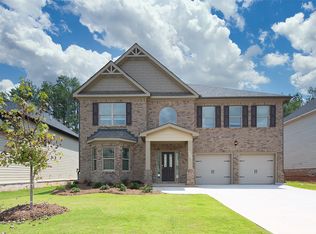
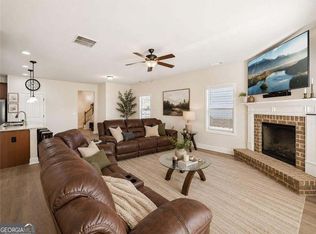
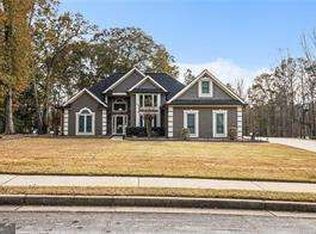
Assumable VA to VA loan at 3.25%, a rare opportunity for qualified buyers in todayCOs rate environment! Located in a gated community with resort-style amenities, this two-story beauty delivers comfort, style, and smart upgrades in one complete package. The open floorplan begins with a dramatic formal dining room that makes a bold first impression. The upgraded kitchen is designed to impress, featuring white cabinetry, a double oven, oversized island, and easy flow into the cozy family room with fireplace. A walk-in pantry and butlerCOs pantry add convenience and storage. A full bedroom and bath on the main level provide flexible living options. Upstairs offers a spacious secondary living area, two additional bedrooms, full bath, laundry room, and a private suite that feels like a retreat, complete with sitting area, spa-like bath, and oversized walk-in closet. Step outside into a fenced backyard that offers privacy and functionality, complete with a custom gazebo perfect for relaxing or entertaining. With easy connections to I-75, shopping, and dining, this location delivers both convenience and lifestyle.
Active
$451,000
1105 Alaska St, Hampton, GA 30228
4beds
--sqft
Single Family Residence
Built in 2021
0.34 Acres Lot
$448,100 Zestimate®
$--/sqft
$250/mo HOA
What's special
Oversized islandOpen floorplanUpgraded kitchenWalk-in pantryTwo-story beautyOversized walk-in closetWhite cabinetry
- 2 days
- 91
- 10
Zillow last checked:
Listing updated:
Listed by:
Melanie Darden 912-221-4141,
Epique Realty
Source: GAMLS,MLS#: 10881256
Facts & features
Interior
Bedrooms & bathrooms
- Bedrooms: 4
- Bathrooms: 3
- Full bathrooms: 3
- Main level bathrooms: 1
- Main level bedrooms: 1
Rooms
- Room types: Family Room, Foyer, Laundry, Loft
Kitchen
- Features: Breakfast Area, Kitchen Island, Solid Surface Counters, Walk-in Pantry
Heating
- Central, Natural Gas, Zoned
Cooling
- Ceiling Fan(s), Central Air, Zoned
Appliances
- Included: Dishwasher, Double Oven, Microwave, Refrigerator
- Laundry: Upper Level
Features
- Double Vanity, High Ceilings, Tray Ceiling(s), Walk-In Closet(s)
- Flooring: Carpet, Other, Tile
- Windows: Double Pane Windows
- Basement: None
- Number of fireplaces: 1
- Fireplace features: Family Room
- Common walls with other units/homes: No Common Walls
Interior area
- Total structure area: 0
- Finished area above ground: 0
- Finished area below ground: 0
Property
Parking
- Total spaces: 2
- Parking features: Attached, Garage
- Has attached garage: Yes
Features
- Levels: Two
- Stories: 2
- Patio & porch: Patio, Screened
- Exterior features: Other
- Body of water: None
Lot
- Size: 0.34 Acres
- Features: Cul-De-Sac
Details
- Parcel number: 016D01045000
Construction
Type & style
- Home type: SingleFamily
- Architectural style: Brick Front,Traditional
- Property subtype: Single Family Residence
Materials
- Vinyl Siding
- Foundation: Slab
- Roof: Other
Condition
- Resale
- New construction: No
- Year built: 2021
Utilities & green energy
- Sewer: Public Sewer
- Water: Public
- Utilities for property: Underground Utilities
Community & HOA
Community
- Features: Gated, Pool, Sidewalks, Street Lights, Walk To Schools, Near Shopping
- Security: Smoke Detector(s)
- Subdivision: The Gates At Pates Creek
HOA
- Has HOA: Yes
- Services included: None
- HOA fee: $3,000 annually
Location
- Region: Hampton
Financial & listing details
- Tax assessed value: $463,800
- Annual tax amount: $7,493
- Date on market: 10/27/2026
- Cumulative days on market: 2 days
- Listing agreement: Exclusive Right To Sell
Estimated market value
$448,100
$426,000 - $471,000
$2,472/mo
Price history
| Date | Event | Price |
|---|---|---|
| 10/27/2026 | Listed for sale | $451,000-4.6% |
Source:  FMLS GA #7859742 Report a problem | ||
| 7/16/2025 | Listing removed | $472,943 |
Source: FMLS GA #7553704 Report a problem | ||
| 6/23/2025 | Price change | $472,943-1.3% |
Source:  GAMLS #10494461 Report a problem | ||
| 5/14/2025 | Price change | $478,943-1% |
Source: GAMLS #10494461 Report a problem | ||
| 4/25/2025 | Price change | $483,943-0.1% |
Source: GAMLS #10494461 Report a problem | ||
| 4/10/2025 | Listed for sale | $484,443+12.3% |
Source: GAMLS #10494461 Report a problem | ||
| 4/8/2022 | Listing removed | -- |
Source:  DR Horton Report a problem | ||
| 4/4/2022 | Sold | $431,195+0.5% |
Source: FMLS GA #6947415 Report a problem | ||
| 9/22/2021 | Pending sale | $429,045 |
Source: FMLS GA #6947415 Report a problem | ||
| 9/21/2021 | Listed for sale | $429,045 |
Source: FMLS GA #6947415 Report a problem | ||
| 9/20/2021 | Pending sale | $429,045 |
Source: DR Horton Report a problem | ||
| 9/18/2021 | Listed for sale | $429,045 |
Source: DR Horton Report a problem | ||
Public tax history
| Year | Property taxes | Tax assessment |
|---|---|---|
| 2025 | $7,493 -7.4% | $185,520 -7.1% |
| 2024 | $8,093 +19.4% | $199,680 +15.8% |
| 2023 | $6,775 +67.5% | $172,480 +68.6% |
| 2022 | $4,044 | $102,320 |
Find assessor info on the county website
Monthly payment
Est. payment
Payment breakdown
Explore the cost of this home by adjusting the details. Changes won't be saved.Climate risks
Neighborhood: 30228
Nearby schools
Schools provided by the listing agent
- Elementary: Dutchtown
- Middle: Dutchtown
- High: Dutchtown
Source: GAMLS. This data may not be complete. We recommend contacting the local school district to confirm school assignments for this home.

Similar homes
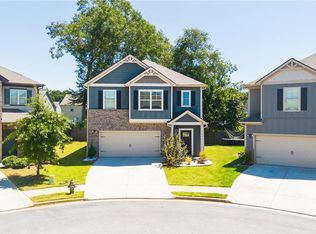
- $314,9004 bd3 ba2k sqft2288 Elise Way, Hampton, GA 30228For Sale
 MLS ID #7844879, Diane Wise, Twelve Stone Realty Group. FMLS GA
- $324,9004 bd3 ba2.4k sqft2002 Bridgewater Pass, Hampton, GA 30228Active
 MLS ID #10829845, Tammi K Sewall, Southern Classic Realtors. GAMLS
- $429,8975 bd3 ba2.6k sqft464 Dahlia St, McDonough, GA 30253New Construction
 FMLS GA
- $419,0003 bd3 ba-- sqft2917 Bridle Creek Dr SW, Conyers, GA 30094Active
 MLS ID #10880395, Yoana Vasileva, Lokation Real Estate LLC. GAMLS
- $340,0005 bd4 ba2.7k sqft244 Morrison Trl, Hampton, GA 30228ActiveMLS ID #10878357, Tammy Hoover, Dwelli. GAMLS
- $444,0274 bd3 ba2.4k sqft125 Mays Blf, Fayetteville, GA 30215For SaleMLS ID #7847253, Felipe Poveda, Compass. FMLS GA
- $427,6475 bd3 ba2.6k sqft813 Oleander Ct, McDonough, GA 30253New ConstructionFMLS GA
- $435,0004 bd2 ba2.2k sqft4149 Alayna Lee Cir, McDonough, GA 30252ActiveMLS ID #10856551, Angela J Moss, BHGRE Metro Brokers. GAMLS
- $448,9055 bd3 ba2.5k sqft404 Daffodil Ln, McDonough, GA 30253New ConstructionFMLS GA
- $464,9954 bd5 ba3.7k sqft521 Redchurch Dr, McDonough, GA 30252ActiveMLS ID #10866765, Coleman Whitaker, Presto Real Estate Corp.. GAMLS
- $350,0004 bd3 ba2.8k sqft1700 Rising View Cir, McDonough, GA 30253ActiveMLS ID #10870740, Amber Jones, Crye-Leike, Realtors. GAMLS
- $449,9934 bd4 ba3k sqft201 Chiswick Loop, Stockbridge, GA 30281New ConstructionMLS ID #7752716, DRB Team Listings, DRB Group Georgia, LLC. FMLS GA
- $399,9005 bd3 ba2.7k sqft2009 River Falls Dr, Griffin, GA 30223ActiveMLS ID #10869759, Crystal Chance, Robbins Realty, Inc.. GAMLS
- $431,6905 bd3 ba2.5k sqft540 Baynes Ct, McDonough, GA 30253ActiveGAMLS
- $444,4905 bd4 ba2.7k sqft313 Earnshaw Ave, McDonough, GA 30253ActiveGAMLS
- $499,9005 bd4 ba4.1k sqft1925 Avondale Ct, Locust Grove, GA 30248ActiveMLS ID #10869710, Sharon Rivers, Coldwell Banker Realty. GAMLS
- $415,0003 bd3 ba-- sqft537 Daffodil Ln, McDonough, GA 30253For SaleMLS ID #7840947, Suzette Moore, Keller Williams Realty Atl Partners. FMLS GA
- $510,0005 bd3 ba2.8k sqft150 Gadson Dr, Fayetteville, GA 30214ActiveMLS ID #10852818, Johnika Green-Snell, Greenhouse International Real Estate. GAMLS
- $499,8215 bd4 ba3.6k sqft136 Aj Welch Jr Way, McDonough, GA 30252ActiveGAMLS
- $459,7605 bd3 ba2.6k sqft118 Kenney Way, Locust Grove, GA 30248ActiveGAMLS
