Coming Soon! Priced Below Recent Appraisal! Spacious 5-bedroom, 4-bath home with an unfinished basement and plenty of opportunity to make it your own. The property is offered at a price below a recent appraisal, with pricing that reflects the home's current condition, square footage, and bedroom/bath count. Recent improvements include a new HVAC system installed in 2022, a second HVAC system serviced in May 2026, Dual Control Nest Thermostats, integrated Intercom/Music system and paid-off solar panels. A great opportunity to add value with updates and make this substantial home your own. Seller open to 2-1 Buydown with and acceptable offer. More details coming soon!
Coming soon 10/15
$499,900
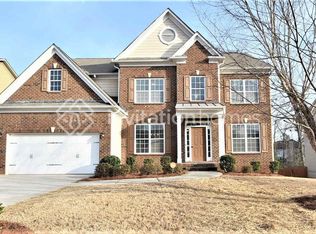
1925 Avondale Ct, Locust Grove, GA 30248
5beds
4,158sqft
Single Family Residence
Built in 2007
0.26 Acres Lot
$449,600 Zestimate®
$120/sqft
$96/mo HOA
What's special
- --
- on Zillow
- 51
- views
- 0
- saves
Zillow last checked:
Listing updated:
Listed by:
Sharon Rivers 770-868-6607,
Coldwell Banker Realty
Source: GAMLS,MLS#: 10869710
Facts & features
Interior
Bedrooms & bathrooms
- Bedrooms: 5
- Bathrooms: 4
- Full bathrooms: 4
- Main level bathrooms: 1
- Main level bedrooms: 1
Rooms
- Room types: Den, Family Room, Foyer, Laundry, Loft
Kitchen
- Features: Breakfast Area, Breakfast Bar, Kitchen Island, Solid Surface Counters, Walk-in Pantry
Heating
- Central, Natural Gas, Zoned
Cooling
- Ceiling Fan(s), Central Air, Zoned
Appliances
- Included: Dishwasher, Gas Water Heater, Microwave, Refrigerator
- Laundry: Upper Level
Features
- Double Vanity, High Ceilings, Master On Main Level, Tray Ceiling(s), Walk-In Closet(s)
- Flooring: Carpet, Hardwood, Vinyl
- Windows: Double Pane Windows, Storm Window(s)
- Basement: Bath/Stubbed,Daylight,Exterior Entry,Full,Interior Entry,Unfinished
- Attic: Pull Down Stairs
- Number of fireplaces: 1
- Fireplace features: Factory Built, Family Room, Gas Log, Gas Starter
- Common walls with other units/homes: No Common Walls
Interior area
- Total structure area: 4,158
- Total interior livable area: 4,158 sqft
- Finished area above ground: 4,158
- Finished area below ground: 0
Property
Parking
- Total spaces: 3
- Parking features: Attached, Garage, Garage Door Opener, Kitchen Level
- Has attached garage: Yes
Features
- Levels: Three Or More
- Stories: 3
- Patio & porch: Deck, Patio
- Exterior features: Balcony
- Body of water: None
Lot
- Size: 0.26 Acres
- Features: Cul-De-Sac, Level, Private, Sloped
- Residential vegetation: Wooded
Details
- Parcel number: 080G01068000
- Special conditions: As Is
- Other equipment: Intercom, Satellite Dish
Construction
Type & style
- Home type: SingleFamily
- Architectural style: Brick Front,Traditional
- Property subtype: Single Family Residence
Materials
- Other, Vinyl Siding
- Roof: Other
Condition
- Resale
- New construction: No
- Year built: 2007
Utilities & green energy
- Sewer: Public Sewer
- Water: Public
- Utilities for property: Cable Available, Electricity Available, Natural Gas Available, Phone Available, Sewer Available, Underground Utilities, Water Available
Green energy
- Energy generation: Solar
Community & HOA
Community
- Features: Clubhouse, Fitness Center, Golf, Lake, Park, Playground, Pool, Sidewalks, Street Lights, Tennis Court(s)
- Security: Carbon Monoxide Detector(s), Security System, Smoke Detector(s)
- Subdivision: Heron Bay
HOA
- Has HOA: Yes
- Services included: Other
- HOA fee: $1,152 annually
Location
- Region: Locust Grove
Financial & listing details
- Price per square foot: $120/sqft
- Tax assessed value: $511,160
- Annual tax amount: $7,592
- Date on market: 10/15/2026
- Listing agreement: Exclusive Right To Sell
- Listing terms: Cash,Conventional
- Electric utility on property: Yes
Estimated market value
$449,600
$427,000 - $472,000
$3,275/mo
Price history
| Date | Event | Price |
|---|---|---|
| 5/25/2017 | Sold | $250,000+0%$60/sqft |
Source:  FMLS GA #5821159 Report a problem FMLS GA #5821159 Report a problem | ||
| 5/11/2017 | Pending sale | $249,999$60/sqft |
Source: Optimus Real Estate Brokers #8154779 Report a problem | ||
| 4/17/2017 | Price change | $249,999-5.7%$60/sqft |
Source: OPTIMUS REAL ESTATE BROKERS #8154779 Report a problem | ||
| 3/20/2017 | Listed for sale | $265,000+6%$64/sqft |
Source: OPTIMUS REAL ESTATE BROKERS #8154779 Report a problem | ||
| 12/1/2016 | Listing removed | $250,000$60/sqft |
Source: Optimus Real Estate Brokers Inc #5702321 Report a problem | ||
| 8/30/2016 | Price change | $250,000-5.7%$60/sqft |
Source: OPTIMUS REAL ESTATE BROKERS #8013245 Report a problem | ||
| 8/23/2016 | Price change | $265,000+6%$64/sqft |
Source: OPTIMUS REAL ESTATE BROKERS #8013245 Report a problem | ||
| 7/26/2016 | Price change | $250,000+0%$60/sqft |
Source: OPTIMUS REAL ESTATE BROKERS #8013245 Report a problem | ||
| 7/5/2016 | Price change | $249,9990%$60/sqft |
Source: OPTIMUS REAL ESTATE BROKERS #8013245 Report a problem | ||
| 6/7/2016 | Listed for sale | $250,000-9.1%$60/sqft |
Source: OPTIMUS REAL ESTATE BROKERS #8013245 Report a problem | ||
| 9/15/2015 | Listing removed | $275,000$66/sqft |
Source: BEACON REALTY GROUP LLC #07417323 Report a problem | ||
| 3/13/2015 | Listed for sale | $275,000$66/sqft |
Source: BEACON REALTY GROUP LLC #07417323 Report a problem | ||
| 10/1/2014 | Listing removed | $275,000$66/sqft |
Source: Keller Williams Realty Atlanta Partners #07241890 Report a problem | ||
| 3/27/2014 | Listed for sale | $275,000-1.8%$66/sqft |
Source: Keller Williams Realty Atlanta Partners #07241890 Report a problem | ||
| 11/2/2013 | Listing removed | $279,900$67/sqft |
Source: Prudential Georgia Realty #7086946 Report a problem | ||
| 4/26/2013 | Listed for sale | $279,900+10.7%$67/sqft |
Source: Prudential Georgia Realty-Peachtree City #7086946 Report a problem | ||
| 4/7/2008 | Sold | $252,900$61/sqft |
Source: Public Record Report a problem | ||
Public tax history
| Year | Property taxes | Tax assessment |
|---|---|---|
| 2025 | $7,592 +2.8% | $204,464 +6.8% |
| 2024 | $7,382 -0.5% | $191,480 +0.4% |
| 2023 | $7,418 +24.8% | $190,640 +25.2% |
| 2022 | $5,945 +26.2% | $152,240 +26.8% |
| 2021 | $4,709 +5.3% | $120,040 +5.4% |
| 2020 | $4,473 +4.6% | $113,880 +4.7% |
| 2019 | $4,278 +8.6% | $108,800 +8.8% |
| 2018 | $3,941 -0.5% | $100,000 +2.4% |
| 2016 | $3,961 +10.7% | $97,640 +22.1% |
| 2015 | $3,579 +20.1% | $80,000 -20.8% |
| 2014 | $2,980 | $100,960 |
| 2013 | -- | -- |
| 2012 | -- | -- |
| 2011 | -- | -- |
| 2010 | -- | -- |
| 2009 | -- | -- |
| 2008 | $4,309 +498.4% | -- |
| 2007 | $720 | $19,200 |
Find assessor info on the county website
Monthly payment
Est. payment
Payment breakdown
Explore the cost of this home by adjusting the details. Changes won't be saved.Climate risks
Neighborhood: 30248
Nearby schools
Schools provided by the listing agent
- Elementary: Bethlehem
- Middle: Luella
- High: Luella
Source: GAMLS. This data may not be complete. We recommend contacting the local school district to confirm school assignments for this home.
Similar homes

- $499,0005 bd4 ba3.6k sqft1324 Darian Ln, Locust Grove, GA 30248Active
 MLS ID #10858121, Elizabeth Good, eXp Realty. GAMLS
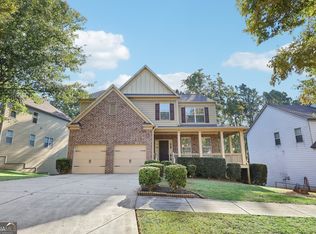
 - $499,0005 bd4 ba3.6k sqft1316 Darian Ln, Locust Grove, GA 30248For Sale

 MLS ID #7824563, Aharon Hill, Atlanta Fine Homes Sotheby's International. FMLS GA
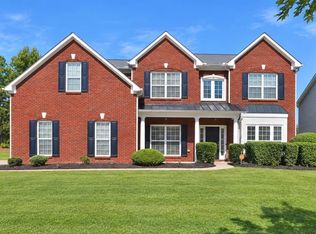
 - $460,0004 bd4 ba4k sqft1913 Avondale Ct, Locust Grove, GA 30248Active
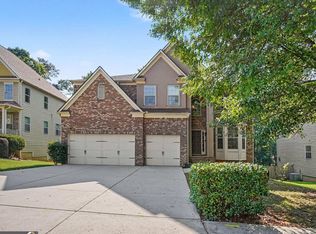 MLS ID #10846930, Mark Spain, Mark Spain Real Estate. GAMLS
 - $499,0006 bd5 ba3k sqft1469 Granby Ln, Locust Grove, GA 30248Active
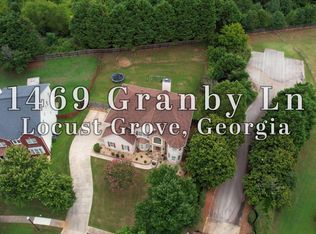 MLS ID #10819122, Tiffany Prewitt, Joe Stockdale Real Estate. GAMLS
 - $424,9005 bd4 ba3.5k sqft1500 Granby Ln, Locust Grove, GA 30248ActiveMLS ID #10853743, Tina McCullough, Virtual Properties Realty.com. GAMLS
- $481,0005 bd4 ba3.6k sqft6857 Louis Dr, Locust Grove, GA 30248ActiveMLS ID #10794396, Nakita Head, Keller Williams West Atlanta. GAMLS
- $414,9005 bd4 ba3.3k sqft924 Buckhorn Bnd, Locust Grove, GA 30248ActiveMLS ID #10789204, Charles Terrell, Joe Stockdale Real Estate. GAMLS
- $449,9995 bd5 ba3.5k sqft8033 Louis Dr, Locust Grove, GA 30248ActiveMLS ID #10834796, Shawna A Rickards, BHHS Georgia Properties. GAMLS
- $483,0004 bd4 ba4.3k sqft6117 Golf View Xing, Locust Grove, GA 30248ActiveMLS ID #10608377, Dominiquie Green, Atlanta Communities. GAMLS
- $524,9005 bd4 ba3.3k sqft1214 McAllistar Dr, Locust Grove, GA 30248ActiveMLS ID #10816029, Dana English, Keller Williams Realty Atl. Partners. GAMLS
- $540,0005 bd4 ba3.7k sqft140 Marchmont Dr, Locust Grove, GA 30248ActiveMLS ID #10856961, Shana M Baylis, Keller Williams Realty Atl. Partners. GAMLS
- $439,9995 bd4 ba3.6k sqft8084 Louis Dr, Locust Grove, GA 30248ActiveMLS ID #10784921, Vileine Wilson, HomeSmart. GAMLS
- $424,9005 bd5 ba4.4k sqft1035 Eagles Brooke Dr, Locust Grove, GA 30248ActiveMLS ID #10850486, Kelli Bero, Keller Williams Realty Atl. Partners. GAMLS
- $455,0004 bd3 ba2.1k sqft298 Trestle Rd, Locust Grove, GA 30248ActiveMLS ID #10692933, Clarissa Flowers, BHGRE Metro Brokers. GAMLS
- $339,9005 bd3 ba2.5k sqft304 Coronado Dr, Locust Grove, GA 30248ActiveMLS ID #10870086, Linda Oh, Virtual Properties Realty.com. GAMLS
- $595,0005 bd4 ba4k sqft1308 Linkview Xing, Locust Grove, GA 30248ActiveMLS ID #10828253, Christy Barnard, Watkins Real Estate Associates. GAMLS
- $650,0006 bd5 ba5.6k sqft6212 Bentgrass Pl, Locust Grove, GA 30248ActiveMLS ID #10870956, Teresa Taylor Smith, Sanders Real Estate. GAMLS
