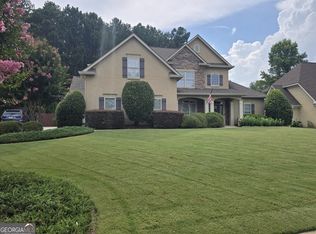
***Seller’s VA loan may be assumable by an eligible Veteran buyer, subject to lender approval, buyer qualification, and substitution of entitlement. Contact the listing agent for details.*** Prepare to fall in love with this gorgeous, move-in-ready home! Once the model home for the neighborhood, this stately five-bedroom, four-bath residence has been immaculately maintained and is completely turnkey. A dramatic two-story foyer welcomes you inside, while gleaming hardwood floors lead into the home’s main living spaces. The soaring two-story family room continues that sense of openness and fills the heart of the home with natural light. The enormous chef’s kitchen offers abundant cabinetry and workspace, providing plenty of room for your culinary endeavors. Entertain as you cook, gather around the island or take advantage of the built-in desk, perfect for conducting business without leaving the heart of the home. The open-concept kitchen and breakfast area flow seamlessly into the expansive family room, creating warm, inviting communal spaces that encourage everyone to gather together, whether relaxing around the fireplace, watching a movie or entertaining guests. The main level also features a dedicated dining room, office and guest bedroom with access to a full bath. Upstairs, the exceptionally spacious primary bedroom is the very definition of an owner’s retreat, with a tray ceiling, dual walk-in closets and a generously sized bath featuring separate vanities, a tiled shower, jetted soaking tub and private water closet. Three additional bedrooms complete the upper level, including one with its own en suite bath, while the remaining two share a full hall bath. New carpet throughout the upper level and on both staircases, fresh paint throughout much of the home, new laundry room cabinetry, a new HVAC system, a newer roof and multiple new ceiling fans add even more value and peace of mind. Outside, the home sits on just under an acre with a large, level and usable backyard offering incredible possibilities for outdoor entertaining, recreation, a playset or simply enjoying the expansive green space. Located in the highly coveted Heron Bay community, this home also offers access to an impressive array of amenities, including golf, swimming, a playground, dog park, lake and year-round neighborhood activities. Known for its active and welcoming atmosphere, Heron Bay offers the kind of community where it is easy to connect, get involved and feel right at home.
Active
$499,000
1316 Darian Ln, Locust Grove, GA 30248
5beds
3,633sqft
Single Family Residence, Residential
Built in 2003
0.8 Acres Lot
$491,500 Zestimate®
$137/sqft
$96/mo HOA
What's special
Gleaming hardwood floorsNewer roofExpansive family roomDedicated dining roomDramatic two-story foyerStately five-bedroom four-bath residenceAbundant cabinetry and workspace
- 25 days
- 547
- 32
Zillow last checked:
Listing updated:
Listed by:
Aharon Hill,
Atlanta Fine Homes Sotheby's International 404-771-3968
Source: FMLS GA,MLS#: 7824563
Facts & features
Interior
Bedrooms & bathrooms
- Bedrooms: 5
- Bathrooms: 4
- Full bathrooms: 4
- Main level bathrooms: 1
- Main level bedrooms: 1
Rooms
- Room types: Attic, Bathroom, Bedroom, Dining Room, Family Room, Great Room, Kitchen, Laundry, Office
Primary bedroom
- Features: Oversized Master
- Level: Oversized Master
Bedroom
- Features: Oversized Master
Primary bathroom
- Features: Double Vanity, Separate His/Hers, Separate Tub/Shower, Whirlpool Tub
Dining room
- Features: Separate Dining Room
Kitchen
- Features: Breakfast Bar, Breakfast Room, Cabinets Stain, Eat-in Kitchen, Kitchen Island, Solid Surface Counters
Heating
- Central, Natural Gas
Cooling
- Ceiling Fan(s), Central Air, Zoned
Appliances
- Included: Dishwasher, Disposal
- Laundry: In Hall, Laundry Room, Sink, Upper Level
Features
- Crown Molding, Double Vanity, Entrance Foyer 2 Story, His and Hers Closets, Recessed Lighting, Walk-In Closet(s)
- Flooring: Carpet, Tile, Wood
- Windows: Bay Window(s), Double Pane Windows
- Basement: None
- Number of fireplaces: 1
- Fireplace features: Gas Starter
- Common walls with other units/homes: No Common Walls
Interior area
- Total structure area: 3,633
- Total interior livable area: 3,633 sqft
- Finished area above ground: 3,633
- Finished area below ground: 0
Video & virtual tour
Property
Parking
- Total spaces: 2
- Parking features: Garage, Garage Faces Side
- Garage spaces: 2
Accessibility
- Accessibility features: None
Features
- Levels: Two
- Stories: 2
- Patio & porch: Patio
- Exterior features: None, No Dock
- Pool features: None
- Has spa: Yes
- Spa features: Bath, None
- Fencing: None
- Has view: Yes
- View description: Trees/Woods
- Waterfront features: None
- Body of water: None
Lot
- Size: 0.8 Acres
- Dimensions: 51x44x294x220x206
- Features: Back Yard, Front Yard, Level, Sprinklers In Front, Sprinklers In Rear, Other
Details
- Additional structures: None
- Parcel number: 080C01075000
- Other equipment: None
- Horse amenities: None
Construction
Type & style
- Home type: SingleFamily
- Architectural style: Traditional
- Property subtype: Single Family Residence, Residential
Materials
- Brick 3 Sides
- Foundation: Slab
- Roof: Composition
Condition
- Resale
- New construction: No
- Year built: 2003
Utilities & green energy
- Electric: 110 Volts
- Sewer: Public Sewer
- Water: Public
- Utilities for property: Cable Available, Electricity Available, Natural Gas Available, Phone Available, Sewer Available, Underground Utilities, Water Available
Green energy
- Energy efficient items: None
- Energy generation: None
Community & HOA
Community
- Features: Clubhouse, Dog Park, Golf, Lake, Playground, Pool, Sidewalks, Tennis Court(s)
- Security: Security System Owned
- Subdivision: Heron Bay
HOA
- Has HOA: Yes
- Services included: Swim, Tennis
- HOA fee: $1,150 annually
Location
- Region: Locust Grove
Financial & listing details
- Price per square foot: $137/sqft
- Tax assessed value: $461,100
- Annual tax amount: $6,113
- Date on market: 9/17/2026
- Cumulative days on market: 25 days
- Electric utility on property: Yes
- Road surface type: Paved
Estimated market value
$491,500
$467,000 - $516,000
$3,492/mo
Price history
| Date | Event | Price |
|---|---|---|
| 9/17/2026 | Listed for sale | $499,000+2.9%$137/sqft |
Source:  FMLS GA #7824563 Report a problem FMLS GA #7824563 Report a problem | ||
| 4/8/2026 | Sold | $485,000-2.8%$133/sqft |
Source:  GAMLS #10678726 Report a problem GAMLS #10678726 Report a problem | ||
| 3/9/2026 | Pending sale | $499,000$137/sqft |
Source: GAMLS #10678726 Report a problem | ||
| 1/24/2026 | Listed for sale | $499,000+102.9%$137/sqft |
Source: GAMLS #10678726 Report a problem | ||
| 7/15/2008 | Sold | $245,900$68/sqft |
Source: Public Record Report a problem | ||
Public tax history
| Year | Property taxes | Tax assessment |
|---|---|---|
| 2025 | $6,113 +6% | $184,440 +10.4% |
| 2024 | $5,765 +13.1% | $167,000 +2.4% |
| 2023 | $5,097 -2.2% | $163,160 +11.3% |
| 2022 | $5,209 +15.2% | $146,560 +19.9% |
| 2021 | $4,523 +17.9% | $122,240 +17.1% |
| 2020 | $3,837 +3.2% | $104,360 +3.1% |
| 2019 | $3,717 +0.9% | $101,240 +0.9% |
| 2018 | $3,683 +4.8% | $100,360 +8.8% |
| 2016 | $3,516 +4.3% | $92,240 +10.2% |
| 2015 | $3,372 +7.9% | $83,680 -1.1% |
| 2014 | $3,126 | $84,640 |
| 2013 | -- | -- |
| 2012 | -- | -- |
| 2011 | -- | -- |
| 2010 | -- | -- |
| 2009 | -- | -- |
| 2008 | $4,880 +1.9% | -- |
| 2007 | $4,790 +8.5% | $126,640 +0.6% |
| 2005 | $4,416 | $125,840 +5.3% |
| 2004 | $4,416 | $119,520 |
Find assessor info on the county website
Monthly payment
Est. payment
Payment breakdown
Explore the cost of this home by adjusting the details. Changes won't be saved.Climate risks
Neighborhood: 30248
Nearby schools
Schools provided by the listing agent
- Elementary: Bethlehem - Henry
- Middle: Luella
- High: Luella
Source: FMLS GA. This data may not be complete. We recommend contacting the local school district to confirm school assignments for this home.
Similar homes
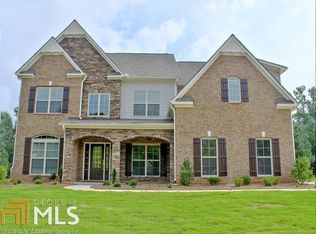
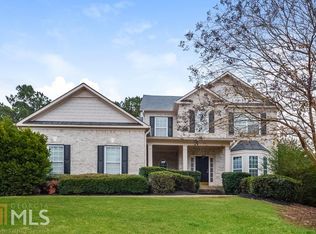
- $499,0005 bd4 ba3.6k sqft1324 Darian Ln, Locust Grove, GA 30248Active
 MLS ID #10858121, Elizabeth Good, eXp Realty. GAMLS
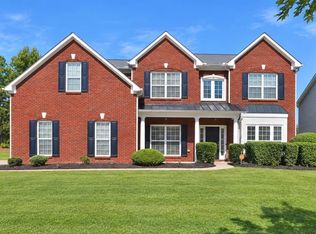
 - $460,0004 bd4 ba4k sqft1913 Avondale Ct, Locust Grove, GA 30248Active
 MLS ID #10846930, Mark Spain, Mark Spain Real Estate. GAMLS
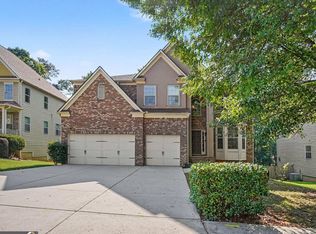
 - $509,9004 bd4 ba4k sqft515 Hayfield Ct, Locust Grove, GA 30248Active
 MLS ID #10849544, Heather Woods, Market South Properties Inc.. GAMLS
 - $524,9005 bd4 ba3.3k sqft1214 McAllistar Dr, Locust Grove, GA 30248Active
 MLS ID #10816029, Dana English, Keller Williams Realty Atl. Partners. GAMLS
 - $414,9005 bd4 ba3.3k sqft924 Buckhorn Bnd, Locust Grove, GA 30248ActiveMLS ID #10789204, Charles Terrell, Joe Stockdale Real Estate. GAMLS
- $549,9004 bd3 ba2.8k sqft172 Sam Solomon Rd, Locust Grove, GA 30248ActiveMLS ID #10724815, Melissa Stephens, BHGRE Metro Brokers. GAMLS
- $510,0005 bd4 ba3.1k sqft4073 Madison Acres Dr, Locust Grove, GA 30248ActiveMLS ID #10847591, Maria Jorgensen-Young, BHHS Georgia Properties. GAMLS
- $499,9005 bd4 ba4.4k sqft13677 Shellcracker Ct, Hampton, GA 30228ActiveMLS ID #10870325, Mark Spain, Mark Spain Real Estate. GAMLS
- $525,0005 bd4 ba3.9k sqft179 Napa Dr, McDonough, GA 30253ActiveMLS ID #10870088, Malcolm D Hunter, Harry Norman Realtors. GAMLS
- $419,9004 bd4 ba2.6k sqft108 Caraway Rd, Locust Grove, GA 30248ActiveMLS ID #10785127, Kathy Lane, Century 21 Integra. GAMLS
- $525,0005 bd4 ba3.9k sqft935 Woodland Brk, McDonough, GA 30253ActiveMLS ID #10843005, Chris Hunter, eXp Realty. GAMLS
- $409,0004 bd3 ba2.6k sqft1216 McAllistar Dr, Locust Grove, GA 30248ActiveMLS ID #10817202, Joseph F Chapman, Chapman Group Realty, Inc.. GAMLS
- $499,9006 bd3 ba3.5k sqft795 Huiet Dr, McDonough, GA 30252ActiveMLS ID #10842037, Scott Patrick, Real Broker, LLC. GAMLS
- $499,9005 bd5 ba4.3k sqft520 Monarch Lake Way, Stockbridge, GA 30281ActiveMLS ID #10816638, Dan Richardson, Coldwell Banker Realty. GAMLS
- $509,9005 bd3 ba2.6k sqft180 Harper Rd, McDonough, GA 30252ActiveMLS ID #10827495, Shamika Jaudon, Virtual Properties Realty.com. GAMLS
- $510,0006 bd4 ba3.9k sqft520 Coventry Way, McDonough, GA 30252ActiveMLS ID #10843365, Heather Sabb, Coldwell Banker Realty. GAMLS
- $499,9006 bd5 ba3.6k sqft2123 SW Crest Wood Dr, Conyers, GA 30094ActiveMLS ID #10808046, Lisa Parker, Dwelli. GAMLS
- $439,9005 bd3 ba3.1k sqft209 Suffolk Way, McDonough, GA 30252ActiveMLS ID #10852011, Tim Tracy, SouthSide, REALTORS. GAMLS
- $299,0003 bd3 ba1.9k sqft162 Cottage Club Dr, Locust Grove, GA 30248ActiveMLS ID #10805644, Sara Lee Parker, Keller Williams Realty. GAMLS
- $535,0006 bd4 ba3.4k sqft245 Westchester Dr, Griffin, GA 30223ActiveMLS ID #10833935, Kim Diamond, Joe Stockdale Real Estate. GAMLS
