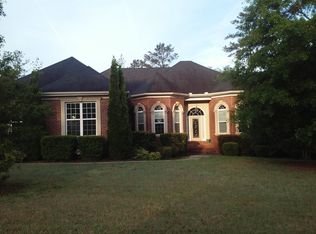
Stop the car...this is the one you've been waiting for! From the moment you arrive, you'll appreciate this beautifully maintained three-sided brick home, nestled in a well-established community just minutes from shopping, dining, entertainment, I-20, and an easy commute to Atlanta. Designed for both everyday living and entertaining, this spacious floor plan features a formal living room, elegant dining room, inviting family room with two fireplaces, and a large eat-in kitchen complete with granite countertops, hardwood floors, a breakfast bar, abundant cabinetry, and generous counter space. Retreat to the oversized primary suite featuring a private sitting room, a spa-like bath with a garden tub, separate shower, double vanity, and a spacious walk-in closet. The finished basement is packed with potential! Create the ultimate man cave, game room, media room, home office, fitness area, or the perfect space for multigenerational living. Featuring a huge recreation room, full bathroom, dedicated office/flex room, and plenty of storage, this level offers the flexibility to make it your own. With so much room to spread out, family and friends may never want to leave! Beautifully maintained and move-in ready, this exceptional home offers the perfect blend of space, comfort, and functionality. Come see everything this wonderful home has to offer!
Active
$505,000
2123 SW Crest Wood Dr, Conyers, GA 30094
6beds
3,630sqft
:
Get pre-qualified$3,441/mo
Single Family Residence
Built in 2006
1.03 Acres Lot
$505,400 Zestimate®
$139/sqft
$34/mo HOA
What's special
Finished basementHardwood floorsPrivate sitting roomBreakfast barGenerous counter spaceSpacious walk-in closetSeparate shower
- 11 days |
- 424 |
- 59 |
Zillow last checked:
Listing updated:
Listed by:
Lisa Parker 678-934-3041,
Dwelli
Source: GAMLS,MLS#: 10808046
Facts & features
Interior
Bedrooms & bathrooms
- Bedrooms: 6
- Bathrooms: 5
- Full bathrooms: 4
- 1/2 bathrooms: 1
Rooms
- Room types: Bonus Room, Family Room, Great Room, Laundry, Office
Dining room
- Features: Separate Room
Kitchen
- Features: Breakfast Area, Kitchen Island
Heating
- Central, Natural Gas
Cooling
- Ceiling Fan(s), Central Air
Appliances
- Included: Cooktop, Dishwasher, Gas Water Heater, Microwave, Oven, Refrigerator
- Laundry: Other
Features
- Double Vanity, High Ceilings, Other, Tile Bath, Tray Ceiling(s), Walk-In Closet(s)
- Flooring: Carpet, Hardwood, Tile
- Windows: Double Pane Windows
- Basement: Bath Finished,Finished
- Attic: Expandable
- Number of fireplaces: 2
- Fireplace features: Factory Built, Family Room, Gas Log, Gas Starter
- Common walls with other units/homes: No Common Walls
Interior area
- Total structure area: 3,630
- Total interior livable area: 3,630 sqft
- Finished area above ground: 3,262
- Finished area below ground: 368
Property
Parking
- Total spaces: 2
- Parking features: Attached, Garage, Garage Door Opener
- Has attached garage: Yes
Features
- Levels: Three Or More
- Stories: 3
- Patio & porch: Deck, Patio, Porch
- Exterior features: Balcony
Lot
- Size: 1.03 Acres
- Features: Level
- Residential vegetation: Grassed
Details
- Parcel number: 032D010059
Construction
Type & style
- Home type: SingleFamily
- Architectural style: Traditional
- Property subtype: Single Family Residence
Materials
- Brick
- Roof: Composition
Condition
- Resale
- New construction: No
- Year built: 2006
Utilities & green energy
- Electric: 220 Volts
- Sewer: Septic Tank
- Water: Public
- Utilities for property: Cable Available, Electricity Available, High Speed Internet, Natural Gas Available, Phone Available, Water Available
Community & HOA
Community
- Features: Sidewalks
- Security: Carbon Monoxide Detector(s), Security System, Smoke Detector(s)
- Subdivision: Deerwood
HOA
- Has HOA: Yes
- Services included: Other
- HOA fee: $405 annually
Location
- Region: Conyers
Financial & listing details
- Price per square foot: $139/sqft
- Annual tax amount: $5,565
- Date on market: 7/17/2026
- Cumulative days on market: 11 days
- Listing agreement: Exclusive Right To Sell
- Listing terms: Cash,Conventional,FHA
- Electric utility on property: Yes
Estimated market value
$505,400
$480,000 - $531,000
Not available
Price history
| Date | Event | Price |
|---|---|---|
| 7/17/2026 | Listed for sale | $505,000$139/sqft |
Source:  GAMLS #10808046 Report a problem GAMLS #10808046 Report a problem | ||
Public tax history
Tax history is unavailable.
Monthly payment
Est. payment
Payment breakdown
Explore the cost of this home by adjusting the details. Changes won't be saved.Climate risks
Neighborhood: 30094
Nearby schools
GreatSchools rating
- 6/10Lorraine Elementary SchoolGrades: PK-5Distance: 3.7 mi
- 5/10General Ray Davis Middle SchoolGrades: 6-8Distance: 3.5 mi
- 2/10Salem High SchoolGrades: 9-12Distance: 4.5 mi
Schools provided by the listing agent
- Elementary: Lorraine
- Middle: Gen Ray Davis
- High: Salem
Source: GAMLS. This data may not be complete. We recommend contacting the local school district to confirm school assignments for this home.
- $505,6005 bd3 ba3.2k sqft2123 Crest Wood Dr, Conyers, GA 30094Off Market
- $497,4005 bd4 ba3.1k sqft2039 Whippoorwill Way, Conyers, GA 30094Off Market

- $522,1004 bd3 ba3.1k sqft2119 Crest Wood Dr, Conyers, GA 30094Off Market
- $521,4004 bd3 ba3.1k sqft2124 Crest Wood Dr, Conyers, GA 30094Off Market
- $448,6005 bd3 ba2.7k sqft2035 Whippoorwill Way, Conyers, GA 30094Off Market
- $561,7006 bd5 ba5.3k sqft2120 Crest Wood Dr, Conyers, GA 30094Off Market
- $---- sqft2004 Whippoorwill Way, Conyers, GA 30094Off Market
- $576,2004 bd3 ba3.3k sqft2040 Whippoorwill Way, Conyers, GA 30094Off Market
A local agent can set up tours, give advice and negotiate with sellers.
Similar homes
- $670,0004 bd4 ba3.7k sqft2150 Oglesby Bridge Rd SW, Conyers, GA 30094Active
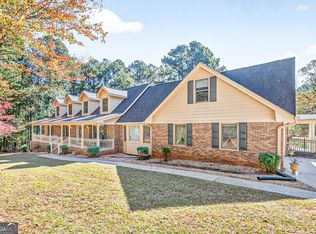
 MLS ID #10806760, Rosheata McClain, BHHS Georgia Properties. GAMLS
 - $499,9005 bd4 ba3.6k sqft2907 Glad Dale Dr SE, Conyers, GA 30094Active
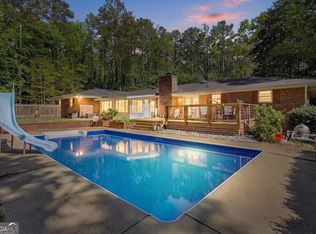 MLS ID #10732248, Jason T Strantz, Summit Realty Group. GAMLS
 - $519,9005 bd4 ba3.8k sqft1104 Saint Remy Way SE, Conyers, GA 30013Active
 MLS ID #10800511, Mark Spain, Mark Spain Real Estate. GAMLS
 - $429,9004 bd4 ba2.7k sqft6460 Bellevue Dr SW, Conyers, GA 30094For Sale
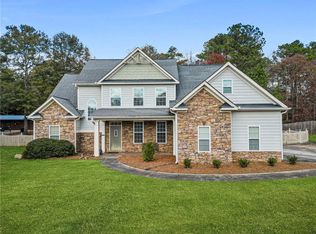
 MLS ID #7686391, MARK PARKS, EXP Realty, LLC.. FMLS GA
 - $469,9003 bd2 ba2.4k sqft2624 Fireside Trl SW, Conyers, GA 30094ActiveMLS ID #10781177, Haley Earnest, The HomeStore. GAMLS
- $549,9005 bd4 ba3.3k sqft338 Bell Isle, McDonough, GA 30252ActiveMLS ID #10790134, Beau J Kelley, Buddy Kelley Properties. GAMLS
- $530,0005 bd4 ba3.5k sqft400 Guildhouse Dr, McDonough, GA 30252ActiveMLS ID #10786469, Nakia Warner, Pink Sands Group. GAMLS
- $519,9006 bd3 ba4.2k sqft564 Eskew Rd, McDonough, GA 30252ActiveMLS ID #10769654, Tocarra Morris, Boardwalk Realty Associates. GAMLS
- $674,5005 bd3 ba3.6k sqft2300 Tucker Mill Rd SW, Conyers, GA 30094ActiveMLS ID #10768209, Kelly Willoughby, Southern Classic Realtors. GAMLS
- $510,0004 bd4 ba4.2k sqft213 Manresa Ct, Hampton, GA 30228ActiveMLS ID #10812375, Alexandra A Deetjen, Harry Norman Realtors. GAMLS
- $499,0004 bd3 ba2.8k sqft235 Lummus Rd, Covington, GA 30016ActiveMLS ID #10798085, Shannon Williams, Keller Williams Premier. GAMLS
- $640,0005 bd6 ba5.2k sqft149 Robson Trl, McDonough, GA 30252ActiveMLS ID #10808196, Fran Hughes, Sanders Real Estate. GAMLS
- $549,9005 bd3 ba3.5k sqft795 Huiet Dr, McDonough, GA 30252ActiveMLS ID #10797074, Scott Patrick, Real Broker, LLC. GAMLS
- $480,0005 bd5 ba4.1k sqft125 Stewart Glen Dr, Covington, GA 30014ActiveMLS ID #10806484, Sonya M Peterson, Realty One Group Edge. GAMLS
- $529,5006 bd4 ba5k sqft2701 Bailey Pl NE, Conyers, GA 30013ActiveMLS ID #10752978, Glendon Swaby, HomeSmart. GAMLS
- $565,0005 bd4 ba4.5k sqft2436 Staffordshire SE, Conyers, GA 30013ActiveMLS ID #10674369, Dionne L Thomas, Platinum Real Estate LLC. GAMLS
- $579,0005 bd5 ba4k sqft896 N Ola Rd, McDonough, GA 30252ActiveMLS ID #10793839, Hollie M Turner, Self Property Advisors. GAMLS
- $459,0004 bd3 ba2k sqft75 Paradise Ct, McDonough, GA 30252ActiveMLS ID #10804218, Christi Hutchinson, Southern Roots Realty Partners. GAMLS
- $420,0004 bd4 ba3.7k sqft260 Glynnshire Ct, Covington, GA 30016ActiveMLS ID #10755784, Brenda Conley, Keller Williams Realty Atl. Partners. GAMLS
- $700,0006 bd6 ba5.4k sqft2520 Westchester Way SE, Conyers, GA 30013ActiveMLS ID #10806896, Anna Kilinski, Keller Williams Realty. GAMLS
