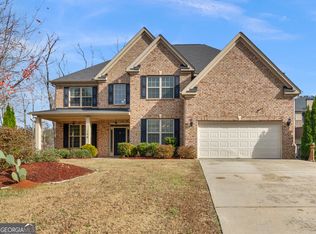
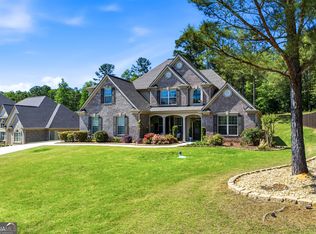
Five bedroom four full baths, space, privacy, and a layout that truly works for everyday living. Located in the quiet Elliott Grove with approximately 3,593 square feet on a one-acre corner lot near the end of a peaceful cul-de-sac. The main-level bedroom and full bath provide a comfortable option for guests, extended family, or a private home office. The kitchen features granite countertops, double ovens, stainless steel appliances, a walk-in pantry, breakfast area, and bar seating. It opens to a cozy family room with a stone fireplace, creating an easy flow for cooking, relaxing, and spending time together. A separate living room and formal dining room provide additional space for entertaining, working from home, or enjoying quieter moments. Upstairs, the spacious owner's suite includes a sitting area that can serve as a reading nook, workout space, or private retreat. One secondary bedroom has its own private bath, while two additional bedrooms share a convenient Jack-and-Jill bathroom, giving everyone added comfort and privacy. Outside, the fully fenced backyard offers plenty of room for pets, play, gardening, and outdoor entertaining. Enjoy summer cookouts beneath the covered patio or relax on the wrap-around front porch while taking in the peaceful surroundings. With hardwood floors, two fireplaces, flexible living spaces, and convenient access to shopping, dining, parks, schools, and the new Publix shopping center, this home offers the space to live, gather, work, and grow comfortably.
Active
Price cut: $9K (7/17)
$530,000
400 Guildhouse Dr, McDonough, GA 30252
5beds
3,593sqft
:
Get pre-qualified$3,529/mo
Single Family Residence
Built in 2020
1 Acres Lot
$526,500 Zestimate®
$148/sqft
$33/mo HOA
What's special
Fully fenced backyardHardwood floorsWrap-around front porchStainless steel appliancesWalk-in pantryBreakfast areaBar seating
- 43 days |
- 990 |
- 62 |
Zillow last checked:
Listing updated:
Listed by:
Nakia Warner 404-834-8533,
Pink Sands Group
Source: GAMLS,MLS#: 10786469
Facts & features
Interior
Bedrooms & bathrooms
- Bedrooms: 5
- Bathrooms: 4
- Full bathrooms: 4
- Main level bathrooms: 1
- Main level bedrooms: 1
Rooms
- Room types: Laundry, Other
Dining room
- Features: Separate Room
Kitchen
- Features: Breakfast Area, Breakfast Bar, Pantry
Heating
- Central
Cooling
- Ceiling Fan(s), Central Air
Appliances
- Included: Dishwasher, Disposal, Double Oven, Microwave, Stainless Steel Appliance(s)
- Laundry: Other
Features
- Beamed Ceilings, Tray Ceiling(s), Walk-In Closet(s)
- Flooring: Carpet, Hardwood
- Basement: None
- Number of fireplaces: 2
- Fireplace features: Factory Built, Family Room, Living Room
- Common walls with other units/homes: No Common Walls
Interior area
- Total structure area: 3,593
- Total interior livable area: 3,593 sqft
- Finished area above ground: 3,593
- Finished area below ground: 0
Property
Parking
- Total spaces: 2
- Parking features: Attached, Garage, Side/Rear Entrance
- Has attached garage: Yes
Features
- Levels: Two
- Stories: 2
- Patio & porch: Patio
- Fencing: Back Yard,Fenced,Privacy
- Body of water: None
Lot
- Size: 1 Acres
- Features: Corner Lot, Cul-De-Sac, Private
Details
- Parcel number: 100F01035000
Construction
Type & style
- Home type: SingleFamily
- Architectural style: Brick Front,Traditional
- Property subtype: Single Family Residence
Materials
- Brick, Concrete
- Roof: Composition
Condition
- Resale
- New construction: No
- Year built: 2020
Utilities & green energy
- Sewer: Septic Tank
- Water: Public
- Utilities for property: Cable Available, Electricity Available, Natural Gas Available
Green energy
- Energy efficient items: Appliances
Community & HOA
Community
- Features: Street Lights
- Security: Smoke Detector(s)
- Subdivision: Elliott Grove
HOA
- Has HOA: Yes
- Services included: None
- HOA fee: $400 annually
Location
- Region: Mcdonough
Financial & listing details
- Price per square foot: $148/sqft
- Tax assessed value: $564,200
- Annual tax amount: $8,921
- Date on market: 6/19/2026
- Cumulative days on market: 44 days
- Listing agreement: Exclusive Agency
- Listing terms: Cash,Conventional,FHA,VA Loan
- Electric utility on property: Yes
Estimated market value
$526,500
$500,000 - $553,000
$3,467/mo
Price history
| Date | Event | Price |
|---|---|---|
| 7/17/2026 | Price change | $530,000-1.7%$148/sqft |
Source:  GAMLS #10786469 Report a problem GAMLS #10786469 Report a problem | ||
| 7/7/2026 | Price change | $539,000-1.8%$150/sqft |
Source: GAMLS #10786469 Report a problem | ||
| 6/19/2026 | Listed for sale | $549,000+41%$153/sqft |
Source: GAMLS #10786469 Report a problem | ||
| 11/5/2020 | Sold | $389,290$108/sqft |
Source: Public Record Report a problem | ||
Public tax history
| Year | Property taxes | Tax assessment |
|---|---|---|
| 2025 | $7,372 +5.7% | $225,680 +9.7% |
| 2024 | $6,977 +5.3% | $205,720 -4.5% |
| 2023 | $6,627 +11% | $215,320 +29.5% |
| 2022 | $5,973 +6.6% | $166,240 +10.4% |
| 2021 | $5,601 +408.5% | $150,520 +453.4% |
| 2020 | $1,102 | $27,200 |
Find assessor info on the county website
Monthly payment
Est. payment
Payment breakdown
Explore the cost of this home by adjusting the details. Changes won't be saved.Climate risks
Neighborhood: 30252
Nearby schools
GreatSchools rating
- 6/10Pleasant Grove Elementary SchoolGrades: PK-5Distance: 1.1 mi
- 5/10Woodland Middle SchoolGrades: 6-8Distance: 2.4 mi
- 4/10Woodland High SchoolGrades: 9-12Distance: 2.2 mi
Schools provided by the listing agent
- Elementary: Pleasant Grove
- Middle: Woodland
- High: Woodland
Source: GAMLS. This data may not be complete. We recommend contacting the local school district to confirm school assignments for this home.
- $451,0005 bd3 ba3k sqft404 Guildhouse Dr, McDonough, GA 30252Off Market
- $455,3005 bd4 ba2.9k sqft404 Guildhouse Dr LOT 36, McDonough, GA 30252Off Market

- $497,4005 bd5 ba3.6k sqft408 Guildhouse Drive, McDonough, GA 30252Off Market
- $500,1005 bd4 ba3.3k sqft401 Guildhouse Dr, McDonough, GA 30252Off Market
- $509,4005 bd4 ba3.3k sqft401 Guildhouse Dr LOT 42, McDonough, GA 30252Off Market
- $501,1005 bd4 ba3.4k sqft332 Dovehouse St, McDonough, GA 30252Off Market
- $496,3005 bd4 ba3.3k sqft332 Dovehouse St LOT 34, McDonough, GA 30252Off Market
- $489,5005 bd4 ba3.5k sqft405 Guildhouse Dr, McDonough, GA 30252Off Market
A local agent can set up tours, give advice and negotiate with sellers.
Similar homes
- $528,0005 bd5 ba3.4k sqft148 Delwood Dr, McDonough, GA 30252Active
 MLS ID #10816393, Christy Barnard, Watkins Real Estate Associates. GAMLS
 - $450,0004 bd3 ba3k sqft1307 Regatta Way, McDonough, GA 30252Active
 MLS ID #10809953, Amy Scott, The Legacy Real Estate Group. GAMLS
 - $535,0005 bd4 ba3.8k sqft141 Pinehaven Ct, McDonough, GA 30252Active
 MLS ID #10806318, Rachel Gibson, Seven Keys Realty LLC. GAMLS
 - $509,0004 bd4 ba3.2k sqft3231 Ashmore Ct, Conyers, GA 30094Active
 MLS ID #10815343, Lucretia Ramsey, Ramsey Realty Service. GAMLS
 - $515,0005 bd3 ba3.3k sqft1106 Edward Dr, McDonough, GA 30252ActiveMLS ID #10801816, Brannon Coble, Watkins Real Estate Associates. GAMLS
- $513,5005 bd5 ba3.6k sqft168 Osier Dr, McDonough, GA 30252ActiveMLS ID #10775573, Lisa McGhee, Crye-Leike, Realtors. GAMLS
- $549,9005 bd3 ba3.5k sqft795 Huiet Dr, McDonough, GA 30252ActiveMLS ID #10797074, Scott Patrick, Real Broker, LLC. GAMLS
- $499,9004 bd3 ba3.1k sqft4052 Andover Cir, McDonough, GA 30252ActiveMLS ID #10800800, Beau J Kelley, Buddy Kelley Properties. GAMLS
- $510,0005 bd3 ba2.8k sqft656 E Lake Rd, McDonough, GA 30252ActiveMLS ID #10704160, Jose Manuel Moya Chavez, Virtual Properties Realty.com. GAMLS
- $480,0004 bd3 ba3.1k sqft855 Archie Dr, McDonough, GA 30252ActiveMLS ID #10753084, Mark Spain, Mark Spain Real Estate. GAMLS
- $550,0005 bd4 ba4.2k sqft707 Corsica Ln, Stockbridge, GA 30281ActiveMLS ID #10801971, Mark Spain, Mark Spain Real Estate. GAMLS
- $589,0005 bd4 ba3.6k sqft167 Classica Dr, McDonough, GA 30252ActiveMLS ID #10772359, Eddie Dunston II, Hester Group, REALTORS. GAMLS
- $545,0005 bd4 ba3.9k sqft179 Napa Dr, McDonough, GA 30253ActiveMLS ID #10775692, Malcolm D Hunter, Harry Norman Realtors. GAMLS
- $579,9004 bd3 ba3.8k sqft9046 Dawes Xing, McDonough, GA 30252ActiveMLS ID #10801755, Scott Davidson, Keller Williams Realty Atl. Partners. GAMLS
- $589,0005 bd3 ba3.6k sqft100 Westminster Way, McDonough, GA 30253ActiveMLS ID #10740899, Kaylee Walker, Dwelli. GAMLS
- $429,9005 bd3 ba3.2k sqft1731 Snapping Shoals Rd, McDonough, GA 30252ActiveMLS ID #10809640, Megan S Cox, The Legacy Real Estate Group. GAMLS
- $490,0006 bd5 ba4.6k sqft168 Melrose Creek Dr, Stockbridge, GA 30281ActiveMLS ID #10810308, Nakita Head, Keller Williams West Atlanta. GAMLS
- $515,0006 bd4 ba4.7k sqft825 Deerwood Dr, Stockbridge, GA 30281ActiveMLS ID #10814358, Lori C Gray, Chapman Group Realty, Inc.. GAMLS
- $499,5004 bd4 ba3.2k sqft1210 Sumter Ct, McDonough, GA 30252ActiveMLS ID #10734342, Letrissa B Frieson, Keller Williams West Atlanta. GAMLS
- $440,0004 bd4 ba2.9k sqft197 Tapestry Dr, McDonough, GA 30252ActiveMLS ID #10803956, Mark Spain, Mark Spain Real Estate. GAMLS
