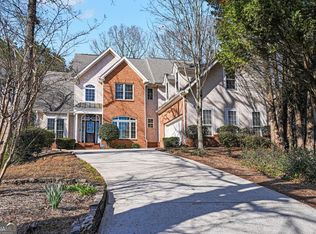
This stunning one-owner home in the highly sought-after Windsong Plantation at Eagle's Landing is the perfect blend of space, style, and flexibility. Featuring 6 bedrooms, 3.5 baths, and a fully finished basement with a complete in-law apartment, this home truly has it all. Step inside to a grand two-story foyer, hardwood floors, and walls of windows that fill the home with natural light. The updated kitchen boasts granite countertops, stainless steel appliances, and opens to an inviting second living area. The main level includes a spacious primary suite with a beautifully renovated bath featuring a custom tile shower, plus two additional bedrooms and 1.5 baths. Upstairs, the bonus room offers endless possibilities as a bedroom, playroom, or home office. Downstairs is where this home really shines! The incredible finished basement is designed for entertaining and multigenerational living with a large family room featuring a home theater setup, full kitchen, two bedrooms, full bath, office, game/rec room, and a workshop with a roll-up door. Situated on a private 0.88-acre lot, you'll love relaxing on the rear deck overlooking the expansive backyard. Located in the desirable Eagle's Landing swim and tennis community, this is a rare opportunity to own a home that offers exceptional space, functionality, and endless possibilities.
Active
$515,000
825 Deerwood Dr, Stockbridge, GA 30281
6beds
4,773sqft
:
Get pre-qualified$3,445/mo
Single Family Residence
Built in 1997
0.88 Acres Lot
$513,900 Zestimate®
$108/sqft
$48/mo HOA
What's special
Spacious primary suiteHardwood floorsUpdated kitchenStainless steel appliancesGrand two-story foyerGranite countertops
- 7 days |
- 424 |
- 44 |
Likely to sell faster than
Zillow last checked:
Listing updated:
Listed by:
Lori C Gray 404-477-8055,
Chapman Group Realty, Inc.
Source: GAMLS,MLS#: 10814358
Facts & features
Interior
Bedrooms & bathrooms
- Bedrooms: 6
- Bathrooms: 4
- Full bathrooms: 3
- 1/2 bathrooms: 1
- Main level bathrooms: 2
- Main level bedrooms: 3
Rooms
- Room types: Family Room, Keeping Room, Laundry
Dining room
- Features: Separate Room
Kitchen
- Features: Breakfast Area, Breakfast Bar, Pantry, Second Kitchen, Solid Surface Counters
Heating
- Central
Cooling
- Ceiling Fan(s), Central Air, Electric
Appliances
- Included: Cooktop, Dishwasher, Disposal, Double Oven, Microwave, Oven, Stainless Steel Appliance(s)
- Laundry: In Hall
Features
- Double Vanity, High Ceilings, Master On Main Level, Separate Shower, Soaking Tub, Tile Bath, Tray Ceiling(s), Entrance Foyer, Walk-In Closet(s)
- Flooring: Carpet, Hardwood, Tile
- Basement: Bath Finished,Daylight,Exterior Entry,Finished,Full,Interior Entry
- Number of fireplaces: 1
- Fireplace features: Living Room
Interior area
- Total structure area: 4,773
- Total interior livable area: 4,773 sqft
- Finished area above ground: 2,520
- Finished area below ground: 2,253
Property
Parking
- Total spaces: 2
- Parking features: Attached, Garage
- Has attached garage: Yes
Features
- Levels: One and One Half
- Stories: 1
- Patio & porch: Deck, Patio
Lot
- Size: 0.88 Acres
- Features: Other
Details
- Parcel number: 051D02185000
Construction
Type & style
- Home type: SingleFamily
- Architectural style: Ranch,Traditional
- Property subtype: Single Family Residence
Materials
- Stucco, Wood Siding
- Roof: Composition
Condition
- Resale
- New construction: No
- Year built: 1997
Utilities & green energy
- Sewer: Public Sewer
- Water: Public
- Utilities for property: Other
Community & HOA
Community
- Features: Clubhouse, Pool, Tennis Court(s)
- Security: Smoke Detector(s)
- Subdivision: Windsong Plantation
HOA
- Has HOA: Yes
- Services included: Insurance, Management Fee, Other, Swimming, Tennis
- HOA fee: $575 annually
Location
- Region: Stockbridge
Financial & listing details
- Price per square foot: $108/sqft
- Tax assessed value: $369,600
- Annual tax amount: $6,358
- Date on market: 7/28/2026
- Cumulative days on market: 7 days
- Listing agreement: Exclusive Right To Sell
Estimated market value
$513,900
$488,000 - $540,000
$3,360/mo
Price history
| Date | Event | Price |
|---|---|---|
| 7/28/2026 | Listed for sale | $515,000+124.9%$108/sqft |
Source:  GAMLS #10814358 Report a problem GAMLS #10814358 Report a problem | ||
| 4/2/1998 | Sold | $229,000$48/sqft |
Source: Public Record Report a problem | ||
Public tax history
| Year | Property taxes | Tax assessment |
|---|---|---|
| 2025 | $5,167 -8.8% | $147,840 -11% |
| 2024 | $5,665 +8.7% | $166,040 +1.3% |
| 2023 | $5,211 +16.4% | $163,880 +26.3% |
| 2022 | $4,477 +13.2% | $129,760 +20.5% |
| 2021 | $3,955 +2.8% | $107,720 +4.3% |
| 2020 | $3,849 +7.6% | $103,240 +7.9% |
| 2019 | $3,576 +7.9% | $95,640 +7.7% |
| 2018 | $3,316 +4.8% | $88,840 +6.6% |
| 2016 | $3,166 +2% | $83,320 +4.3% |
| 2015 | $3,104 +1.8% | $79,880 +8% |
| 2014 | $3,050 | $73,960 |
| 2013 | -- | -- |
| 2012 | -- | -- |
| 2011 | -- | -- |
| 2010 | -- | -- |
| 2009 | -- | -- |
| 2008 | $3,167 +0.4% | -- |
| 2007 | $3,156 +1.5% | $97,160 |
| 2005 | $3,108 | $97,160 |
| 2004 | $3,108 +5.5% | $97,160 +3.1% |
| 2003 | $2,947 -6.2% | $94,200 +5% |
| 2002 | $3,142 +0.8% | $89,680 |
| 2001 | $3,116 +3.5% | $89,680 +3.5% |
| 2000 | $3,011 | $86,640 |
Find assessor info on the county website
Monthly payment
Est. payment
Payment breakdown
Explore the cost of this home by adjusting the details. Changes won't be saved.Climate risks
Neighborhood: 30281
Nearby schools
GreatSchools rating
- 5/10Hickory Flat Elementary SchoolGrades: PK-5Distance: 3.1 mi
- 4/10Eagle's Landing Middle SchoolGrades: 6-8Distance: 2.3 mi
- 2/10Eagle's Landing High SchoolGrades: 9-12Distance: 2.2 mi
Schools provided by the listing agent
- Elementary: Hickory Flat
- Middle: Eagles Landing
- High: Eagles Landing
Source: GAMLS. This data may not be complete. We recommend contacting the local school district to confirm school assignments for this home.
- $492,0005 bd5 ba3.5k sqft827 Deerwood Dr, Stockbridge, GA 30281Off Market
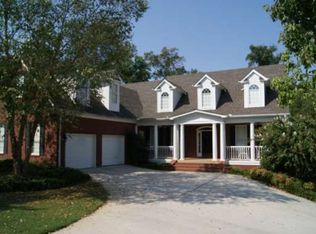
- $455,8006 bd4 ba4.3k sqft823 Deerwood Dr, Stockbridge, GA 30281Off Market
- $400,6003 bd3 ba2k sqft821 Deerwood Dr, Stockbridge, GA 30281Off Market
- $426,6005 bd4 ba2.8k sqft829 Deerwood Dr, Stockbridge, GA 30281Off Market

- $390,6004 bd3 ba1.7k sqft111 Magnolia Pl, Stockbridge, GA 30281Off Market
- $475,0005 bd5 ba-- sqft113 Magnolia Pl, Stockbridge, GA 30281For Sale
- $397,3005 bd3 ba3k sqft117 Hickory Trl, Stockbridge, GA 30281Off Market
- $410,1004 bd3 ba4.8k sqft109 Magnolia Pl, Stockbridge, GA 30281Off Market
A local agent can set up tours, give advice and negotiate with sellers.
Similar homes
- $490,0006 bd5 ba4.6k sqft168 Melrose Creek Dr, Stockbridge, GA 30281Active
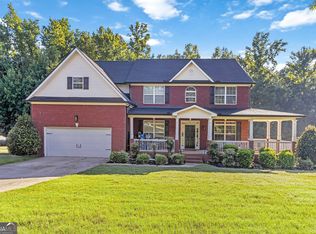
 MLS ID #10810308, Nakita Head, Keller Williams West Atlanta. GAMLS
 - $539,9006 bd4 ba4.1k sqft400 Moseley Rd, Stockbridge, GA 30281Active
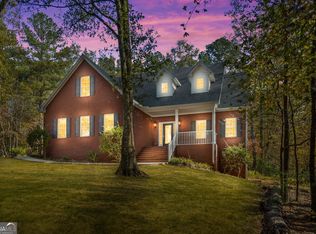 MLS ID #10643685, Wayne Williams, Walker and Associates Real Estate. GAMLS
 - $475,0005 bd4 ba4.1k sqft1620 Woodridge Bnd, McDonough, GA 30252Active
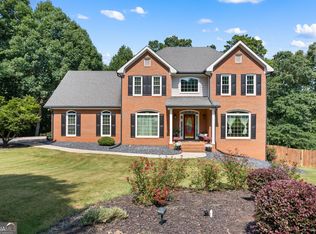 MLS ID #10811803, Mahria Berkshire, BHHS Georgia Properties. GAMLS
 - $412,0005 bd5 ba2.9k sqft158 Eagles Club Dr, Stockbridge, GA 30281Active
 MLS ID #10704458, Mark Spain, Mark Spain Real Estate. GAMLS
 - $430,0004 bd3 ba2.5k sqft912 Dexter Dr, Stockbridge, GA 30281ActiveMLS ID #10815395, Christy Chandler, The Legacy Real Estate Group. GAMLS
- $529,5005 bd3 ba3.5k sqft795 Huiet Dr, McDonough, GA 30252ActiveMLS ID #10817714, Scott Patrick, Real Broker, LLC. GAMLS
- $450,0004 bd3 ba3k sqft1307 Regatta Way, McDonough, GA 30252ActiveMLS ID #10817534, Amy Scott, The Legacy Real Estate Group. GAMLS
- $680,0006 bd5 ba5.3k sqft171 Crystal Lake Blvd, Hampton, GA 30228ActiveMLS ID #10817238, Jennifer R Houston, HomeSmart. GAMLS
- $585,0004 bd4 ba4k sqft1132 Venetian Ln, Hampton, GA 30228ActiveMLS ID #10811960, Ann Sims, Watkins Real Estate Associates. GAMLS
- $530,0005 bd4 ba3.5k sqft400 Guildhouse Dr, McDonough, GA 30252ActiveMLS ID #10786469, Nakia Warner, Pink Sands Group. GAMLS
- $479,9005 bd4 ba3.1k sqft137 Caraway Rd, Locust Grove, GA 30248ActiveMLS ID #10817159, Amy Easterlin, The Legacy Real Estate Group. GAMLS
- $499,9004 bd3 ba3.5k sqft285 Hillview Rd, Hampton, GA 30228ActiveMLS ID #10813657, Amy Mick, Southern Classic Realtors. GAMLS
- $559,9005 bd4 ba3.3k sqft1214 McAllistar Dr, Locust Grove, GA 30248ActiveMLS ID #10816029, Dana English, Keller Williams Realty Atl. Partners. GAMLS
- $369,9004 bd3 ba2.7k sqft128 Northtowne Cv, Stockbridge, GA 30281ActiveMLS ID #10765984, Renea Anderson, SouthSide, REALTORS. GAMLS
- $447,0004 bd3 ba4.9k sqft185 Red Maple Dr, Hampton, GA 30228ActiveMLS ID #10793904, Adam Walston, Keller Williams Realty Atl. Partners. GAMLS
- $519,9995 bd3 ba4.3k sqft5007 Lakeridge Close, McDonough, GA 30253ActiveMLS ID #10761609, Morgan Gill, Market South Properties Inc.. GAMLS
- $515,0005 bd3 ba3.3k sqft1106 Edward Dr, McDonough, GA 30252ActiveMLS ID #10801816, Brannon Coble, Watkins Real Estate Associates. GAMLS
- $650,0004 bd4 ba4k sqft1168 King Mill Rd, McDonough, GA 30252ActiveMLS ID #10816660, The Glennie Group Inc, Keller Williams Realty Atl. Partners. GAMLS
- $517,0003 bd3 ba3k sqft3624 Little Spring Dr, Stockbridge, GA 30281ActiveMLS ID #10791581, Megan Mitchell, Market South Properties Inc.. GAMLS
- $475,0004 bd4 ba3k sqft1225 Bent Creek Dr, McDonough, GA 30252ActiveMLS ID #10798879, Laura A Evans, AREA. GAMLS
