Conveniently located just minutes from McDonough Square, this stunning four-bedroom home offers the perfect combination of space, comfort, and functionality. Boasting four full bathrooms with a flexible bonus room that can easily serve as a fifth bedroom, a three-car garage with storage for all of your tools and lawn equipment, and a four-sided brick exterior, this home is designed for both everyday living and entertaining. Step inside to a grand foyer that opens to a formal dining room and a spacious kitchen featuring beautiful oak cabinetry, a center island for the family chef, abundant counter space, and a large eat-in breakfast area. Just off the kitchen is a cozy keeping room with access to the back porch, creating the perfect space for morning coffee. Enjoy the outdoors from the covered back porch or the adjoining deck overlooking the large, fenced backyard -ideal for family gatherings, pets, or simply relaxing. The oversized family room provides plenty of room for entertaining friends and hosting holiday celebrations with family. The main level features a spacious primary suite with a double vanity, separate soaking tub, and walk-in shower, along with a second bedroom and full bath, making it ideal for guests or multi-generational living. Upstairs, you'll find three additional generously sized bedrooms, each with charming sitting alcoves and oversized closets, along with two full bathrooms. There's also a large unfinished storage area above the garage that offers endless possibilities for future expansion, including a media room, home office, playroom, or additional living space. With its spacious floor plan, abundant storage, and prime location near shopping, dining, entertainment, Timber Ridge Elementary and Union Grove Middle and High schools, and all that historic McDonough Square has to offer, this exceptional home is ready to welcome its next owners.
Active
Price cut: $10K (8/13)
$465,000
1225 Bent Creek Dr, McDonough, GA 30252
4beds
3,002sqft
Single Family Residence
Built in 2003
0.5 Acres Lot
$460,200 Zestimate®
$155/sqft
$-- HOA
What's special
Large fenced backyardSpacious primary suiteCenter islandThree-car garage with storageOversized family roomLarge eat-in breakfast areaGrand foyer
- 51 days |
- 390 |
- 17 |
Zillow last checked:
Listing updated:
Listed by:
Laura A Evans 678-300-8616,
AREA
Source: GAMLS,MLS#: 10798879
Facts & features
Interior
Bedrooms & bathrooms
- Bedrooms: 4
- Bathrooms: 4
- Full bathrooms: 4
- Main level bathrooms: 2
- Main level bedrooms: 2
Rooms
- Room types: Bonus Room, Family Room, Foyer, Great Room, Keeping Room, Laundry
Dining room
- Features: Separate Room
Kitchen
- Features: Breakfast Room, Kitchen Island, Pantry
Heating
- Central
Cooling
- Ceiling Fan(s), Central Air, Electric
Appliances
- Included: Dishwasher, Oven/Range (Combo), Refrigerator, Trash Compactor
- Laundry: In Kitchen, Mud Room
Features
- Double Vanity, Master On Main Level, Separate Shower, Soaking Tub, Walk-In Closet(s)
- Flooring: Carpet, Hardwood, Other
- Basement: None
- Number of fireplaces: 1
Interior area
- Total structure area: 3,002
- Total interior livable area: 3,002 sqft
- Finished area above ground: 3,002
- Finished area below ground: 0
Property
Parking
- Parking features: Garage, Garage Door Opener, Kitchen Level, Parking Pad, Side/Rear Entrance, Storage
- Has garage: Yes
- Has uncovered spaces: Yes
Features
- Levels: One and One Half
- Stories: 1
- Patio & porch: Deck, Porch
- Fencing: Back Yard,Chain Link
Lot
- Size: 0.5 Acres
- Features: Private
Details
- Additional structures: Gazebo
- Parcel number: 121A01046000
Construction
Type & style
- Home type: SingleFamily
- Architectural style: Brick 4 Side
- Property subtype: Single Family Residence
Materials
- Brick
- Roof: Composition
Condition
- Resale
- New construction: No
- Year built: 2003
Utilities & green energy
- Sewer: Septic Tank
- Water: Public
- Utilities for property: Cable Available, Electricity Available, High Speed Internet, Phone Available, Sewer Connected, Underground Utilities, Water Available
Community & HOA
Community
- Features: Street Lights
- Security: Security System, Smoke Detector(s)
- Subdivision: Sutton Place
HOA
- Has HOA: No
- Services included: None
Location
- Region: Mcdonough
Financial & listing details
- Price per square foot: $155/sqft
- Tax assessed value: $467,500
- Annual tax amount: $7,392
- Date on market: 7/3/2026
- Cumulative days on market: 51 days
- Listing agreement: Exclusive Right To Sell
- Electric utility on property: Yes
Estimated market value
$460,200
$437,000 - $483,000
$2,781/mo
Price history
| Date | Event | Price |
|---|---|---|
| 8/13/2026 | Price change | $465,000-2.1%$155/sqft |
Source:  GAMLS #10798879 Report a problem GAMLS #10798879 Report a problem | ||
| 7/3/2026 | Listed for sale | $475,000+1596.4%$158/sqft |
Source: GAMLS #10798879 Report a problem | ||
| 10/16/2001 | Sold | $28,000$9/sqft |
Source: Public Record Report a problem | ||
Public tax history
| Year | Property taxes | Tax assessment |
|---|---|---|
| 2025 | $1,364 -22.4% | $187,000 +9% |
| 2024 | $1,758 +31.2% | $171,520 -0.1% |
| 2023 | $1,339 -7% | $171,680 +14.9% |
| 2022 | $1,440 +4% | $149,400 +19.7% |
| 2021 | $1,385 +1.9% | $124,760 +13.1% |
| 2020 | $1,359 +0.5% | $110,320 +2.7% |
| 2019 | $1,353 +2.6% | $107,440 +8.9% |
| 2018 | $1,319 +0.2% | $98,680 +4.2% |
| 2016 | $1,316 +4.4% | $94,720 +7.3% |
| 2015 | $1,260 +0.9% | $88,280 +10% |
| 2014 | $1,249 | $80,280 |
| 2013 | -- | -- |
| 2012 | -- | -- |
| 2011 | -- | -- |
| 2010 | -- | -- |
| 2009 | -- | -- |
| 2008 | $2,647 -10.8% | -- |
| 2007 | $2,969 +8.5% | $93,480 |
| 2005 | $2,737 | $93,480 +7.3% |
| 2004 | $2,737 +422.9% | $87,080 +559.7% |
| 2003 | $523 +19.9% | $13,200 +17.9% |
| 2002 | $437 +1.2% | $11,200 |
| 2001 | $431 +24.2% | $11,200 +12% |
| 2000 | $348 | $10,000 |
Find assessor info on the county website
Monthly payment
Est. payment
Payment breakdown
Explore the cost of this home by adjusting the details. Changes won't be saved.Climate risks
Neighborhood: 30252
Nearby schools
GreatSchools rating
- 8/10Timber Ridge Elementary SchoolGrades: PK-5Distance: 2.6 mi
- 8/10Union Grove Middle SchoolGrades: 6-8Distance: 2.2 mi
- 7/10Union Grove High SchoolGrades: 9-12Distance: 2.3 mi
Schools provided by the listing agent
- Elementary: Timber Ridge
- Middle: Union Grove
- High: Union Grove
Source: GAMLS. This data may not be complete. We recommend contacting the local school district to confirm school assignments for this home.
- $399,0004 bd2 ba2.6k sqft1223 Bent Creek Dr, McDonough, GA 30252Off Market
- $425,4003 bd2 ba2.6k sqft1405 Joshua Ct, McDonough, GA 30252Off Market
- $412,9003 bd2 ba2k sqft1415 Joshua Ct, McDonough, GA 30252Off Market
- $432,5003 bd2 ba2.7k sqft1224 Bent Creek Dr, McDonough, GA 30252Off Market
- $517,5004 bd4 ba3.9k sqft1314 Edwin Ct, McDonough, GA 30252Off Market
- $416,2004 bd2 ba2.7k sqft1222 Bent Creek Dr, McDonough, GA 30252Off Market
- $595,2006 bd5 ba5.2k sqft1226 Bent Creek Dr, McDonough, GA 30252Off Market
- $470,7006 bd1 ba5.8k sqft1226 Bent Creek Dr #71, McDonough, GA 30252Off Market
A local agent can set up tours, give advice and negotiate with sellers.
Similar homes
- $420,0004 bd3 ba3.8k sqft196 Ashley Dr, McDonough, GA 30252Active

 MLS ID #10777892, Shannon Cain, Pathway Homes and Properties. GAMLS
 - $450,0004 bd3 ba3k sqft1307 Regatta Way, McDonough, GA 30252Active
 MLS ID #10817534, Amy Scott, The Legacy Real Estate Group. GAMLS
 - $469,0005 bd4 ba3.3k sqft424 Oscar Ct, McDonough, GA 30252Active
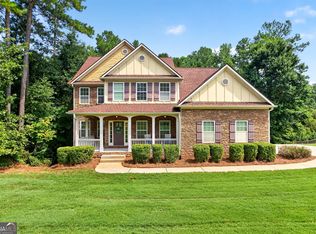 MLS ID #10826130, The Watts Pfister Group, Harry Norman Realtors. GAMLS
 - $439,9004 bd3 ba2.7k sqft4301 Gladys Ct, McDonough, GA 30252Active
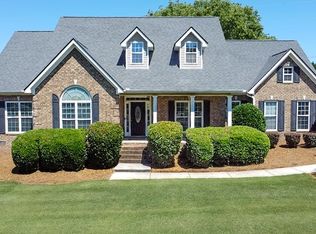 MLS ID #10822102, Diane O'Cain, SouthSide, REALTORS. GAMLS
 - $414,9004 bd4 ba2.6k sqft1625 Lake Dow Rd, McDonough, GA 30252ActiveMLS ID #10800658, Chance Adamson, Southern Classic Realtors. GAMLS
- $449,9004 bd3 ba2.7k sqft4107 Alayna Lee Cir, McDonough, GA 30252ActiveMLS ID #10772779, Mia Murdock, Metes & Bounds Realty, LLC. GAMLS
- $429,9004 bd3 ba2.5k sqft445 Huiet Dr, McDonough, GA 30252For Sale
 MLS ID #7779055, Brooke Thompson, HomeSmart. FMLS GA
 - $399,9903 bd3 ba2.1k sqft178 Ashley Dr, McDonough, GA 30252ActiveMLS ID #10803681, Raquel Lavender, Keller Williams Realty Atl. Partners. GAMLS
- $445,0003 bd4 ba2.4k sqft2109 Post Oak Ct, McDonough, GA 30252ActiveMLS ID #10795771, Christy Barnard, Watkins Real Estate Associates. GAMLS
- $499,5004 bd4 ba3.2k sqft1210 Sumter Ct, McDonough, GA 30252ActiveMLS ID #10734342, Letrissa B Frieson, Keller Williams West Atlanta. GAMLS
- $440,0005 bd4 ba3.4k sqft841 Colwell Ln, McDonough, GA 30253ActiveMLS ID #10802982, Darnell Bender, BHHS Georgia Properties. GAMLS
- $350,0003 bd3 ba2.5k sqft129 Avalon Dr, McDonough, GA 30252ActiveMLS ID #10827194, Renee Bryant, SouthSide, REALTORS. GAMLS
- $379,9003 bd3 ba2.6k sqft190 Timber Ridge Dr, McDonough, GA 30252ActiveMLS ID #10804080, Laury & Vic Down South, Living Down South Realty. GAMLS
- $435,0003 bd3 ba2.3k sqft925 Champions Way, McDonough, GA 30252ActiveMLS ID #10798677, Kelli Burns, Keller Williams Realty Atl. Partners. GAMLS
- $499,9995 bd3 ba4.3k sqft5007 Lakeridge Close, McDonough, GA 30253ActiveMLS ID #10824510, Morgan Gill, Market South Properties Inc.. GAMLS
- $590,0005 bd5 ba4.3k sqft80 Allie Dr, McDonough, GA 30252ActiveMLS ID #10788086, Jeri Maxedon, Georgia Real Estate Team. GAMLS
- $650,0004 bd4 ba4k sqft1168 King Mill Rd, McDonough, GA 30252ActiveMLS ID #10816660, The Glennie Group Inc, Keller Williams Realty Atl. Partners. GAMLS
- $319,9004 bd3 ba2.6k sqft144 Bellington Dr, McDonough, GA 30253ActiveMLS ID #10814523, Tommy Allen Jr., Jason Mitchell Real Estate Georgia. GAMLS
- $439,9004 bd4 ba2.8k sqft337 McKibben Dr, Locust Grove, GA 30248ActiveMLS ID #10796429, Kristin L Styers, SouthSide, REALTORS. GAMLS
- $625,0003 bd4 ba1.8k sqft1521 Aiken Chafin Ln, McDonough, GA 30252ActiveMLS ID #10765920, Raquel Lavender, Keller Williams Realty Atl. Partners. GAMLS
