NEW SELLER INCENTIVE! With a full price offer, seller is including a 1 Year Home Warranty! From the moment you arrive, this stately home welcomes you with timeless curb appeal, soaring ceilings, and newly refinished hardwood floors throughout the main and upper levels. The thoughtfully designed floor plan includes a main-level bedroom with convenient access to a full Jack-and-Jill bath, along with a flexible formal living room that makes an ideal home office. The formal dining room overlooks the private backyard and Gunite pool, while the updated kitchen features freshly painted cabinetry, new granite countertops, double ovens, a walk-in pantry, and a sunny breakfast area with a bay window. Just beyond, the spacious family room offers abundant natural light, a cozy stone fireplace, and French doors leading to a large screened porch. Step outside to your own backyard retreat with new sod, a fenced yard, and a beautifully refreshed Gunite pool surrounded by thoughtfully designed landscaping. Upstairs, the owner's suite offers a spa-like bath with a slipper tub, tiled shower, double vanity, and a generous walk-in closet. Each additional upstairs bedroom features its own private full bath, including a spacious bonus room suite with a walk-in closet, creating the perfect setup for family and guests. The finished basement expands your living space with a recreation room, gathering area, half bath, laundry hookups, and ample storage. Located in the lake community of Lake Dow Estates, this home has been extensively updated in 2023 with a new architectural roof, gutters with gutter guards added in 2025, interior and exterior paint, HVAC unit, basement flooring, lighting, vanities, French doors, front entry door, kitchen granite countertops, porch screens, iron railings, and a refurbished pool-offering the perfect blend of comfort, style, and convenience.
Active
Price cut: $25K (7/1)
$590,000
80 Allie Dr, McDonough, GA 30252
5beds
4,369sqft
Single Family Residence
Built in 1988
1.53 Acres Lot
$581,500 Zestimate®
$135/sqft
$50/mo HOA
What's special
Cozy stone fireplaceSoaring ceilingsFenced yardPorch screensUpdated kitchenIron railingsNew architectural roof
- 82 days
- 1,012
- 83
Zillow last checked:
Listing updated:
Listed by:
Jeri Maxedon 770-584-2305,
Georgia Real Estate Team
Source: GAMLS,MLS#: 10788086
Facts & features
Interior
Bedrooms & bathrooms
- Bedrooms: 5
- Bathrooms: 5
- Full bathrooms: 4
- 1/2 bathrooms: 1
- Main level bathrooms: 1
- Main level bedrooms: 1
Rooms
- Room types: Bonus Room, Den, Exercise Room, Family Room, Game Room, Keeping Room, Office, Other
Dining room
- Features: Separate Room
Kitchen
- Features: Breakfast Area, Pantry, Solid Surface Counters, Walk-in Pantry
Heating
- Central
Cooling
- Ceiling Fan(s), Central Air, Electric
Appliances
- Included: Cooktop, Dishwasher, Double Oven, Refrigerator
- Laundry: In Basement, In Garage
Features
- Double Vanity, High Ceilings, In-Law Floorplan, Separate Shower, Soaking Tub, Tile Bath, Tray Ceiling(s), Vaulted Ceiling(s), Walk-In Closet(s), Wet Bar
- Flooring: Hardwood, Tile, Vinyl
- Basement: Bath Finished,Boat Door,Concrete,Daylight,Exterior Entry,Finished,Full,Interior Entry
- Attic: Pull Down Stairs
- Number of fireplaces: 1
- Fireplace features: Factory Built, Family Room, Gas Starter
Interior area
- Total structure area: 4,369
- Total interior livable area: 4,369 sqft
- Finished area above ground: 3,016
- Finished area below ground: 1,353
Property
Parking
- Parking features: Attached, Detached, Garage, Garage Door Opener, Kitchen Level, Parking Pad, Side/Rear Entrance
- Has attached garage: Yes
- Has uncovered spaces: Yes
Features
- Levels: Three Or More
- Stories: 3
- Patio & porch: Deck, Patio, Porch, Screened
- Has private pool: Yes
- Pool features: In Ground
- Fencing: Back Yard,Chain Link,Fenced
- On waterfront: Yes
- Waterfront features: Lake Privileges
Lot
- Size: 1.53 Acres
- Features: Level, Private, Sloped
- Residential vegetation: Grassed, Partially Wooded
Details
- Parcel number: 140B06041000
- Special conditions: Covenants/Restrictions
Construction
Type & style
- Home type: SingleFamily
- Architectural style: Traditional
- Property subtype: Single Family Residence
Materials
- Stucco
- Roof: Composition
Condition
- Updated/Remodeled
- New construction: No
- Year built: 1988
Utilities & green energy
- Sewer: Septic Tank
- Water: Public
- Utilities for property: Cable Available, Electricity Available, High Speed Internet, Natural Gas Available, Phone Available, Underground Utilities, Water Available
Community & HOA
Community
- Features: Clubhouse, Fitness Center, Golf, Lake, Park, Pool, Street Lights
- Security: Carbon Monoxide Detector(s), Security System, Smoke Detector(s)
- Subdivision: Lake Dow Estates
HOA
- Has HOA: Yes
- Services included: Management Fee
- HOA fee: $600 annually
Location
- Region: Mcdonough
Financial & listing details
- Price per square foot: $135/sqft
- Tax assessed value: $539,000
- Annual tax amount: $8,523
- Date on market: 6/18/2026
- Cumulative days on market: 81 days
- Listing agreement: Exclusive Right To Sell
- Listing terms: Cash,Conventional,FHA,VA Loan
- Electric utility on property: Yes
Estimated market value
$581,500
$552,000 - $611,000
$4,237/mo
Price history
| Date | Event | Price |
|---|---|---|
| 7/1/2026 | Price change | $590,000-4.1%$135/sqft |
Source:  GAMLS #10788086 Report a problem GAMLS #10788086 Report a problem | ||
| 6/18/2026 | Listed for sale | $615,000+7.9%$141/sqft |
Source: GAMLS #10788086 Report a problem | ||
| 2/16/2024 | Sold | $569,900$130/sqft |
Source: GAMLS #20153113 Report a problem | ||
| 1/13/2024 | Pending sale | $569,900$130/sqft |
Source: GAMLS #20153113 Report a problem | ||
| 12/27/2023 | Price change | $569,900-0.9%$130/sqft |
Source: GAMLS #20153113 Report a problem | ||
| 11/28/2023 | Price change | $575,000-1.9%$132/sqft |
Source: GAMLS #20153113 Report a problem | ||
| 11/10/2023 | Price change | $585,900-1.7%$134/sqft |
Source: GAMLS #20153113 Report a problem | ||
| 10/20/2023 | Listed for sale | $595,900+89.2%$136/sqft |
Source: GAMLS #20153113 Report a problem | ||
| 6/27/2023 | Sold | $315,000-3.1%$72/sqft |
Source: Public Record Report a problem | ||
| 4/30/2023 | Pending sale | $325,000$74/sqft |
Source: GAMLS #10152389 Report a problem | ||
| 4/24/2023 | Listed for sale | $325,000+43.8%$74/sqft |
Source: GAMLS #10152389 Report a problem | ||
| 9/20/2019 | Listing removed | -- |
Source: Auction.com Report a problem | ||
| 9/18/2019 | Listed for sale | -- |
Source: Auction.com Report a problem | ||
| 5/29/2014 | Sold | $226,000-1.7%$52/sqft |
Source: Public Record Report a problem | ||
| 3/12/2014 | Price change | $229,900-4.2%$53/sqft |
Source: Homepath #07199109 Report a problem | ||
| 2/25/2014 | Price change | $239,900-4%$55/sqft |
Source: Homepath #07199109 Report a problem | ||
| 2/7/2014 | Price change | $249,900-3.8%$57/sqft |
Source: Homepath #07199109 Report a problem | ||
| 1/23/2014 | Price change | $259,900-7.1%$59/sqft |
Source: Homepath #07199109 Report a problem | ||
| 12/24/2013 | Listed for sale | $279,900+47.4%$64/sqft |
Source: Realty Network Brokers, LLC. #07199109 Report a problem | ||
| 9/1/2012 | Listing removed | $189,900$43/sqft |
Source: Refund Realty LLC #03227872 Report a problem | ||
| 7/24/2012 | Price change | $189,900-5%$43/sqft |
Source: Refund Realty LLC #03227872 Report a problem | ||
| 5/8/2012 | Listed for sale | $199,900-32%$46/sqft |
Source: Refund Realty LLC #03227872 Report a problem | ||
| 10/28/2002 | Sold | $294,000$67/sqft |
Source: Public Record Report a problem | ||
Public tax history
| Year | Property taxes | Tax assessment |
|---|---|---|
| 2025 | $8,139 -1.8% | $215,600 +4.5% |
| 2024 | $8,292 +75.4% | $206,240 +16.2% |
| 2023 | $4,728 +3.1% | $177,480 +18.2% |
| 2022 | $4,588 +16.1% | $150,160 +21.9% |
| 2021 | $3,951 +3.8% | $123,200 +5.4% |
| 2020 | $3,805 +0.2% | $116,880 +0.3% |
| 2019 | $3,798 +4.1% | $116,480 +5.9% |
| 2018 | $3,649 +0.8% | $110,040 +6.5% |
| 2016 | $3,620 +3.5% | $103,280 +14.2% |
| 2015 | $3,496 +6.7% | $90,400 +7.8% |
| 2014 | $3,276 | $83,880 |
| 2013 | -- | -- |
| 2012 | -- | -- |
| 2011 | -- | -- |
| 2010 | -- | -- |
| 2009 | -- | -- |
| 2008 | $1,362 -4.9% | -- |
| 2007 | $1,432 +0.7% | $116,760 |
| 2005 | $1,422 | $116,760 |
| 2004 | $1,422 -66.1% | $116,760 +2.5% |
| 2003 | $4,197 +59.3% | $113,920 +31.5% |
| 2002 | $2,635 +2.9% | $86,640 +3.8% |
| 2001 | $2,562 -2.1% | $83,440 +4.9% |
| 2000 | $2,616 | $79,520 |
Find assessor info on the county website
Monthly payment
Est. payment
Payment breakdown
Explore the cost of this home by adjusting the details. Changes won't be saved.Climate risks
Neighborhood: 30252
Nearby schools
Schools provided by the listing agent
- Elementary: Ola
- Middle: Ola
- High: Ola
Source: GAMLS. This data may not be complete. We recommend contacting the local school district to confirm school assignments for this home.
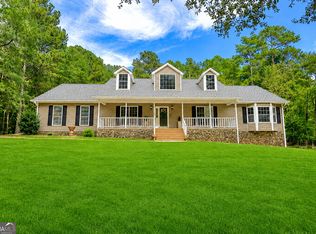
Similar homes
- $640,0004 bd4 ba4k sqft1168 King Mill Rd, McDonough, GA 30252Active
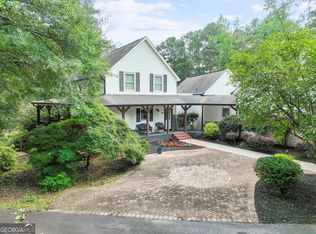
 MLS ID #10816660, The Glennie Group Inc, Keller Williams Realty Atl. Partners. GAMLS
 - $725,0004 bd4 ba5k sqft315 Monroe Dr, McDonough, GA 30252Active
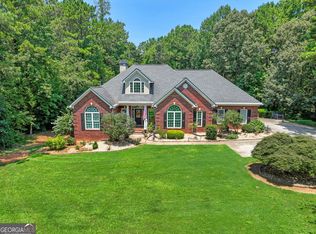 MLS ID #10838209, Brandy Mowery, The Legacy Real Estate Group. GAMLS
 - $515,0005 bd3 ba3.3k sqft1106 Edward Dr, McDonough, GA 30252Active
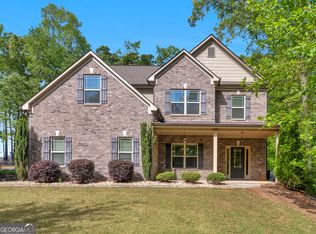 MLS ID #10801816, Brannon Coble, Watkins Real Estate Associates. GAMLS
 - $580,0004 bd3 ba3.2k sqft297 Cotton Indian Creek Rd, McDonough, GA 30252Active
 MLS ID #10810936, Heather Brannan, The Legacy Real Estate Group. GAMLS
 - $699,9005 bd4 ba3.4k sqft400 Countryside Dr, McDonough, GA 30252ActiveMLS ID #10835195, Cal Knecht, BHHS First Magnolia Realty. GAMLS
- $629,0004 bd5 ba6.2k sqft1302 Chester Pl, McDonough, GA 30252ActiveMLS ID #10741698, Kyli Brock, Keller Williams Realty Atl. Partners. GAMLS
- $414,9004 bd4 ba2.6k sqft1625 Lake Dow Rd, McDonough, GA 30252ActiveMLS ID #10800658, Chance Adamson, Southern Classic Realtors. GAMLS
- $519,9006 bd3 ba3.9k sqft178 Shoal Park Dr, McDonough, GA 30252ActiveMLS ID #10831303, Peter Ann Chin, Atlanta Communities. GAMLS
- $524,0004 bd4 ba3.9k sqft1048 Crown River Pkwy, McDonough, GA 30252ActiveMLS ID #10791298, Felicia F Cook, Southern Roots Realty Partners. GAMLS
- $475,0005 bd4 ba4.1k sqft1620 Woodridge Bnd, McDonough, GA 30252ActiveMLS ID #10811803, Mahria Berkshire, BHHS Georgia Properties. GAMLS
- $439,9004 bd3 ba2.7k sqft4107 Alayna Lee Cir, McDonough, GA 30252ActiveMLS ID #10832358, Mia Murdock, Metes & Bounds Realty, LLC. GAMLS
- $385,0003 bd2 ba2.3k sqft219 Darwish Dr, McDonough, GA 30252ActiveMLS ID #10807670, Aleaha Whitus, Chapman Group Realty, Inc.. GAMLS
- $525,0004 bd3 ba2.9k sqft146 Aubree Way, McDonough, GA 30252ActiveMLS ID #10785159, Amber Jones, Crye-Leike, Realtors. GAMLS
- $849,9003 bd3 ba3.9k sqft291 N Bethany Rd, McDonough, GA 30252ActiveMLS ID #10833787, Erica McIlwaine, The Legacy Real Estate Group. GAMLS
- $350,0004 bd2 ba2.3k sqft600 Turner Rd, McDonough, GA 30252ActiveMLS ID #10836871, Amy Scott, The Legacy Real Estate Group. GAMLS
- $420,0004 bd3 ba3.8k sqft196 Ashley Dr, McDonough, GA 30252ActiveMLS ID #10777892, Shannon Cain, Pathway Homes and Properties. GAMLS
- $430,0004 bd3 ba3.2k sqft1425 Shingle Way, McDonough, GA 30252ActiveMLS ID #10833093, Christy Barnard, Watkins Real Estate Associates. GAMLS
- $459,9004 bd3 ba3k sqft3048 Turner Church Rd, McDonough, GA 30252ActiveMLS ID #10713003, April Polite, Dwelli. GAMLS
- $750,0005 bd5 ba5.1k sqft378 Clyde Ct, McDonough, GA 30252ActiveMLS ID #10765818, Rhonda Ross, RE/MAX SOUTHERN. GAMLS
- $469,0005 bd4 ba3.3k sqft424 Oscar Ct, McDonough, GA 30252ActiveMLS ID #10826130, The Watts Pfister Group, Harry Norman Realtors. GAMLS
