Welcome home to exceptional space, privacy, and upgraded living at 146 Aubree Way, McDonough, GA 30252! Located in the highly desirable Ola School District in Henry County, this beautifully maintained, better-than-new 4-bedroom home combines the appeal of new construction with thousands of upgrades already in place-all on a stunning 1.76-acre private lot. From the moment you enter the impressive two-story foyer, you'll appreciate the thoughtful floor plan, elegant finishes, and abundant natural light. The formal dining room features beautiful coffered ceilings, while the spacious family room offers a cozy fireplace and the perfect setting for gathering with family and friends. The open-concept kitchen is designed for everyday living and entertaining, featuring granite countertops, stainless steel appliances, abundant cabinetry, a pantry, and a breakfast area overlooking the picturesque backyard. A bright, inviting sunroom provides the perfect spot for morning coffee, relaxing, or enjoying views of the surrounding nature. Upstairs, retreat to the spacious owner's suite featuring a separate sitting area, oversized walk-in closet, and spa-inspired bathroom with dual vanities, a large tiled walk-in shower, and a relaxing soaking tub. Three additional generously sized bedrooms, a full bathroom with double vanities, and a conveniently located upstairs laundry room complete the second level. The outdoor living space is where this property truly shines! Enjoy your own private backyard oasis featuring a heated fiberglass saltwater swimming pool, covered back porch, basketball court, and fully fenced backyard. The expansive 1.76-acre property offers room to spread out, entertain, and enjoy peaceful country-style living while remaining close to shopping, dining, and everyday conveniences. Watch deer and other wildlife in the natural surroundings, or explore the possibilities for additional outdoor amenities, a garden, workshop, detached garage, storage building, or hobby space, subject to applicable restrictions and approvals. If you're searching for a move-in-ready home in McDonough with acreage, a private pool, upgraded finishes, generous living space, and access to the sought-after Ola School District, this property deserves a closer look. Now offered at $499,900! Don't miss this opportunity to own an upgraded 4-bedroom home with a heated saltwater pool and 1.76 private acres in Henry County, Georgia. Contact Amber & Company today to schedule your private showing!
Active
$499,900
146 Aubree Way, McDonough, GA 30252
4beds
2,930sqft
Single Family Residence
Built in 2021
1.76 Acres Lot
$498,400 Zestimate®
$171/sqft
$8/mo HOA
What's special
Cozy fireplaceFully fenced backyardBasketball courtElegant finishesBright inviting sunroomGenerous living spaceAbundant natural light
- 3 days
- 399
- 42
Likely to sell faster than
Zillow last checked:
Listing updated:
Listed by:
Amber Jones 678-878-7118,
Crye-Leike, Realtors
Source: GAMLS,MLS#: 10873248
Facts & features
Interior
Bedrooms & bathrooms
- Bedrooms: 4
- Bathrooms: 3
- Full bathrooms: 2
- 1/2 bathrooms: 1
Rooms
- Room types: Bonus Room, Family Room, Foyer, Game Room, Laundry, Office, Sun Room
Dining room
- Features: Separate Room
Kitchen
- Features: Breakfast Area, Breakfast Bar, Breakfast Room, Pantry, Solid Surface Counters
Heating
- Central, Electric
Cooling
- Ceiling Fan(s), Central Air, Electric
Appliances
- Included: Dishwasher, Dryer, Electric Water Heater, Microwave, Oven/Range (Combo), Refrigerator, Stainless Steel Appliance(s), Washer
- Laundry: Upper Level
Features
- Double Vanity, High Ceilings, Separate Shower, Soaking Tub, Tile Bath, Tray Ceiling(s), Entrance Foyer, Vaulted Ceiling(s), Walk-In Closet(s)
- Flooring: Carpet, Laminate, Tile
- Basement: None
- Attic: Pull Down Stairs
- Number of fireplaces: 1
- Fireplace features: Family Room
- Common walls with other units/homes: No Common Walls
Interior area
- Total structure area: 2,930
- Total interior livable area: 2,930 sqft
- Finished area above ground: 2,930
- Finished area below ground: 0
Property
Parking
- Parking features: Attached, Garage, Garage Door Opener, Kitchen Level, Side/Rear Entrance
- Has attached garage: Yes
Features
- Levels: Two
- Stories: 2
- Patio & porch: Patio
- Has private pool: Yes
- Pool features: Heated, In Ground, Salt Water
- Fencing: Back Yard,Fenced,Privacy
Lot
- Size: 1.76 Acres
- Features: Level, Private
Details
- Parcel number: 167F01022000
Construction
Type & style
- Home type: SingleFamily
- Architectural style: Brick/Frame,Craftsman,Traditional
- Property subtype: Single Family Residence
Materials
- Brick, Concrete
- Foundation: Slab
- Roof: Composition
Condition
- Resale
- New construction: No
- Year built: 2021
Utilities & green energy
- Sewer: Septic Tank
- Water: Public
- Utilities for property: Cable Available, Electricity Available, High Speed Internet, Phone Available, Underground Utilities, Water Available
Community & HOA
Community
- Features: Sidewalks
- Security: Smoke Detector(s)
- Subdivision: Aubrees Landing
HOA
- Has HOA: Yes
- Services included: Management Fee
- HOA fee: $100 annually
Location
- Region: Mcdonough
Financial & listing details
- Price per square foot: $171/sqft
- Tax assessed value: $508,500
- Annual tax amount: $8,059
- Date on market: 10/15/2026
- Cumulative days on market: 3 days
- Listing agreement: Exclusive Right To Sell
- Listing terms: Cash,Conventional,FHA,USDA Loan,VA Loan
- Electric utility on property: Yes
Estimated market value
$498,400
$473,000 - $523,000
$3,772/mo
Price history
| Date | Event | Price |
|---|---|---|
| 10/15/2026 | Listed for sale | $499,900-4.8%$171/sqft |
Source:  GAMLS #10873248 Report a problem GAMLS #10873248 Report a problem | ||
| 10/14/2026 | Listing removed | $525,000$179/sqft |
Source: GAMLS #10785159 Report a problem | ||
| 7/18/2026 | Price change | $525,000-1.9%$179/sqft |
Source: GAMLS #10785159 Report a problem | ||
| 6/12/2026 | Listed for sale | $535,000-0.9%$183/sqft |
Source: GAMLS #10785159 Report a problem | ||
| 5/26/2026 | Listing removed | $539,900$184/sqft |
Source: GAMLS #10724897 Report a problem | ||
| 4/3/2026 | Listed for sale | $539,900-1.8%$184/sqft |
Source: GAMLS #10724897 Report a problem | ||
| 4/1/2026 | Listing removed | $549,900$188/sqft |
Source: GAMLS #10643876 Report a problem | ||
| 2/3/2026 | Price change | $549,900-1.8%$188/sqft |
Source: GAMLS #10643876 Report a problem | ||
| 12/8/2025 | Price change | $559,900-1.8%$191/sqft |
Source: GAMLS #10643876 Report a problem | ||
| 11/14/2025 | Listed for sale | $569,900+56.2%$195/sqft |
Source: GAMLS #10643876 Report a problem | ||
| 5/14/2021 | Sold | $364,900$125/sqft |
Source:  GAMLS #8935073 Report a problem GAMLS #8935073 Report a problem | ||
| 4/5/2021 | Pending sale | $364,900$125/sqft |
Source: GAMLS #8935073 Report a problem | ||
| 3/31/2021 | Listed for sale | $364,900$125/sqft |
Source: GAMLS #8935073 Report a problem | ||
| 3/29/2021 | Pending sale | $364,900$125/sqft |
Source: GAMLS #8935073 Report a problem | ||
| 2/1/2021 | Listed for sale | $364,900$125/sqft |
Source: GAMLS #8920931 Report a problem | ||
| 1/31/2021 | Listing removed | $364,900$125/sqft |
Source: GAMLS #8908526 Report a problem | ||
| 1/6/2021 | Listed for sale | $364,900+440.6%$125/sqft |
Source: GAMLS #8908526 Report a problem | ||
| 11/12/2020 | Sold | $67,500+92.9%$23/sqft |
Source: Public Record Report a problem | ||
| 12/30/2015 | Listing removed | $35,000$12/sqft |
Source: NORTON COMMERCIAL ACREAGE GRP #07382281 Report a problem | ||
| 3/18/2015 | Listed for sale | $35,000+40%$12/sqft |
Source: NORTON COMMERCIAL ACREAGE GRP #07382281 Report a problem | ||
| 4/27/2011 | Listing removed | $25,000$9/sqft |
Source: Bullard Realty, Co #2960581 Report a problem | ||
| 1/27/2011 | Listed for sale | $25,000$9/sqft |
Source: Coldwell Banker Bullard Realty #02960581 Report a problem | ||
Public tax history
| Year | Property taxes | Tax assessment |
|---|---|---|
| 2025 | $6,544 -3.8% | $203,400 +5.3% |
| 2024 | $6,804 +17.7% | $193,120 +8.9% |
| 2023 | $5,779 +1.8% | $177,320 +21.5% |
| 2022 | $5,677 +1456.8% | $145,960 +1854.7% |
| 2021 | $365 -20.5% | $7,467 -24.7% |
| 2020 | $459 -9.9% | $9,920 -11.7% |
| 2019 | $509 +0.6% | $11,240 +0.7% |
| 2018 | $506 +17.4% | $11,160 +21.3% |
| 2016 | $431 | $9,200 +53.3% |
| 2015 | $431 +36.6% | $6,000 +87.5% |
| 2014 | $316 | $3,200 |
| 2013 | -- | -- |
| 2012 | -- | -- |
| 2011 | -- | -- |
| 2010 | -- | -- |
| 2009 | -- | -- |
| 2008 | $701 -0.6% | -- |
| 2007 | $705 | $18,800 |
| 2005 | -- | $18,800 |
Find assessor info on the county website
Monthly payment
Est. payment
Payment breakdown
Explore the cost of this home by adjusting the details. Changes won't be saved.Climate risks
Neighborhood: 30252
Nearby schools
Schools provided by the listing agent
- Elementary: Ola
- Middle: Ola
- High: Ola
Source: GAMLS. This data may not be complete. We recommend contacting the local school district to confirm school assignments for this home.


Similar homes
- $475,0005 bd3 ba3.2k sqft545 Barhams Ridge Dr, McDonough, GA 30252Active

 MLS ID #10852727, Georgia Perimeter Homes, Keller Williams Realty Atl. Partners. GAMLS
 - $499,9006 bd3 ba3.9k sqft178 Shoal Park Dr, McDonough, GA 30252Active
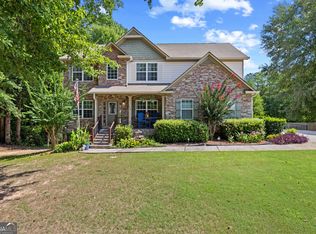 MLS ID #10831303, Peter Ann Chin, Atlanta Communities. GAMLS
 - $499,9995 bd3 ba3.3k sqft1106 Edward Dr, McDonough, GA 30252Active
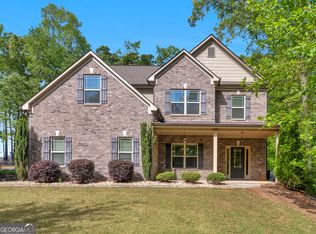 MLS ID #10841828, Brannon Coble, Watkins Real Estate Associates. GAMLS
 - $389,0004 bd3 ba3k sqft207 Arthur Dr, McDonough, GA 30252Active
 MLS ID #10856605, Aleaha Whitus, Chapman Group Realty, Inc.. GAMLS
 - $499,9995 bd4 ba3.1k sqft1336 Mandarin Ln, Stockbridge, GA 30281ActiveMLS ID #10868416, Nikita Garland, Coldwell Banker Realty. GAMLS
- $375,0003 bd2 ba2.3k sqft219 Darwish Dr, McDonough, GA 30252ActiveMLS ID #10856601, Aleaha Whitus, Chapman Group Realty, Inc.. GAMLS
- $504,9005 bd3 ba2.8k sqft656 E Lake Rd, McDonough, GA 30252ActiveMLS ID #10837301, Jose Manuel Moya Chavez, Virtual Properties Realty.com. GAMLS
- $500,0005 bd5 ba3.4k sqft416 Tavistock Ct, McDonough, GA 30252ActiveMLS ID #10868597, Stephanie Thomas, Connections Realty Group Inc.. GAMLS
- $424,9004 bd3 ba3.2k sqft1425 Shingle Way, McDonough, GA 30252ActiveMLS ID #10833093, Christy Barnard, Watkins Real Estate Associates. GAMLS
- $459,9005 bd4 ba4.1k sqft1620 Woodridge Bnd, McDonough, GA 30252ActiveMLS ID #10811803, Mahria Berkshire, BHHS Georgia Properties. GAMLS
- $405,0005 bd3 ba3.3k sqft368 Noblewood Dr, McDonough, GA 30252ActiveMLS ID #10855549, Christy Barnard, Watkins Real Estate Associates. GAMLS
- $585,0005 bd5 ba4.3k sqft80 Allie Dr, McDonough, GA 30252ActiveMLS ID #10788086, Jeri Maxedon, Georgia Real Estate Team. GAMLS
- $405,0005 bd3 ba2.8k sqft136 Petunia Ct, McDonough, GA 30252ActiveMLS ID #10853902, Brett Ross, Keller Williams Realty First Atlanta. GAMLS
- $419,9004 bd4 ba2.6k sqft108 Caraway Rd, Locust Grove, GA 30248ActiveMLS ID #10871107, Kathy Lane, Century 21 Integra. GAMLS
- $389,9004 bd3 ba2.4k sqft1735 Tricklin Spgs, McDonough, GA 30252ActiveMLS ID #10827582, Eric Baham, Sovereign Real Estate Group. GAMLS
- $585,0004 bd4 ba4k sqft1132 Venetian Ln, Hampton, GA 30228ActiveMLS ID #10873335, Ann Sims, Watkins Real Estate Associates. GAMLS
- $635,0004 bd4 ba4k sqft1168 King Mill Rd, McDonough, GA 30252ActiveMLS ID #10816660, The Glennie Group Inc, Keller Williams Realty Atl. Partners. GAMLS
- $615,0004 bd3 ba2.5k sqft121 Katy Lake Rd, Jackson, GA 30233ActiveMLS ID #10870962, Felicia F Cook, Southern Roots Realty Partners. GAMLS
- $480,0004 bd4 ba3.4k sqft20 Edward Way, Covington, GA 30016ActiveMLS ID #10847802, Mark Spain, Mark Spain Real Estate. GAMLS
- $327,0004 bd3 ba2k sqft40 Great Ravine Trl, Covington, GA 30016ActiveMLS ID #10873667, David Haymore, The American Realty. GAMLS
