Welcome home to this beautifully maintained property, ideally situated in one of the county's most sought-after school districts! Offering a spacious and versatile floor plan, this home features the owner's suite conveniently located on the main level, along with a split-bedroom design that provides added privacy and comfort. The open living and dining areas create a warm, welcoming atmosphere perfect for everyday living, family gatherings, and holiday celebrations. Upstairs, an additional bedroom offers flexible space for overnight guests, a home office, hobby room, or private retreat. The finished basement provides even more room to spread out, featuring a generous living area, kitchenette, and two additional bedrooms ideal for guests, extended family, recreation, or additional living space. Outside, enjoy a large lot tucked away in a quiet cul-de-sac and a fully fenced backyard with plenty of space for entertaining, gardening, play, or simply relaxing outdoors. A two-car garage provides added convenience and storage. With its desirable location, flexible living spaces, and spacious lot, this property is a rare find. Don't miss the opportunity to make this wonderful home yours!
Active
Price cut: $5.1K (9/28)
$424,900
1425 Shingle Way, McDonough, GA 30252
4beds
3,293sqft
Single Family Residence
Built in 2000
1.28 Acres Lot
$-- Zestimate®
$129/sqft
$13/mo HOA
What's special
Spacious lot
- 46 days
- 465
- 47
Zillow last checked:
Listing updated:
Listed by:
Christy Barnard 678-346-6979,
Watkins Real Estate Associates,
Kim Sinclair 256-735-8834,
Watkins Real Estate Associates
Source: GAMLS,MLS#: 10833093
Facts & features
Interior
Bedrooms & bathrooms
- Bedrooms: 4
- Bathrooms: 3
- Full bathrooms: 3
- Main level bathrooms: 2
- Main level bedrooms: 3
Rooms
- Room types: Family Room
Dining room
- Features: Separate Room
Kitchen
- Features: Breakfast Area, Breakfast Bar, Pantry
Heating
- Natural Gas
Cooling
- Electric
Appliances
- Included: Dishwasher, Microwave, Oven/Range (Combo), Refrigerator
- Laundry: Mud Room
Features
- Double Vanity, Master On Main Level, Separate Shower, Soaking Tub, Split Bedroom Plan, Tray Ceiling(s), Walk-In Closet(s), Wet Bar
- Flooring: Carpet, Hardwood, Tile
- Windows: Double Pane Windows
- Basement: Bath Finished,Exterior Entry,Finished,Full,Interior Entry
- Number of fireplaces: 1
- Fireplace features: Family Room
- Common walls with other units/homes: No Common Walls
Interior area
- Total structure area: 3,293
- Total interior livable area: 3,293 sqft
- Finished area above ground: 1,941
- Finished area below ground: 1,352
Video & virtual tour
Property
Parking
- Total spaces: 2
- Parking features: Attached, Garage, Garage Door Opener, Kitchen Level
- Has attached garage: Yes
Features
- Levels: One and One Half
- Stories: 1
- Patio & porch: Deck
- Exterior features: Other
- Fencing: Back Yard,Chain Link
- On waterfront: Yes
- Waterfront features: Creek
Lot
- Size: 1.28 Acres
- Features: Cul-De-Sac, Sloped
- Residential vegetation: Grassed, Partially Wooded
Details
- Additional structures: Kennel/Dog Run
- Parcel number: 134E01028000
Construction
Type & style
- Home type: SingleFamily
- Architectural style: Brick Front
- Property subtype: Single Family Residence
Materials
- Vinyl Siding
- Roof: Composition
Condition
- Resale
- New construction: No
- Year built: 2000
Utilities & green energy
- Sewer: Septic Tank
- Water: Public
- Utilities for property: Cable Available, Electricity Available, High Speed Internet, Natural Gas Available
Community & HOA
Community
- Features: Street Lights
- Security: Carbon Monoxide Detector(s), Smoke Detector(s)
- Subdivision: Oaks at Kelleytown Ridge
HOA
- Has HOA: Yes
- Services included: Management Fee
- HOA fee: $150 annually
Location
- Region: Mcdonough
Financial & listing details
- Price per square foot: $129/sqft
- Tax assessed value: $366,300
- Annual tax amount: $5,792
- Date on market: 8/27/2026
- Cumulative days on market: 46 days
- Listing agreement: Exclusive Right To Sell
- Listing terms: Cash,Conventional,FHA,VA Loan
- Electric utility on property: Yes
Estimated market value
Not available
Estimated sales range
Not available
$2,871/mo
Price history
| Date | Event | Price |
|---|---|---|
| 9/28/2026 | Price change | $424,900-1.2%$129/sqft |
Source:  GAMLS #10833093 Report a problem GAMLS #10833093 Report a problem | ||
| 8/27/2026 | Listed for sale | $430,000+7.5%$131/sqft |
Source: GAMLS #10833093 Report a problem | ||
| 1/23/2026 | Sold | $400,000-7%$121/sqft |
Source: GAMLS #10663565 Report a problem | ||
| 1/4/2026 | Pending sale | $429,900$131/sqft |
Source: GAMLS #10663565 Report a problem | ||
| 1/1/2026 | Price change | $429,900-1.2%$131/sqft |
Source: GAMLS #10663565 Report a problem | ||
| 12/1/2025 | Price change | $435,000-3%$132/sqft |
Source: GAMLS #10651237 Report a problem | ||
| 11/18/2025 | Listed for sale | $448,500$136/sqft |
Source: GAMLS #10635855 Report a problem | ||
| 11/6/2025 | Pending sale | $448,500$136/sqft |
Source: GAMLS #10635855 Report a problem | ||
| 11/1/2025 | Listed for sale | $448,500+165.5%$136/sqft |
Source: GAMLS #10635855 Report a problem | ||
| 11/15/2000 | Sold | $168,900-3.5%$51/sqft |
Source: Public Record Report a problem | ||
| 6/27/2000 | Sold | $175,000$53/sqft |
Source: Public Record Report a problem | ||
Public tax history
| Year | Property taxes | Tax assessment |
|---|---|---|
| 2025 | $4,218 +3.6% | $146,520 +5.7% |
| 2024 | $4,072 +17.8% | $138,600 +5.5% |
| 2023 | $3,456 -8.1% | $131,400 +6.9% |
| 2022 | $3,761 +18.8% | $122,920 +25.8% |
| 2021 | $3,166 +6.1% | $97,720 +8.6% |
| 2020 | $2,982 +1.5% | $89,960 +2.2% |
| 2019 | $2,937 +8.1% | $88,040 +11.8% |
| 2018 | $2,717 +7.4% | $78,720 +21.9% |
| 2016 | $2,529 +10% | $64,600 +3.5% |
| 2015 | $2,299 +1.1% | $62,440 +19.2% |
| 2014 | $2,274 | $52,400 |
| 2013 | -- | -- |
| 2012 | -- | -- |
| 2011 | -- | -- |
| 2010 | -- | -- |
| 2009 | -- | -- |
| 2008 | $2,173 -1.1% | -- |
| 2007 | $2,197 +3.4% | $70,280 |
| 2005 | $2,124 | $70,280 |
| 2004 | $2,124 +7.8% | $70,280 +6.2% |
| 2003 | $1,972 +7.1% | $66,200 +3.4% |
| 2002 | $1,840 +5.9% | $64,040 +7.2% |
| 2001 | $1,738 +293.6% | $59,720 +423.9% |
| 2000 | $442 | $11,400 |
Find assessor info on the county website
Monthly payment
Est. payment
Payment breakdown
Explore the cost of this home by adjusting the details. Changes won't be saved.Climate risks
Neighborhood: 30252
Nearby schools
Schools provided by the listing agent
- Elementary: Timber Ridge
- Middle: Union Grove
- High: Union Grove
Source: GAMLS. This data may not be complete. We recommend contacting the local school district to confirm school assignments for this home.

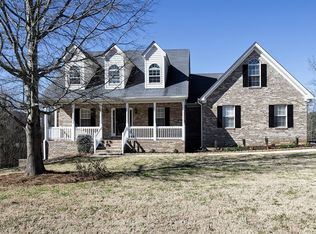
Similar homes
- $394,9004 bd4 ba2.6k sqft1625 Lake Dow Rd, McDonough, GA 30252Active
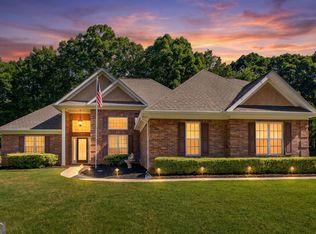
 MLS ID #10845996, Chance Adamson, Southern Classic Realtors. GAMLS
 - $398,0004 bd3 ba3k sqft207 Arthur Dr, McDonough, GA 30252Active
 MLS ID #10856605, Aleaha Whitus, Chapman Group Realty, Inc.. GAMLS
 - $399,9004 bd3 ba2.7k sqft1433 Cotton Trl SW, Conyers, GA 30094Active
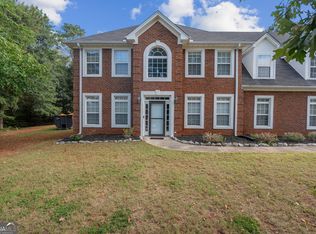 MLS ID #10830625, The Dana Durham Group, Keller Williams Realty Atl. Partners. GAMLS
 - $425,0004 bd3 ba2.7k sqft357 Astoria Way, McDonough, GA 30253Active
 MLS ID #10856213, Hannah Chansytha, Self Property Advisors. GAMLS
 - $475,0004 bd3 ba2.7k sqft873 Archie Dr, McDonough, GA 30252ActiveMLS ID #10819110, Keely McNeal, Century 21 Results. GAMLS
- $375,0003 bd2 ba2.3k sqft219 Darwish Dr, McDonough, GA 30252ActiveMLS ID #10856601, Aleaha Whitus, Chapman Group Realty, Inc.. GAMLS
- $549,9004 bd3 ba1.9k sqft1125 Crumbley Rd, McDonough, GA 30252ActiveMLS ID #10854366, Nick P Craig, SouthSide, REALTORS. GAMLS
- $350,0003 bd3 ba2.5k sqft129 Avalon Dr, McDonough, GA 30252ActiveMLS ID #10827194, Renee Bryant, SouthSide, REALTORS. GAMLS
- $424,9004 bd3 ba2.8k sqft140 Heritage Cir, McDonough, GA 30253ActiveMLS ID #10801631, Kennedy Brooks, NorthGroup Real Estate Inc. GAMLS
- $350,0004 bd2 ba1.9k sqft136 Creek Side Dr, McDonough, GA 30252ActiveMLS ID #10756553, Tonya Cash, Brick and Branch Real Estate. GAMLS
- $400,0005 bd4 ba2.9k sqft1087 Crown Landing Pkwy, McDonough, GA 30252Active Under ContractMLS ID #10696720, Garry Cotto, Best Life Realty. GAMLS
- $340,0003 bd2 ba1.8k sqft1231 Snapping Shoals Rd, McDonough, GA 30252ActiveMLS ID #10856147, Amy Scott, The Legacy Real Estate Group. GAMLS
- $580,0004 bd3 ba3.2k sqft297 Cotton Indian Creek Rd, McDonough, GA 30252Active Under ContractMLS ID #10810936, Heather Brannan, The Legacy Real Estate Group. GAMLS
- $354,5003 bd3 ba2.4k sqft105 Overlook Dr, McDonough, GA 30252ActiveMLS ID #10850362, Kyle Elston, The Legacy Real Estate Group. GAMLS
- $425,0003 bd2 ba2.5k sqft5115 Highway 20 S, Covington, GA 30016ActiveMLS ID #10785981, Pauline Ibigbami, Ownly Homes Realty. GAMLS
- $439,9003 bd3 ba2.6k sqft2077 Honey Creek Rd SW, Conyers, GA 30094ActiveMLS ID #10708337, Kimberly J Key, iBuyiSell Realty. GAMLS
- $589,0005 bd5 ba3.8k sqft210 Enfield Ln, McDonough, GA 30252ActiveMLS ID #10790459, Robert E Jones, Offerpad Brokerage. GAMLS
- $350,0003 bd3 ba2.9k sqft5112 Kurt Ln SW, Conyers, GA 30094ActiveMLS ID #10825425, Dakota Bradley, Keller Williams Greater Athens. GAMLS
- $400,0004 bd3 ba3.6k sqft310 Mansfield Way, Stockbridge, GA 30281ActiveMLS ID #10841275, Tanya Pickens, Opendoor Brokerage. GAMLS
- $525,0004 bd3 ba2.9k sqft146 Aubree Way, McDonough, GA 30252ActiveMLS ID #10785159, Amber Jones, Crye-Leike, Realtors. GAMLS
