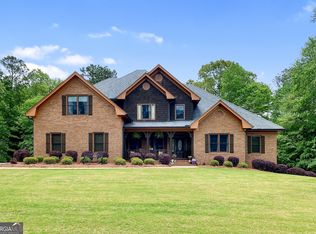
This spacious 5 bedroom, 3.5 bath McDonough home with a basement and two-car garage is completely move-in ready and packed with updates featuring fresh neutral interior paint, new carpet in all bedrooms and closets, and refreshed cabinetry throughout the kitchen, all bathrooms, and laundry room. Two brand new water heaters and one new 2.5-ton HVAC unit.. Substantive upgrades, flexible living space, and a sought-after location south of Atlanta this one delivers real value from day one.
Active
Price cut: $10K (7/22)
$589,900
210 Enfield Ln, McDonough, GA 30252
5beds
3,868sqft
Single Family Residence
Built in 2007
1.33 Acres Lot
$581,400 Zestimate®
$153/sqft
$-- HOA
What's special
- 75 days
- 406
- 23
Zillow last checked:
Listing updated:
Listed by:
Robert E Jones 678-317-9017,
Offerpad Brokerage
Source: GAMLS,MLS#: 10790459
Facts & features
Interior
Bedrooms & bathrooms
- Bedrooms: 5
- Bathrooms: 5
- Full bathrooms: 3
- 1/2 bathrooms: 2
- Main level bathrooms: 1
- Main level bedrooms: 1
Rooms
- Room types: Foyer, Laundry
Dining room
- Features: Separate Room
Kitchen
- Features: Breakfast Area, Kitchen Island
Heating
- Forced Air
Cooling
- Central Air
Appliances
- Included: Dishwasher, Microwave
- Laundry: Other
Features
- Double Vanity, Master On Main Level, Separate Shower, Split Bedroom Plan, Walk-In Closet(s)
- Flooring: Carpet, Wood
- Basement: Bath Finished,Concrete,Unfinished
- Number of fireplaces: 2
- Fireplace features: Family Room, Living Room
- Common walls with other units/homes: No Common Walls
Interior area
- Total structure area: 3,868
- Total interior livable area: 3,868 sqft
- Finished area above ground: 3,868
- Finished area below ground: 0
Property
Parking
- Total spaces: 3
- Parking features: Garage
- Has garage: Yes
Features
- Levels: Three Or More
- Stories: 3
- Patio & porch: Deck
- Body of water: None
Lot
- Size: 1.33 Acres
- Features: Level
Details
- Parcel number: 120B01070000
Construction
Type & style
- Home type: SingleFamily
- Architectural style: Traditional
- Property subtype: Single Family Residence
Materials
- Brick
- Roof: Composition
Condition
- Resale
- New construction: No
- Year built: 2007
Utilities & green energy
- Sewer: Septic Tank
- Water: Public
- Utilities for property: Electricity Available, Water Available
Community & HOA
Community
- Features: None
- Subdivision: FAIRHAVEN
HOA
- Has HOA: No
- Services included: None
Location
- Region: Mcdonough
Financial & listing details
- Price per square foot: $153/sqft
- Tax assessed value: $686,100
- Annual tax amount: $9,272
- Date on market: 6/22/2026
- Cumulative days on market: 75 days
- Listing agreement: Exclusive Right To Sell
- Listing terms: Cash,Conventional,VA Loan
- Electric utility on property: Yes
Estimated market value
$581,400
$552,000 - $610,000
$3,769/mo
Price history
| Date | Event | Price |
|---|---|---|
| 7/22/2026 | Price change | $589,900-1.7%$153/sqft |
Source:  GAMLS #10790459 Report a problem GAMLS #10790459 Report a problem | ||
| 6/22/2026 | Listed for sale | $599,900+20%$155/sqft |
Source: GAMLS #10790459 Report a problem | ||
| 6/3/2026 | Sold | $500,000-16%$129/sqft |
Source: Public Record Report a problem | ||
| 4/2/2026 | Price change | $595,000-6.9%$154/sqft |
Source: GAMLS #10610403 Report a problem | ||
| 2/28/2026 | Price change | $639,000-3.9%$165/sqft |
Source: GAMLS #10610403 Report a problem | ||
| 1/14/2026 | Price change | $665,000-1.5%$172/sqft |
Source: GAMLS #10610403 Report a problem | ||
| 10/16/2025 | Price change | $675,000-2.9%$175/sqft |
Source: GAMLS #10610403 Report a problem | ||
| 9/22/2025 | Listed for sale | $695,000+71.2%$180/sqft |
Source: GAMLS #10610403 Report a problem | ||
| 4/12/2019 | Sold | $406,000$105/sqft |
Source: Public Record Report a problem | ||
| 3/17/2019 | Pending sale | $406,000$105/sqft |
Source: Opendoor Brokerage LLC #8492559 Report a problem | ||
| 3/13/2019 | Listed for sale | $406,000$105/sqft |
Source: Opendoor Brokerage LLC #8492559 Report a problem | ||
| 3/2/2019 | Pending sale | $406,000$105/sqft |
Source: OD Georgia Brokerage LLC #8492559 Report a problem | ||
| 1/31/2019 | Price change | $406,000-1.5%$105/sqft |
Source: Opendoor #6105385 Report a problem | ||
| 12/20/2018 | Price change | $412,000-0.7%$107/sqft |
Source: Opendoor #6105385 Report a problem | ||
| 12/3/2018 | Listed for sale | $415,000+3.2%$107/sqft |
Source: OD Georgia Brokerage LLC #8492559 Report a problem | ||
| 11/13/2018 | Sold | $402,200+0.6%$104/sqft |
Source: Public Record Report a problem | ||
| 8/29/2016 | Listing removed | $399,999$103/sqft |
Source: A.K. NEAL REALTY #8002652 Report a problem | ||
| 7/13/2016 | Price change | $399,999-5.9%$103/sqft |
Source: A.K. NEAL REALTY #8002652 Report a problem | ||
| 6/2/2016 | Price change | $424,900-5.4%$110/sqft |
Source: A.K. NEAL REALTY #8002652 Report a problem | ||
| 5/19/2016 | Listed for sale | $449,000+34%$116/sqft |
Source: A.K. NEAL REALTY #8002652 Report a problem | ||
| 8/12/2011 | Sold | $335,000-14.1%$87/sqft |
Source: Public Record Report a problem | ||
| 3/21/2011 | Listed for sale | $389,900+358.7%$101/sqft |
Source: Atlanta Fine Homes Sotheby's International Realty #4198321 Report a problem | ||
| 5/22/2007 | Sold | $85,000$22/sqft |
Source: Public Record Report a problem | ||
Public tax history
| Year | Property taxes | Tax assessment |
|---|---|---|
| 2025 | $9,272 +3.5% | $274,440 +6.6% |
| 2024 | $8,954 +10.5% | $257,560 +3.8% |
| 2023 | $8,106 +6% | $248,240 +26.7% |
| 2022 | $7,646 +6.5% | $195,960 +6.6% |
| 2021 | $7,178 +12.9% | $183,760 +13.2% |
| 2020 | $6,359 +7.1% | $162,400 +7.2% |
| 2019 | $5,938 +45.9% | $151,440 +3% |
| 2018 | $4,070 -18.2% | $147,000 +9.5% |
| 2016 | $4,977 +2.2% | $134,280 +1.5% |
| 2015 | $4,871 -1.7% | $132,280 +2.4% |
| 2014 | $4,955 | $129,200 |
| 2013 | -- | -- |
| 2012 | -- | -- |
| 2011 | -- | -- |
| 2010 | -- | -- |
| 2009 | -- | -- |
| 2008 | $6,022 +383.6% | -- |
| 2007 | $1,245 | $33,200 |
Find assessor info on the county website
Monthly payment
Est. payment
Payment breakdown
Explore the cost of this home by adjusting the details. Changes won't be saved.Climate risks
Neighborhood: 30252
Nearby schools
Schools provided by the listing agent
- Elementary: East Lake
- Middle: Union Grove
- High: Union Grove
Source: GAMLS. This data may not be complete. We recommend contacting the local school district to confirm school assignments for this home.
Similar homes
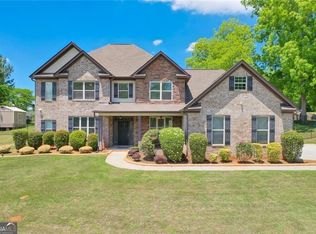
- $539,0005 bd4 ba3.3k sqft591 Saltbox Ln, McDonough, GA 30252Active Under Contract

 MLS ID #10784351, Amber C Cochran, Investment Realty Group. GAMLS
 - $528,0005 bd5 ba3.4k sqft148 Delwood Dr, McDonough, GA 30252Active
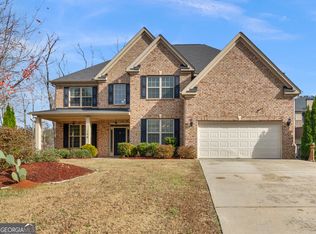 MLS ID #10816393, Christy Barnard, Watkins Real Estate Associates. GAMLS
 - $524,0004 bd4 ba3.9k sqft1048 Crown River Pkwy, McDonough, GA 30252Active
 MLS ID #10791298, Felicia F Cook, Southern Roots Realty Partners. GAMLS
 - $504,9005 bd3 ba2.8k sqft656 E Lake Rd, McDonough, GA 30252Active
 MLS ID #10837301, Jose Manuel Moya Chavez, Virtual Properties Realty.com. GAMLS
 - $699,9005 bd4 ba3.4k sqft400 Countryside Dr, McDonough, GA 30252ActiveMLS ID #10835195, Cal Knecht, BHHS First Magnolia Realty. GAMLS
- $515,0005 bd3 ba3.3k sqft1106 Edward Dr, McDonough, GA 30252ActiveMLS ID #10801816, Brannon Coble, Watkins Real Estate Associates. GAMLS
- $519,9006 bd3 ba3.9k sqft178 Shoal Park Dr, McDonough, GA 30252ActiveMLS ID #10831303, Peter Ann Chin, Atlanta Communities. GAMLS
- $430,0004 bd3 ba3.2k sqft1425 Shingle Way, McDonough, GA 30252ActiveMLS ID #10833093, Christy Barnard, Watkins Real Estate Associates. GAMLS
- $469,0005 bd4 ba3.3k sqft424 Oscar Ct, McDonough, GA 30252ActiveMLS ID #10826130, The Watts Pfister Group, Harry Norman Realtors. GAMLS
- $750,0005 bd5 ba5.1k sqft378 Clyde Ct, McDonough, GA 30252ActiveMLS ID #10765818, Rhonda Ross, RE/MAX SOUTHERN. GAMLS
- $495,0004 bd3 ba2.7k sqft873 Archie Dr, McDonough, GA 30252ActiveMLS ID #10819110, Keely McNeal, Century 21 Results. GAMLS
- $525,0004 bd3 ba2.9k sqft146 Aubree Way, McDonough, GA 30252ActiveMLS ID #10785159, Amber Jones, Crye-Leike, Realtors. GAMLS
- $414,9004 bd4 ba2.6k sqft1625 Lake Dow Rd, McDonough, GA 30252ActiveMLS ID #10800658, Chance Adamson, Southern Classic Realtors. GAMLS
- $459,0005 bd4 ba3k sqft462 Sylvie Dr, McDonough, GA 30252ActiveMLS ID #10835298, Jessica Pedreira, Virtual Properties Realty.com. GAMLS
- $439,9004 bd3 ba2.7k sqft4107 Alayna Lee Cir, McDonough, GA 30252ActiveMLS ID #10832358, Mia Murdock, Metes & Bounds Realty, LLC. GAMLS
- $849,9003 bd3 ba3.9k sqft291 N Bethany Rd, McDonough, GA 30252ActiveMLS ID #10833787, Erica McIlwaine, The Legacy Real Estate Group. GAMLS
- $539,9006 bd4 ba4.1k sqft400 Moseley Rd, Stockbridge, GA 30281ActiveMLS ID #10643685, Wayne Williams, Walker and Associates Real Estate. GAMLS
- $405,0005 bd3 ba3.3k sqft368 Noblewood Dr, McDonough, GA 30252ActiveMLS ID #10816372, Christy Barnard, Watkins Real Estate Associates. GAMLS
- $484,9006 bd4 ba4.1k sqft112 Aj Welch Jr Way, McDonough, GA 30252ActiveMLS ID #10815500, Jessica Pedreira, Virtual Properties Realty.com. GAMLS
- $585,0004 bd4 ba4k sqft1132 Venetian Ln, Hampton, GA 30228ActiveMLS ID #10811960, Ann Sims, Watkins Real Estate Associates. GAMLS
