Skip main navigation
Closed
  • $675,000

    205 Enfield Ln, McDonough, GA 30252

    5beds
    4,349sqft
    Single Family Residence
    Built in 2018
    1.1 Acres Lot
    $683,200 Zestimate®
    $155/sqft
    $3,917 Estimated rent

    Home value

    $683,200

    $649,000 - $717,000

    $3,917/mo

    Zestimate® history
    Loading
    Loading...

    Owner options

    List your home for rent

    $3,917/mo

    Rent Zestimate®

    Find your next renter with Zillow Rental Manager. Plus, with online applications, you can quickly screen prospective tenants – for free.

    Learn more

    $3,917/mo

    Rent Zestimate®

    Refinance and save

    $4,165/mo

    Est. payment

    Refinancing to a lower rate could help reduce your monthly payments and save thousands over the life of the loan.

    See today's rates

    $4,165/mo

    Est. payment

    Explore your selling options

    Work with a Zillow partner agent

    Leverage their expertise and Zillow's premium Showcase listings to get your home seen by more buyers.

    Get started

    List with your own agent

    Get your home in front of millions of buyers by listing it on Zillow.

    Learn how to do it

    Sell it yourself

    Take full control of how buyers see your home on Zillow by listing For Sale by Owner (FSBO).

    List your home

    What's special

    Game roomBasketball goalShort courtQuartz countertopsGranite islandExtra patio roofNew game room
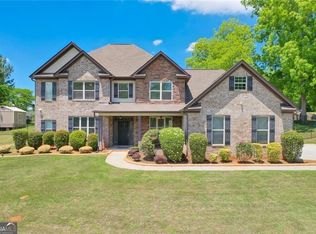
    Better than NEW Craftsman Home in Union Grove School District!! $150,000 in upgrades completed in the last year. Including the exterior paint, added brick edge to the driveway and flower beds, brick mailbox, fenced back yard, removed trees, newly sodded back yard, added game room and extra patio roof, built huge deck, and added driveway extension with basketball goal and short court. The level backyard is just waiting for you to add your pool oasis. You'll walk into an open inviting floor plan with beautiful LVP flooring. The two-story foyer is flanked by a formal dining room and office. The kitchen has a large walk-in pantry and a butler's pantry! Gas cooktop, stainless steel appliances including Fridge, granite island, and beautiful granite counters. Cabinets have soft-close drawers and doors. All this opens to the great room boasting a fireplace with built-in bookshelves. The huge wall of windows lets natural light shine in. Beyond the breakfast room is the new game room or perfect sunroom. Amazing main-level owner's suite with fireplace and master bath with soaking tub large tile shower and huge walk-in closet. The main level half bath is tucked away near the master. The upper level has 4 bedrooms with a media room aka the kid's hangout, or could be 6th bedroom! All bedrooms have walk-in closets. Jack and Jill style baths are upgraded with tile showers and floors and quartz countertops. This home has room and features for everyone. Full sod, dual 50-gallon water heaters. It is better than new. NO HOA!!

    Zillow last checked:

    Listing updated:

    Listed by:

    Brent Fisher 678-948-5881,

    HomeSmart,

    Alisa Huckaby 678-572-8544,

    HomeSmart

    Bought with:

    Letitia Edwards, 245986

    Metro ATL Homes

    Source: GAMLS,MLS#: 10230620MLS Logo

    Facts & features

    Interior

    Bedrooms & bathrooms
    • Bedrooms: 5
    • Bathrooms: 4
    • Full bathrooms: 3
    • 1/2 bathrooms: 1
    • Main level bathrooms: 1
    • Main level bedrooms: 1
    Rooms
    • Room types: Foyer, Laundry, Bonus Room, Family Room, Other, Media Room
    Dining room
    • Features: Separate Room
    Kitchen
    • Features: Kitchen Island
    Heating
    • Central, Zoned, Dual
    Cooling
    • Electric, Ceiling Fan(s), Central Air, Zoned, Dual
    Appliances
    • Included: Convection Oven, Cooktop, Dishwasher, Microwave, Oven, Refrigerator, Stainless Steel Appliance(s)
    • Laundry: In Hall
    Features
    • Bookcases, High Ceilings, Double Vanity, Entrance Foyer, Soaking Tub, Separate Shower, Tile Bath, Walk-In Closet(s), Master On Main Level
    • Flooring: Hardwood, Tile
    • Windows: Double Pane Windows
    • Basement: None
    • Number of fireplaces: 2
    • Fireplace features: Family Room, Master Bedroom, Factory Built
    • Common walls with other units/homes: No Common Walls
    Interior area
    • Total structure area: 4,349
    • Total interior livable area: 4,349 sqft
    • Finished area above ground: 4,349
    • Finished area below ground: 0

    Property

    Parking
    • Total spaces: 3
    • Parking features: Attached, Garage, Kitchen Level, Side/Rear Entrance
    • Has attached garage: Yes
    Features
    • Levels: Two
    • Stories: 2
    • Patio & porch: Patio, Porch
    • Fencing: Fenced,Back Yard,Other
    Lot
    • Size: 1.1 Acres
    • Features: Open Lot
    • Residential vegetation: Cleared, Grassed, Partially Wooded
    Details
    • Additional structures: Outbuilding
    • Parcel number: 120B01002000

    Construction

    Type & style
    • Home type: SingleFamily
    • Architectural style: Brick Front,Craftsman
    • Property subtype: Single Family Residence
    Materials
    • Concrete
    • Foundation: Slab
    • Roof: Composition
    Condition
    • Resale
    • New construction: No
    • Year built: 2018

    Utilities & green energy

    • Electric: 220 Volts
    • Sewer: Septic Tank
    • Water: Public
    • Utilities for property: Underground Utilities, Electricity Available, High Speed Internet, Natural Gas Available, Phone Available, Water Available

    Community & HOA

    Community
    • Features: Street Lights
    • Security: Security System, Smoke Detector(s)
    • Subdivision: Fairhaven
    HOA
    • Has HOA: Yes
    • Services included: Management Fee
    Location
    • Region: Mcdonough

    Financial & listing details

    • Price per square foot: $155/sqft
    • Tax assessed value: $681,500
    • Annual tax amount: $7,780
    • Date on market: 12/4/2023
    • Cumulative days on market: 86 days
    • Listing agreement: Exclusive Right To Sell
    • Electric utility on property: Yes

    Price history

    DateEventPrice
    3/11/2024Sold$675,000-2%$155/sqft
    Source: GAMLS #10230620 Report a problem
    3/7/2024Contingent$689,000$158/sqft
    Source: HomeSmart #10230620 Report a problem
    3/6/2024Pending sale$689,000$158/sqft
    Source: GAMLS #10230620 Report a problem
    11/15/2023Price change$689,000-1.6%$158/sqft
    Source: GAMLS #10190535 Report a problem
    9/8/2023Price change$699,900-3.4%$161/sqft
    Source: GAMLS #10190535 Report a problem
    8/22/2023Price change$724,900-0.7%$167/sqft
    Source: GAMLS #10190535 Report a problem
    8/10/2023Price change$729,900-2.7%$168/sqft
    Source: GAMLS #10190535 Report a problem
    7/25/2023Price change$749,900-0.7%$172/sqft
    Source: GAMLS #10179507 Report a problem
    7/11/2023Listed for sale$754,900+20.8%$174/sqft
    Source: GAMLS #10179507 Report a problem
    7/12/2022Sold$625,000$144/sqft
    Source: FMLS GA #7065738 Report a problem
    6/28/2022Pending sale$625,000$144/sqft
    Source: GAMLS #20049636 Report a problem
    6/14/2022Listed for sale$625,000+47.1%$144/sqft
    Source: GAMLS #20049636 Report a problem
    7/22/2019Sold$425,000-5.6%$98/sqft
    Source: Public Record Report a problem
    4/6/2013Listing removed$450,000$103/sqft
    Source: Prudential Georgia Realty #5071142 Report a problem
    10/5/2012Listed for sale$450,000$103/sqft
    Source: Prudential Georgia Realty #5071142 Report a problem

    Public tax history

    YearProperty taxesTax assessment
    2025$10,906 +2.7%$272,600 +3.2%
    2024$10,620 +9.7%$264,040 +5.6%
    2023$9,679 +36%$250,000 +23.2%
    2022$7,116 +3.8%$202,840 +5.8%
    2021$6,852 +8.1%$191,680 +12.8%
    2020$6,340 +233.7%$170,000 +260.2%
    2019$1,900 $47,200 +162.2%
    2018-- $18,000 +12.5%
    2016$524 -25.5%$16,000
    2015$703 -2.6%$16,000 +33.3%
    2014$722 $12,000
    2013-- --
    2012-- --
    2011-- --
    2010-- --
    2009-- --
    2008$1,314 +5.5%--
    2007$1,245 $33,200
    Find assessor info on the county website

    Neighborhood: 30252

    Nearby schools

    GreatSchools rating
    Schools provided by the listing agent
    • Elementary: East Lake
    • Middle: Union Grove
    • High: Union Grove

    Source: GAMLS. This data may not be complete. We recommend contacting the local school district to confirm school assignments for this home.

    Get a cash offer in 3 minutes
    Find out how much your home could sell for in as little as 3 minutes with a no-obligation cash offer.
    Estimated market value
    $683,200
    Get a cash offer in 3 minutes
    Find out how much your home could sell for in as little as 3 minutes with a no-obligation cash offer.
    Estimated market value
    $683,200