Skip main navigation
Closed
  • $815,000

    200 Enfield Ln, McDonough, GA 30252

    6beds
    7,006sqft
    Single Family Residence
    Built in 2007
    1.41 Acres Lot
    $782,800 Zestimate®
    $116/sqft
    $5,651 Estimated rent

    Home value

    $782,800

    Estimated sales range

    Not available

    $5,651/mo

    Zestimate® history
    Loading
    Loading...

    Owner options

    List your home for rent

    $5,651/mo

    Rent Zestimate®

    Find your next renter with Zillow Rental Manager. Plus, with online applications, you can quickly screen prospective tenants – for free.

    Learn more

    $5,651/mo

    Rent Zestimate®

    Refinance and save

    $5,014/mo

    Est. payment

    Refinancing to a lower rate could help reduce your monthly payments and save thousands over the life of the loan.

    See today's rates

    $5,014/mo

    Est. payment

    Explore your selling options

    Work with a Zillow partner agent

    Leverage their expertise and Zillow's premium Showcase listings to get your home seen by more buyers.

    Get started

    List with your own agent

    Get your home in front of millions of buyers by listing it on Zillow.

    Learn how to do it

    Sell it yourself

    Take full control of how buyers see your home on Zillow by listing For Sale by Owner (FSBO).

    List your home

    What's special

    Gas fireplaceWood-burning fireplaceBack deckPartially wooded backyardVast islandCrown moldingSolid hardwood floors
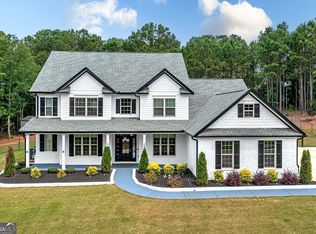
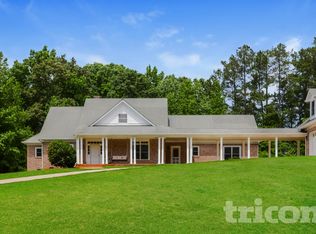
    Welcome to Luxury Living in Henry County's Finest Charles Gower-Built Home. Discover the epitome of luxury in the highly desirable Union Grove area. This stunning 6 bedroom, 5.5 bathroom, 7,006 sq.ft. masterpiece sits on nearly 1.5 acres of prime real estate. Situated on a beautiful corner lot, the exterior of this four-sided brick home boasts a meticulously manicured front lawn and a partially wooded backyard ideal for privacy and entertaining. Enjoy barbecues on the back deck with an optional gas connection for your grill, or unwind on the spacious lower-level patio. Parking is never an issue with one double and two single-car garages, plus ample space for guests with two extended driveways. The upper garage is equipped with a 220V outlet to make charging your electric vehicles a breeze. Utilize the lower garage for a workshop, storing your boat or even use some of the extra parking for your recreational vehicle. With NO HOA, the option is yours! The charm begins even before you enter the home with the large, rocking chair front porch, showcasing the unparalleled craftsmanship of Charles Gower. Step inside to a two-story grand foyer where you're greeted by luxurious interiors featuring crown molding, solid hardwood floors, a spacious formal dining room, and a guest bathroom. The executive office is perfect for work-from-home days, while the living room impresses with custom bookcases and a gas fireplace. The family room offers a cozy retreat with a large wood-burning fireplace with gas starter. The chef's kitchen is a dream, with quartz countertops, a breakfast bar, stainless steel appliances, a five-burner gas range with dual ovens, and a vast island for gatherings. The owner's suite on the main level is regal, complete with an en-suite bathroom featuring a double vanity, separate tile shower, oversized jetted tub, and expansive his/her walk-in closets. Ascend to the upper level to find a comfortable sitting area overlooking the living room and foyer. Here, you'll discover three additional bedrooms, each with generous space, closets, and well-appointed en-suite bathrooms. The loft-style bedroom adds a unique touch with its own sitting area and a luxurious bathroom on par with the primary, making it ideal as a teen or in-law suite. For those needing more space, the terrace level is fully customized with trey ceilings, plentiful windows, and travertine tile throughout. It includes two large guest rooms (one with a walk-in closet), a full bathroom, walk-in storage, a second kitchen with extensive cabinetry and appliances, and multiple French doors leading to outdoor spaces. This level also features another flexible office space and additional laundry room. Access to the lower-level single garage makes this space ideal for multi-generational living. This home is not just a residence; it's a lifestyle waiting for you to start living. Request your private tour now, and get ready to pack for your new life in luxury!

    Zillow last checked:

    Listing updated:

    Listed by:

    Donnie Evans 678-873-8764,

    Market South Properties Inc.

    Bought with:

    Cheryl Kirkland, 409085

    Cross Creek Realty

    Source: GAMLS,MLS#: 10442007MLS Logo

    Facts & features

    Interior

    Bedrooms & bathrooms
    • Bedrooms: 6
    • Bathrooms: 6
    • Full bathrooms: 5
    • 1/2 bathrooms: 1
    • Main level bathrooms: 1
    • Main level bedrooms: 1
    Rooms
    • Room types: Foyer, Keeping Room, Laundry, Family Room, Loft, Office
    Dining room
    • Features: Separate Room
    Kitchen
    • Features: Breakfast Area, Breakfast Bar, Breakfast Room, Kitchen Island, Pantry, Second Kitchen, Solid Surface Counters
    Heating
    • Natural Gas, Central, Zoned
    Cooling
    • Electric, Ceiling Fan(s), Central Air, Zoned
    Appliances
    • Included: Electric Water Heater, Dishwasher, Microwave, Oven/Range (Combo), Stainless Steel Appliance(s)
    • Laundry: In Basement, In Kitchen
    Features
    • Bookcases, Tray Ceiling(s), Vaulted Ceiling(s), High Ceilings, Double Vanity, Entrance Foyer, Soaking Tub, Rear Stairs, Separate Shower, Tile Bath, Walk-In Closet(s), In-Law Floorplan, Master On Main Level, Roommate Plan, Split Bedroom Plan
    • Flooring: Hardwood, Tile, Carpet, Stone
    • Windows: Bay Window(s), Double Pane Windows, Window Treatments
    • Basement: Bath Finished,Boat Door,Concrete,Daylight,Interior Entry,Exterior Entry,Finished,Full
    • Attic: Expandable,Pull Down Stairs
    • Number of fireplaces: 2
    • Fireplace features: Family Room, Living Room, Gas Starter, Masonry, Metal, Gas Log
    Interior area
    • Total structure area: 7,006
    • Total interior livable area: 7,006 sqft
    • Finished area above ground: 4,623
    • Finished area below ground: 2,383

    Property

    Parking
    • Total spaces: 4
    • Parking features: Attached, Garage Door Opener, Basement, Garage, Kitchen Level, Side/Rear Entrance, Guest, Off Street
    • Has attached garage: Yes
    Accessibility
    • Accessibility features: Accessible Doors, Accessible Full Bath, Accessible Entrance, Accessible Hallway(s)
    Features
    • Levels: Three Or More
    • Stories: 3
    • Patio & porch: Deck, Patio, Porch
    • Exterior features: Garden
    • Has spa: Yes
    • Spa features: Bath
    Lot
    • Size: 1.41 Acres
    • Features: Corner Lot, Level, Sloped
    • Residential vegetation: Grassed, Partially Wooded
    Details
    • Additional structures: Other
    • Parcel number: 120B01071000
    • Other equipment: Satellite Dish

    Construction

    Type & style
    • Home type: SingleFamily
    • Architectural style: Brick 4 Side,Craftsman
    • Property subtype: Single Family Residence
    Materials
    • Brick
    • Roof: Composition
    Condition
    • Resale
    • New construction: No
    • Year built: 2007

    Utilities & green energy

    • Electric: 220 Volts
    • Sewer: Septic Tank
    • Water: Public
    • Utilities for property: Underground Utilities, Cable Available, Electricity Available, High Speed Internet, Natural Gas Available, Phone Available, Water Available
    Green energy
    • Energy efficient items: Thermostat, Windows
    • Water conservation: Low-Flow Fixtures

    Community & HOA

    Community
    • Features: Street Lights
    • Security: Security System, Carbon Monoxide Detector(s), Smoke Detector(s)
    • Subdivision: Fairhaven
    HOA
    • Has HOA: No
    • Services included: None
    Location
    • Region: Mcdonough

    Financial & listing details

    • Price per square foot: $116/sqft
    • Tax assessed value: $771,450
    • Annual tax amount: $9,522
    • Date on market: 1/17/2025
    • Cumulative days on market: 10 days
    • Listing agreement: Exclusive Right To Sell
    • Listing terms: Cash,Conventional,FHA,VA Loan
    • Electric utility on property: Yes

    Price history

    DateEventPrice
    2/26/2025Sold$815,000$116/sqft
    Source: GAMLS #10442007 Report a problem
    1/27/2025Pending sale$815,000$116/sqft
    Source: GAMLS #10442007 Report a problem
    1/17/2025Listed for sale$815,000+2%$116/sqft
    Source: GAMLS #10442007 Report a problem
    7/11/2022Listing removed$799,000$114/sqft
    Source: FMLS GA #7065226 Report a problem
    5/29/2022Listed for sale$799,000$114/sqft
    Source: GAMLS #20043158 Report a problem
    5/27/2022Pending sale$799,000$114/sqft
    Source: GAMLS #20043158 Report a problem
    5/20/2022Listed for sale$799,000-8.7%$114/sqft
    Source: GAMLS #20043158 Report a problem
    5/20/2022Listing removed$875,000$125/sqft
    Source: GAMLS #20038481 Report a problem
    5/5/2022Listed for sale$875,000+128.8%$125/sqft
    Source: GAMLS #20038481 Report a problem
    12/22/2009Sold$382,500$55/sqft
    Source: Public Record Report a problem

    Public tax history

    YearProperty taxesTax assessment
    2025$8,987 -2.8%$308,580 -1%
    2024$9,242 +45.4%$311,840 +12.2%
    2023$6,354 -12.2%$277,960 +22.9%
    2022$7,234 +5.8%$226,160 +8.1%
    2021$6,835 +7.7%$209,280 +11%
    2020$6,344 +1.5%$188,480 +2.1%
    2019$6,250 +1%$184,520 +1.5%
    2018$6,188 +7.9%$181,880 +15.6%
    2016$5,733 +2.2%$157,320 +2.5%
    2015$5,608 -1%$153,480 +2.9%
    2014$5,665 $149,120
    2013-- --
    2012-- --
    2011-- --
    2010-- --
    2009-- --
    2008$6,729 +440.4%--
    2007$1,245 $33,200
    Find assessor info on the county website

    Neighborhood: 30252

    Nearby schools

    GreatSchools rating
    Schools provided by the listing agent
    • Elementary: East Lake
    • Middle: Union Grove
    • High: Union Grove

    Source: GAMLS. This data may not be complete. We recommend contacting the local school district to confirm school assignments for this home.

    Get a cash offer in 3 minutes
    Find out how much your home could sell for in as little as 3 minutes with a no-obligation cash offer.
    Estimated market value
    $782,800
    Get a cash offer in 3 minutes
    Find out how much your home could sell for in as little as 3 minutes with a no-obligation cash offer.
    Estimated market value
    $782,800