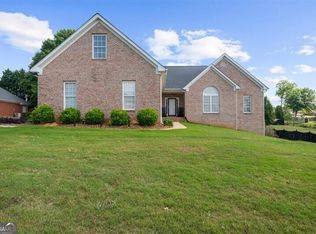
NEW PRICE AND $35,900 INCENTIVE! SELLER IS OFFERING A 5% BUYER INCENTIVE TO COVER CLOSING COSTS OR UPGRADES. Nestled within the prestigious Fairhaven community in McDonough, this exceptional all-brick estate offers more than just a home - it offers a lifestyle. Situated on 1.11 private acres in a neighborhood known for its beautiful estate homes and freedom from HOA restrictions, this property blends timeless elegance with the comfort and flexibility today's buyers desire. Here, you can enjoy peaceful surroundings, room to spread out, and the convenience of being just minutes from everything that makes McDonough one of Metro Atlanta's fastest-growing and most desirable communities. From the moment you step inside, the home welcomes you with warm, sophisticated spaces designed for both everyday living and unforgettable entertaining. The open-concept layout flows effortlessly from the formal dining room with stunning coffered ceilings into the spacious great room and chef-inspired kitchen - truly the heart of the home. Gather around the oversized center island, enjoy morning coffee at the custom beverage bar, or host family and friends with ease thanks to the thoughtfully designed entertaining spaces. The main-level owner's suite feels like a private retreat, complete with its own cozy fireplace, oversized walk-in closet, and spa-like bath featuring a soaking tub and expansive tiled shower. A dedicated office or study on the main floor provides the perfect work-from-home setup or quiet flex space. Upstairs, four spacious secondary bedrooms, two full bathrooms, and an oversized media/bonus room offer endless possibilities for growing families, guests, recreation, fitness, or additional sleeping space. Step outside and discover your own backyard oasis. Whether you're hosting summer pool parties, relaxing on the screened porch, gathering around the fire pit on cool Georgia evenings, or simply enjoying the privacy of your expansive yard, this outdoor space was designed to be enjoyed year-round. A spacious 3-car garage provides ample room for vehicles, hobbies, storage, and outdoor equipment. Living in McDonough means enjoying the charm of a historic Southern town paired with modern convenience. Located near top-rated Union Grove schools, the new Kroger Marketplace, shopping, dining, and Eagle's Landing Country Club, this home also offers quick access to the vibrant Historic McDonough Square, known for its local boutiques, restaurants, community events, and small-town charm. With easy access to Atlanta and Hartsfield International Airport while still offering a slower-paced lifestyle, McDonough continues to attract buyers looking for space, community, and exceptional quality of life. This is more than a home - it's the opportunity to enjoy luxury living, privacy, and community in one of McDonogh's most sought-after locations.
Active
Price increase: $29K (8/19)
$718,000
209 Enfield Ln, McDonough, GA 30252
5beds
4,162sqft
Single Family Residence
Built in 2017
1.11 Acres Lot
$710,900 Zestimate®
$173/sqft
$-- HOA
What's special
Open-concept layoutBackyard oasisOversized center islandOversized walk-in closetScreened porchChef-inspired kitchenCustom beverage bar
- 110 days
- 1,139
- 71
Zillow last checked:
Listing updated:
Listed by:
Sean Henry 404-694-0099,
Hester Group, REALTORS,
Karen L Henry 770-833-9544,
Hester Group, REALTORS
Source: GAMLS,MLS#: 10769049
Facts & features
Interior
Bedrooms & bathrooms
- Bedrooms: 5
- Bathrooms: 4
- Full bathrooms: 3
- 1/2 bathrooms: 1
- Main level bathrooms: 1
- Main level bedrooms: 1
Rooms
- Room types: Bonus Room, Office, Media Room
Kitchen
- Features: Breakfast Room, Breakfast Bar, Kitchen Island, Pantry
Heating
- Central
Cooling
- Central Air
Appliances
- Included: Dishwasher, Disposal, Gas Water Heater, Microwave, Refrigerator
- Laundry: Other
Features
- Bookcases, Double Vanity, Walk-In Closet(s)
- Flooring: Hardwood
- Basement: None
- Number of fireplaces: 1
- Fireplace features: Family Room, Master Bedroom, Gas Log, Gas Starter
- Common walls with other units/homes: No Common Walls
Interior area
- Total structure area: 4,162
- Total interior livable area: 4,162 sqft
- Finished area above ground: 4,162
- Finished area below ground: 0
Property
Parking
- Total spaces: 3
- Parking features: Attached, Garage
- Has attached garage: Yes
Accessibility
- Accessibility features: Accessible Entrance
Features
- Levels: Two
- Stories: 2
- Patio & porch: Screened, Patio
- Exterior features: Other
- Has private pool: Yes
- Pool features: In Ground
- Fencing: Back Yard
- On waterfront: Yes
- Waterfront features: Pond
- Body of water: None
Lot
- Size: 1.11 Acres
- Features: Level
Details
- Additional structures: Shed(s)
- Parcel number: 120B01003000
Construction
Type & style
- Home type: SingleFamily
- Architectural style: Traditional
- Property subtype: Single Family Residence
Materials
- Brick
- Roof: Composition
Condition
- Resale
- New construction: No
- Year built: 2017
Utilities & green energy
- Electric: 220 Volts
- Sewer: Septic Tank
- Water: Public
- Utilities for property: Electricity Available, Cable Available, Natural Gas Available, Underground Utilities, Phone Available, Water Available
Green energy
- Energy efficient items: Windows
Community & HOA
Community
- Features: Street Lights
- Security: Smoke Detector(s)
- Subdivision: Fairhaven
HOA
- Has HOA: No
- Services included: None
Location
- Region: Mcdonough
Financial & listing details
- Price per square foot: $173/sqft
- Tax assessed value: $653,000
- Annual tax amount: $10,455
- Date on market: 5/21/2026
- Cumulative days on market: 110 days
- Listing agreement: Exclusive Right To Sell
- Listing terms: Cash,Conventional,VA Loan
- Electric utility on property: Yes
Estimated market value
$710,900
$675,000 - $746,000
$4,744/mo
Price history
| Date | Event | Price |
|---|---|---|
| 8/19/2026 | Price change | $718,000+4.2%$173/sqft |
Source:  GAMLS #10769049 Report a problem GAMLS #10769049 Report a problem | ||
| 7/27/2026 | Price change | $689,000-1.4%$166/sqft |
Source:  FMLS GA #7774507 Report a problem FMLS GA #7774507 Report a problem | ||
| 5/21/2026 | Listed for sale | $699,000-2.2%$168/sqft |
Source: GAMLS #10769049 Report a problem | ||
| 5/7/2026 | Listing removed | $715,000$172/sqft |
Source: FMLS GA #7751466 Report a problem | ||
| 4/13/2026 | Listed for sale | $715,000$172/sqft |
Source: FMLS GA #7751466 Report a problem | ||
| 11/21/2025 | Listing removed | $715,000$172/sqft |
Source: GAMLS #10562602 Report a problem | ||
| 11/20/2025 | Listed for sale | $715,000$172/sqft |
Source: GAMLS #10562602 Report a problem | ||
| 9/26/2025 | Pending sale | $715,000$172/sqft |
Source: GAMLS #10562602 Report a problem | ||
| 8/17/2025 | Price change | $715,000-0.7%$172/sqft |
Source: GAMLS #10562602 Report a problem | ||
| 7/11/2025 | Listed for sale | $720,000+1.4%$173/sqft |
Source: GAMLS #10562602 Report a problem | ||
| 5/1/2025 | Listing removed | $709,995$171/sqft |
Source: GAMLS #10490212 Report a problem | ||
| 4/1/2025 | Listed for sale | $709,995$171/sqft |
Source: GAMLS #10490212 Report a problem | ||
| 4/1/2025 | Listing removed | $709,995$171/sqft |
Source: GAMLS #10429531 Report a problem | ||
| 3/31/2025 | Price change | $709,995-1.4%$171/sqft |
Source: FMLS GA #7538599 Report a problem | ||
| 3/3/2025 | Price change | $720,000-2%$173/sqft |
Source: GAMLS #10429531 Report a problem | ||
| 2/12/2025 | Price change | $734,500-0.7%$176/sqft |
Source: GAMLS #10429531 Report a problem | ||
| 1/19/2025 | Price change | $739,500+0.6%$178/sqft |
Source: GAMLS #10429531 Report a problem | ||
| 12/20/2024 | Listed for sale | $735,000+26.7%$177/sqft |
Source: GAMLS #10429531 Report a problem | ||
| 10/27/2021 | Sold | $580,000-2.5%$139/sqft |
Source: Public Record Report a problem | ||
| 10/5/2021 | Pending sale | $595,000$143/sqft |
Source: GAMLS #9042829 Report a problem | ||
| 9/8/2021 | Price change | $595,000-1.5%$143/sqft |
Source: GAMLS #9042829 Report a problem | ||
| 8/31/2021 | Listed for sale | $604,000$145/sqft |
Source: GAMLS #9042829 Report a problem | ||
| 8/30/2021 | Listing removed | $604,000$145/sqft |
Source: GAMLS #9025743 Report a problem | ||
| 8/2/2021 | Listed for sale | $604,000+51%$145/sqft |
Source: GAMLS #9025743 Report a problem | ||
| 7/12/2018 | Sold | $399,900$96/sqft |
Source: Public Record Report a problem | ||
Public tax history
| Year | Property taxes | Tax assessment |
|---|---|---|
| 2025 | $10,455 -0.5% | $261,200 |
| 2024 | $10,507 +17.8% | $261,200 -3.1% |
| 2023 | $8,922 +1.7% | $269,680 +19.7% |
| 2022 | $8,771 +16.6% | $225,280 +5.5% |
| 2021 | $7,524 +7.9% | $213,440 +12.2% |
| 2020 | $6,974 +16.3% | $190,280 +19% |
| 2019 | $5,994 -9.1% | $159,960 -5.1% |
| 2018 | $6,594 +1158.5% | $168,520 +953.3% |
| 2016 | $524 -25.5% | $16,000 |
| 2015 | $703 -2.6% | $16,000 +33.3% |
| 2014 | $722 | $12,000 |
| 2013 | -- | -- |
| 2012 | -- | -- |
| 2011 | -- | -- |
| 2010 | -- | -- |
| 2009 | -- | -- |
| 2008 | $1,314 +5.5% | -- |
| 2007 | $1,245 | $33,200 |
Find assessor info on the county website
Monthly payment
Est. payment
Payment breakdown
Explore the cost of this home by adjusting the details. Changes won't be saved.Climate risks
Neighborhood: 30252
Nearby schools
Schools provided by the listing agent
- Elementary: East Lake
- Middle: Union Grove
- High: Union Grove
Source: GAMLS. This data may not be complete. We recommend contacting the local school district to confirm school assignments for this home.

Similar homes
- $699,9005 bd5 ba5.7k sqft1202 Persimmon Way, McDonough, GA 30252Active
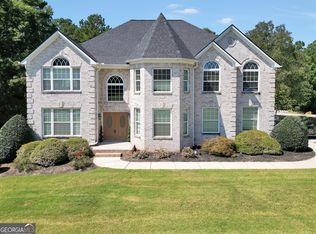
 MLS ID #10836882, Amy Scott, The Legacy Real Estate Group. GAMLS
 - $715,0004 bd4 ba2.9k sqft1561 Aiken Chafin Ln, McDonough, GA 30252For Sale
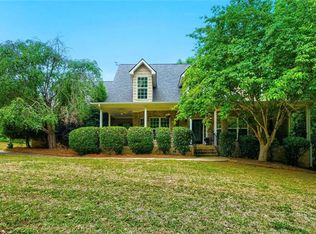
 MLS ID #7777124, Christopher Huffer, Dorsey Alston Realtors. FMLS GA
 - $584,0005 bd4 ba3.6k sqft167 Classica Dr, McDonough, GA 30252Active
 MLS ID #10772359, Eddie Dunston II, Hester Group, REALTORS. GAMLS
 - $550,0006 bd4 ba4.8k sqft1330 Crimson Ln, McDonough, GA 30252Active
 MLS ID #10831971, Reese Morgan, Virtual Properties Realty.com. GAMLS
 - $649,9004 bd4 ba4.7k sqft4860 Peeksville Rd, McDonough, GA 30252ActiveMLS ID #10808515, Chance Adamson, Southern Classic Realtors. GAMLS
- $619,0005 bd4 ba4.8k sqft328 Thistlewood Run, McDonough, GA 30252ActiveMLS ID #10807157, Allen F Breland, Cross Creek Realty. GAMLS
- $565,0006 bd5 ba4k sqft8100 Powhattan Ct, McDonough, GA 30252ActiveMLS ID #10786548, Leah Williamson, LOCAL Realty. GAMLS
- $724,9005 bd5 ba5.5k sqft760 Singley Dr, Locust Grove, GA 30248ActiveMLS ID #10840607, Traci L Drake, Sweet Realty. GAMLS
- $380,0004 bd4 ba4k sqft136 Charolais Dr, McDonough, GA 30252ActiveMLS ID #10831532, Johnnie Howard, eXp Realty. GAMLS
- $479,9954 bd5 ba3.7k sqft521 Redchurch Dr, McDonough, GA 30252For SaleMLS ID #7796652, Coleman Whitaker, Presto Real Estate Corp.. FMLS GA
- $425,0004 bd4 ba3.2k sqft723 Euel Dr, McDonough, GA 30252ActiveMLS ID #10812287, Karen C Cannon, Karen Cannon REALTORS Inc.. GAMLS
- $579,0005 bd5 ba3.7k sqft1106 Sequoia Trl, McDonough, GA 30252ActiveMLS ID #10719422, Dennis R Gossett, BHGRE Metro Brokers. GAMLS
- $517,9745 bd4 ba3.6k sqft132 Aj Welch Jr Way, McDonough, GA 30252New ConstructionFMLS GA
- $429,9005 bd4 ba3.1k sqft200 Parker Dr, McDonough, GA 30252ActiveMLS ID #10734701, Nichole O Bennett, BHGRE Metro Brokers. GAMLS
- $480,0004 bd3 ba3.2k sqft266 Jester Ct, McDonough, GA 30252ActiveMLS ID #10790263, Terri Y Franklin, 1 Percent Lists Peach State. GAMLS
- $636,6055 bd4 ba4k sqft218 Delta Dr, McDonough, GA 30253New ConstructionFMLS GA
- $579,9935 bd4 ba3.6k sqft412 Hartsfield Rd, McDonough, GA 30253New ConstructionFMLS GA
