Skip main navigation
Off market
  • $832,500

    300 Noah Pl, McDonough, GA 30252

    4beds
    4,173sqft
    SingleFamily
    Built in 2007
    130 Square Feet Lot
    $832,500 Zestimate®
    $199/sqft
    $3,618 Estimated rent

    Home value

    $832,500

    $783,000 - $882,000

    $3,618/mo

    Zestimate® history
    Loading
    Loading...

    Owner options

    List your home for rent

    $3,618/mo

    Rent Zestimate®

    Find your next renter with Zillow Rental Manager. Plus, with online applications, you can quickly screen prospective tenants – for free.

    Learn more

    $3,618/mo

    Rent Zestimate®

    Refinance and save

    $3,520/mo

    Est. payment

    Refinancing to a lower rate could help reduce your monthly payments and save thousands over the life of the loan.

    See today's rates

    $3,520/mo

    Est. payment

    Explore your selling options

    Work with a Zillow partner agent

    Leverage their expertise and Zillow's premium Showcase listings to get your home seen by more buyers.

    Get started

    List with your own agent

    Get your home in front of millions of buyers by listing it on Zillow.

    Learn how to do it

    Sell it yourself

    Take full control of how buyers see your home on Zillow by listing For Sale by Owner (FSBO).

    List your home

    What's special

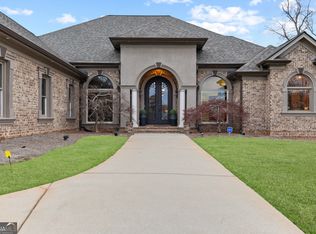
    Stunning and truly exceptional!! Custom features abound in this superior quality craftsman home nestled around marvelous salt water pool on lushly landscaped 2 acre lot tucked away in highly desired area of Henry County. Incredible details and upgraded materials throughout this immaculate 1-owner ranch on full basement. True hardwoods, natural stone fireplace, vaulted tongue and groove ceilings, built-ins, enhanced trim, decorator lighting, high quality casement windows and fresh paint throughout are just the beginning...Chef's kitchen with professional series appliances, double ovens, warming drawer, exotic granite counters, loads of custom cabinets and fabulous natural light filled breakfast area overlooking backyard oasis. Master Suite includes hardwood floors, lighted double trey ceiling, generous custom closet, huge walk in shower with rainhead, jacuzzi tub, his/her vanities, gorgeous stone tile, barrel ceiling and separate water closet. Two large secondary bedrooms with ensuite, powder room, laundry room, living room off foyer, open area fireside great room & extensive dining area along with amazing year round screen/glass porch and covered deck area complete the main floor. Enormous teen suite upstairs with built-ins and private bath. Fabulous finished basement has more custom built-ins, awesome lighting, dry kitchen with tile floor, wide open spaces for entertaining and movie watching, exercise/flex/bunkroom area and full bath with tile/granite. There is more...3rd car garage/boat door, 2nd driveway with tons of additional concrete, unfinished storage space, landscape lighting, rod iron fence, enhanced high speed internet, and plenty of opportunities to enjoy the best of outdoor living in this incredibly peaceful setting . Convenient to everything and in East Lake/Union Grove School District. Do not miss this rare find.....SHOWN BY APPT ONLY PLEASE.

    This property is off market, which means it's not currently listed for sale or rent on Zillow. This may be different from what's available on other websites or public sources.
    Facts & features

    Interior

    Bedrooms & bathrooms
    • Bedrooms: 4
    • Bathrooms: 4
    • Full bathrooms: 4
    • 1/2 bathrooms: 1
    • Main level bathrooms: 3
    • Main level bedrooms: 3
    Heating
    • Forced air, Other, Gas
    Cooling
    • Central
    Appliances
    • Included: Dishwasher, Microwave, Range / Oven, Refrigerator
    • Laundry: Laundry Room, In Kitchen, In Hall
    Features
    • Double Vanity, Walk-In Closet(s), Vaulted Ceiling(s), High Ceilings, Separate Shower, Garden Tub, Bookcases, Entrance Foyer, Hardwood Floors, Tile Bath, Tile Floors, Carpet, Tray Ceiling(s), Cable In Street, Exposed Beams
    • Flooring: Tile, Carpet, Hardwood
    • Basement: Partially finished
    • Has fireplace: Yes
    • Fireplace features: Living Room, Factory Built
    Interior area
    • Structure area source: Appraiser
    • Total interior livable area: 4,173 sqft
    • Finished area below ground: 2141

    Property

    Parking
    • Total spaces: 3
    • Parking features: Carport, Garage - Attached
    • Details: Parking Pad, Kitchen Level Entry, 3 Car Or More, Auto Garage Door, Guest Parking
    Features
    • Patio & porch: Deck/Patio, Porch, Screened
    • Exterior features: Other, Stone, Cement / Concrete
    • Pool features: In Ground
    • Has spa: Yes
    • Has view: Yes
    • View description: None
    Lot
    • Size: 130 Square Feet
    • Features: Corner Lot, Cul-de-Sac, Private Backyard
    Details
    • Additional structures: Garage(s)
    • Parcel number: 120B01005000

    Construction

    Type & style
    • Home type: SingleFamily
    • Architectural style: Craftsman
    Materials
    • Foundation: Stone
    • Roof: Asphalt
    Condition
    • Year built: 2007

    Utilities & green energy

    • Sewer: Septic Tank
    • Water: Public Water
    Green energy
    • Energy efficient items: Double Pane/Thermo, Tankless Water Heater

    Community & HOA

    Community
    • Security: Alarm - Burglar, Alarm - Smoke/Fire, Carbon Monoxide Detector(s)
    Location
    • Region: Mcdonough

    Financial & listing details

    • Price per square foot: $199/sqft
    • Tax assessed value: $868,800
    • Annual tax amount: $13,868

    Price history

    Price history is unavailable.

    Public tax history

    YearProperty taxesTax assessment
    2025$13,868 +4.9%$347,520 +5.5%
    2024$13,217 +7.1%$329,400 +3.5%
    2023$12,343 +16.5%$318,400 +16.7%
    2022$10,591 +5.2%$272,720 +5.3%
    2021$10,068 +26.2%$259,080 +26.7%
    2020$7,975 -0.6%$204,520 -0.7%
    2019$8,027 +2.1%$205,880 +2.2%
    2018$7,860 +6.9%$201,520 +8.4%
    2016$7,355 +1.3%$185,960 +2.3%
    2015$7,263 -0.7%$181,720 +5.3%
    2014$7,316 $172,640
    2013-- --
    2012-- --
    2011-- --
    2010-- --
    2009-- --
    2008$8,240 +561.7%--
    2007$1,245 $33,200
    Find assessor info on the county website

    Neighborhood: 30252

    Nearby schools

    GreatSchools rating
    Schools provided by the listing agent
    • Elementary: East Lake
    • Middle: Union Grove
    • High: Union Grove
    • District: 7th

    Source: The MLS. This data may not be complete. We recommend contacting the local school district to confirm school assignments for this home.

    Get a cash offer in 3 minutes
    Find out how much your home could sell for in as little as 3 minutes with a no-obligation cash offer.
    Estimated market value
    $832,500
    Get a cash offer in 3 minutes
    Find out how much your home could sell for in as little as 3 minutes with a no-obligation cash offer.
    Estimated market value
    $832,500