Welcome to this stunning 4,600 sq ft home set on just under 2 acres, no HOA, offering the perfect blend of privacy, space, and luxury living. From the moment you arrive, you'll be impressed by the beautifully landscaped grounds and inviting curb appeal that set the tone for what awaits inside. Step into a thoughtfully designed interior featuring spacious living areas filled with natural light. The main living room showcases a striking stone fireplace, creating a warm and elegant focal point for gatherings. A second den with its own fireplace offers a cozy retreat, perfect for relaxing or working from home. The spacious kitchen is equipped with stainless steel appliances, ample cabinetry, and generous counter space, seamlessly connecting to the main living areas for easy entertaining and everyday living. The main-level primary suite provides a private sanctuary complete with a walk-in closet and a well-appointed en-suite bathroom. Three additional bedrooms and 2.5 bathrooms offer comfort and flexibility for family, guests, or office space. Step outside to your own private oasis featuring a beautifully landscaped backyard, in-ground heated saltwater pool, and charming gazebo-ideal for entertaining or simply enjoying peaceful outdoor living. With its expansive layout, premium features, and serene setting, this exceptional property offers a rare opportunity to enjoy luxury, comfort, and privacy all in one remarkable home.
Pending
$784,000
301 Noah Pl, McDonough, GA 30252
4beds
4,600sqft
:
Get pre-qualified$5,171/mo
Single Family Residence
Built in 2007
1.99 Acres Lot
$779,000 Zestimate®
$170/sqft
$-- HOA
What's special
- 31 days |
- 1,460 |
- 104 |
Likely to sell faster than
Zillow last checked:
Listing updated:
Listed by:
Jacob Alfano 781-901-0430,
Susan Clowdus Real Estate
Source: GAMLS,MLS#: 10792811
Facts & features
Interior
Bedrooms & bathrooms
- Bedrooms: 4
- Bathrooms: 4
- Full bathrooms: 3
- 1/2 bathrooms: 1
- Main level bathrooms: 1
- Main level bedrooms: 1
Rooms
- Room types: Bonus Room, Den, Laundry, Office
Dining room
- Features: Separate Room
Kitchen
- Features: Breakfast Area, Breakfast Bar, Kitchen Island, Pantry
Heating
- Central
Cooling
- Ceiling Fan(s), Central Air
Appliances
- Included: Cooktop, Dishwasher, Disposal, Dryer, Microwave, Oven, Refrigerator, Stainless Steel Appliance(s), Washer
- Laundry: Mud Room
Features
- Double Vanity, High Ceilings, Master On Main Level, Separate Shower, Soaking Tub, Tile Bath, Tray Ceiling(s), Vaulted Ceiling(s), Walk-In Closet(s)
- Flooring: Carpet, Hardwood, Tile
- Windows: Double Pane Windows
- Basement: None
- Number of fireplaces: 2
- Fireplace features: Living Room, Other
Interior area
- Total structure area: 4,600
- Total interior livable area: 4,600 sqft
- Finished area above ground: 4,600
- Finished area below ground: 0
Property
Parking
- Total spaces: 6
- Parking features: Attached, Garage, Garage Door Opener
- Has attached garage: Yes
Features
- Levels: Two
- Stories: 2
- Patio & porch: Patio
- Exterior features: Sprinkler System
- Has private pool: Yes
- Pool features: Heated, In Ground, Salt Water
- Fencing: Back Yard
Lot
- Size: 1.99 Acres
- Features: Cul-De-Sac
Details
- Additional structures: Gazebo
- Parcel number: 120B01006000
Construction
Type & style
- Home type: SingleFamily
- Architectural style: Craftsman
- Property subtype: Single Family Residence
Materials
- Concrete, Stone
- Foundation: Block
- Roof: Composition
Condition
- Resale
- New construction: No
- Year built: 2007
Utilities & green energy
- Electric: 220 Volts
- Sewer: Septic Tank
- Water: Public
- Utilities for property: Cable Available, Electricity Available, High Speed Internet, Natural Gas Available, Phone Available
Community & HOA
Community
- Features: None
- Security: Carbon Monoxide Detector(s), Fire Sprinkler System, Security System, Smoke Detector(s)
- Subdivision: Fairhaven
HOA
- Has HOA: No
- Services included: None
Location
- Region: Mcdonough
Financial & listing details
- Price per square foot: $170/sqft
- Tax assessed value: $739,300
- Annual tax amount: $11,690
- Date on market: 6/25/2026
- Cumulative days on market: 32 days
- Listing agreement: Exclusive Right To Sell
- Listing terms: Cash,Conventional,FHA,VA Loan
- Electric utility on property: Yes
Estimated market value
$779,000
$740,000 - $818,000
$4,414/mo
Price history
| Date | Event | Price |
|---|---|---|
| 7/4/2026 | Pending sale | $784,000$170/sqft |
Source:  GAMLS #10792811 Report a problem GAMLS #10792811 Report a problem | ||
| 6/25/2026 | Listed for sale | $784,000+45.2%$170/sqft |
Source: GAMLS #10792811 Report a problem | ||
| 3/4/2020 | Listing removed | $539,800$117/sqft |
Source: Berkshire Hathaway HomeServices Georgia Properties #6631378 Report a problem | ||
| 3/2/2020 | Pending sale | $539,800-17%$117/sqft |
Source: Berkshire Hathaway HomeServices Georgia Properties #6631378 Report a problem | ||
| 3/2/2020 | Listed for sale | $650,000+24.2%$141/sqft |
Source: Berkshire Hathaway HomeServices Georgia Properties #6631378 Report a problem | ||
| 2/27/2020 | Sold | $523,500-3%$114/sqft |
Source:  GAMLS #8663963 Report a problem GAMLS #8663963 Report a problem | ||
| 2/4/2020 | Pending sale | $539,800$117/sqft |
Source: Berkshire Hathaway HomeServices Georgia Properties - Henry County Office #8663963 Report a problem | ||
| 1/27/2020 | Price change | $539,800-4%$117/sqft |
Source: Berkshire Hathaway HomeServices Georgia Properties - Henry County Office #8663963 Report a problem | ||
| 9/21/2019 | Price change | $562,000-13.5%$122/sqft |
Source: Berkshire Hathaway HomeServices Georgia Properties #8663963 Report a problem | ||
| 9/18/2019 | Price change | $650,000+10.2%$141/sqft |
Source: RE/MAX Around Atlanta Realty #8606281 Report a problem | ||
| 8/27/2019 | Price change | $590,000-1.7%$128/sqft |
Source: RE/MAX Around Atlanta #8606281 Report a problem | ||
| 7/19/2019 | Price change | $600,000-5.5%$130/sqft |
Source: RE/MAX Around Atlanta #8606281 Report a problem | ||
| 6/19/2019 | Price change | $635,000-2.3%$138/sqft |
Source: RE/MAX Around Atlanta #8606281 Report a problem | ||
| 3/13/2019 | Listed for sale | $650,000+51.5%$141/sqft |
Source: RE/MAX Around Atlanta Realty #6518372 Report a problem | ||
| 1/5/2010 | Sold | $429,000+376.7%$93/sqft |
Source: Public Record Report a problem | ||
| 5/4/2007 | Sold | $90,000$20/sqft |
Source: Public Record Report a problem | ||
Public tax history
| Year | Property taxes | Tax assessment |
|---|---|---|
| 2025 | $8,964 -3.7% | $295,720 +7.5% |
| 2024 | $9,309 +9.8% | $275,080 +3.7% |
| 2023 | $8,477 +7.8% | $265,160 +20.9% |
| 2022 | $7,864 +3.9% | $219,320 +5.8% |
| 2021 | $7,569 +265.7% | $207,200 +20% |
| 2020 | $2,070 | $172,600 +0.7% |
| 2019 | $2,070 | $171,400 +5% |
| 2018 | -- | $163,280 +3.8% |
| 2016 | $2,070 | $157,240 +5.8% |
| 2015 | $2,070 -6.8% | $148,560 +3.8% |
| 2014 | $2,220 | $143,080 |
| 2013 | -- | -- |
| 2012 | -- | -- |
| 2011 | -- | -- |
| 2010 | -- | -- |
| 2009 | -- | -- |
| 2008 | $4,311 +229.5% | -- |
| 2007 | $1,308 | $34,880 |
Find assessor info on the county website
Monthly payment
Est. payment
Payment breakdown
Explore the cost of this home by adjusting the details. Changes won't be saved.Climate risks
Neighborhood: 30252
Nearby schools
GreatSchools rating
- 9/10East Lake Elementary SchoolGrades: PK-5Distance: 1.4 mi
- 8/10Union Grove Middle SchoolGrades: 6-8Distance: 1.1 mi
- 7/10Union Grove High SchoolGrades: 9-12Distance: 1.4 mi
Schools provided by the listing agent
- Elementary: East Lake
- Middle: Union Grove
- High: Union Grove
Source: GAMLS. This data may not be complete. We recommend contacting the local school district to confirm school assignments for this home.
- $750,7005 bd4 ba5.1k sqft305 Noah Pl, McDonough, GA 30252Off Market
- $607,4005 bd4 ba4.5k sqft221 Enfield Ln, McDonough, GA 30252Off Market
- $832,5004 bd4 ba4.1k sqft300 Noah Pl, McDonough, GA 30252Off Market
- $3,900-- bd-- ba-- sqft68 E Knight Rd, McDonough, GA 30252Off Market
- $389,6003 bd3 ba3.1k sqft121 E Knight Rd, McDonough, GA 30252Off Market
- $599,9006 bd4 ba2.1k sqft122 E Knight Rd, McDonough, GA 30252For Sale
- $611,8004 bd3 ba3k sqft218 Enfield Ln, McDonough, GA 30252Off Market
- $1,169,2009 bd8 ba9.8k sqft225 Enfield Ln, McDonough, GA 30252Off Market
A local agent can set up tours, give advice and negotiate with sellers.
Similar homes
- $814,9007 bd5 ba4.2k sqft408 Warren Way, McDonough, GA 30252Active Under Contract
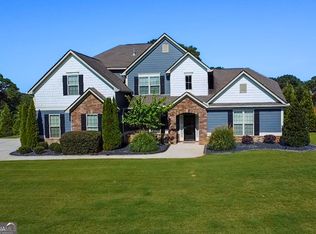
 MLS ID #10808667, Diane O'Cain, SouthSide, REALTORS. GAMLS
 - $795,0005 bd4 ba4.4k sqft3018 E Lake Rd, McDonough, GA 30252Active
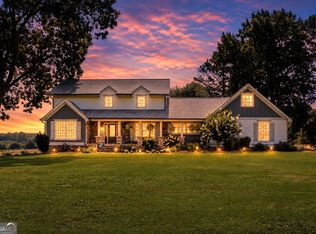 MLS ID #10810501, James Mazza, U-List Real Estate. GAMLS
 - $799,9007 bd7 ba4.6k sqft1245 Highway 20 E, McDonough, GA 30252Active
 MLS ID #10809569, Amanda Junca, Watkins Real Estate Associates. GAMLS
 - $725,0005 bd5 ba5.7k sqft1202 Persimmon Way, McDonough, GA 30252Active
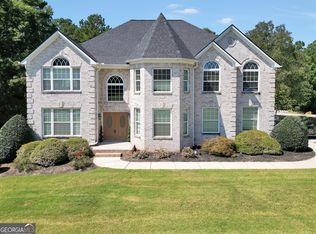 MLS ID #10796448, Amy Scott, The Legacy Real Estate Group. GAMLS
 - $799,9004 bd4 ba4.3k sqft515 Harris Dr, McDonough, GA 30252ActiveMLS ID #10785601, Jordan Freeman, Welcome Home Real Estate Group. GAMLS
- $849,9004 bd4 ba4.3k sqft110 Riverbend Dr, McDonough, GA 30252ActiveMLS ID #10729278, Donna Turpin, Ansley Real Estate | Christie's Int. GAMLS
- $699,9006 bd4 ba4.7k sqft20 Allie Dr, McDonough, GA 30252ActiveMLS ID #10714234, Brent Fisher, HomeSmart. GAMLS
- $699,9005 bd4 ba4.3k sqft400 Countryside Dr, McDonough, GA 30252ActiveMLS ID #10701634, Cal Knecht, BHHS First Magnolia Realty. GAMLS
- $579,9004 bd3 ba3.8k sqft9046 Dawes Xing, McDonough, GA 30252ActiveMLS ID #10801755, Scott Davidson, Keller Williams Realty Atl. Partners. GAMLS
- $720,0005 bd5 ba5.1k sqft3700 Millstream Ln, Stockbridge, GA 30281ActiveMLS ID #10809917, Charles Dyer, Dwayne Walker Realty. GAMLS
- $590,0005 bd5 ba4.3k sqft80 Allie Dr, McDonough, GA 30252ActiveMLS ID #10788086, Jeri Maxedon, Georgia Real Estate Team. GAMLS
- $485,0005 bd3 ba2.7k sqft140 Timber Ridge Dr, McDonough, GA 30252ActiveMLS ID #10800894, Kerri Worden, Real Broker, LLC. GAMLS
- $425,0004 bd3 ba2.6k sqft1109 Sequoia Trl, McDonough, GA 30252ActiveMLS ID #10802332, Kerri Worden, Real Broker, LLC. GAMLS
- $530,0005 bd4 ba3.5k sqft400 Guildhouse Dr, McDonough, GA 30252ActiveMLS ID #10786469, Nakia Warner, Pink Sands Group. GAMLS
- $800,0005 bd5 ba3.8k sqft104 Royal Burgess Way, McDonough, GA 30253ActiveMLS ID #10794784, Geraldine Ruiz, BHGRE Metro Brokers. GAMLS
- $559,9995 bd5 ba4.4k sqft4013 Andover Cir, McDonough, GA 30252ActiveMLS ID #10736444, Terrell Tyson, Maximum One Realty Partners. GAMLS
- $549,9005 bd4 ba3.3k sqft338 Bell Isle, McDonough, GA 30252ActiveMLS ID #10790134, Beau J Kelley, Buddy Kelley Properties. GAMLS
- $430,0004 bd4 ba4.3k sqft560 Brook Hollow Dr, McDonough, GA 30252ActiveMLS ID #10759673, Carol Waldrop, BHGRE Metro Brokers. GAMLS
- $589,0005 bd4 ba3.6k sqft167 Classica Dr, McDonough, GA 30252ActiveMLS ID #10772359, Eddie Dunston II, Hester Group, REALTORS. GAMLS
- $519,0004 bd3 ba2.8k sqft1039 Brush Arbor Cir, McDonough, GA 30252ActiveMLS ID #10717075, Melanie Henning, Magnolia Dwellings. GAMLS
