Nestled in a super quiet, tranquil subdivision in McDonough, this stunning home offers the perfect blend of serene lake living and everyday convenience. Enjoy breathtaking views right from your own backyard, complete with a cozy firepit overlooking the lake and a charming gazebo - ideal for entertaining or simply unwinding at the end of the day. Step inside to an open concept living design featuring custom touches throughout, including elegant French doors, rich hardwood floors, and additional windows that flood the space with natural light while framing gorgeous lake views. The gourmet kitchen is a showstopper, boasting a stylish tile backsplash and flowing seamlessly into the living space - perfect for both daily living and hosting guests. Step outside onto the oversized deck, the perfect spot for morning coffee or evening gatherings while taking in the peaceful lake scenery. This sought-after McDonough community offers resort-style amenities including a beautiful neighborhood swimming pool, two tennis courts, and picturesque lake views throughout. Well-maintained streets with street lights and sidewalks make this neighborhood as walkable as it is welcoming. Convenience meets tranquility here - located just minutes from Interstate 75 at Exit 216, and close to premier shopping, dining, and everyday essentials. Don't miss your chance to own a slice of lakeside paradise with all the comforts of modern living. Schedule your showing today!
Active
$579,900
9046 Dawes Xing, McDonough, GA 30252
4beds
3,801sqft
:
Get pre-qualified$3,874/mo
Single Family Residence
Built in 2015
0.97 Acres Lot
$568,000 Zestimate®
$153/sqft
$50/mo HOA
What's special
Peaceful lake sceneryGorgeous lake viewsPicturesque lake views throughoutRich hardwood floorsOpen concept living designCustom touches throughoutStylish tile backsplash
- 18 days |
- 1,248 |
- 120 |
Likely to sell faster than
Zillow last checked:
Listing updated:
Listed by:
Scott Davidson 678-858-6420,
Keller Williams Realty Atl. Partners
Source: GAMLS,MLS#: 10801755
Facts & features
Interior
Bedrooms & bathrooms
- Bedrooms: 4
- Bathrooms: 3
- Full bathrooms: 3
- Main level bathrooms: 1
- Main level bedrooms: 1
Rooms
- Room types: Great Room, Loft
Heating
- Central, Forced Air
Cooling
- Ceiling Fan(s), Central Air
Appliances
- Included: Dishwasher, Disposal, Gas Water Heater, Microwave, Oven/Range (Combo), Stainless Steel Appliance(s)
- Laundry: Other
Features
- High Ceilings, Tile Bath
- Flooring: Carpet, Hardwood
- Basement: None
- Number of fireplaces: 1
Interior area
- Total structure area: 3,801
- Total interior livable area: 3,801 sqft
- Finished area above ground: 3,801
- Finished area below ground: 0
Property
Parking
- Total spaces: 2
- Parking features: Attached, Garage
- Has attached garage: Yes
Features
- Levels: Two
- Stories: 2
- Has view: Yes
- View description: Lake
- Has water view: Yes
- Water view: Lake
- Waterfront features: Lake, Lake Privileges, Private
- Body of water: Lake Iris
- Frontage type: Lakefront,Waterfront
Lot
- Size: 0.97 Acres
- Features: Private
Details
- Parcel number: 110C01094000
Construction
Type & style
- Home type: SingleFamily
- Architectural style: Traditional
- Property subtype: Single Family Residence
Materials
- Concrete, Stone
- Roof: Composition
Condition
- Resale
- New construction: No
- Year built: 2015
Utilities & green energy
- Sewer: Public Sewer
- Water: Public
- Utilities for property: Electricity Available, High Speed Internet, Sewer Connected
Community & HOA
Community
- Features: Clubhouse, Pool, Tennis Court(s)
- Subdivision: Lake Iris @ Wmsbrg Plt
HOA
- Has HOA: Yes
- Services included: Management Fee, Reserve Fund, Swimming, Tennis
- HOA fee: $600 annually
Location
- Region: Mcdonough
Financial & listing details
- Price per square foot: $153/sqft
- Tax assessed value: $569,200
- Annual tax amount: $9,000
- Date on market: 7/9/2026
- Cumulative days on market: 18 days
- Listing agreement: Exclusive Right To Sell
- Electric utility on property: Yes
Estimated market value
$568,000
$540,000 - $596,000
$3,568/mo
Price history
| Date | Event | Price |
|---|---|---|
| 7/9/2026 | Listed for sale | $579,900+63%$153/sqft |
Source:  GAMLS #10801755 Report a problem GAMLS #10801755 Report a problem | ||
| 8/27/2015 | Sold | $355,827+2%$94/sqft |
Source: Public Record Report a problem | ||
| 4/22/2015 | Pending sale | $348,771$92/sqft |
Source: MERITAGE HOMES OF GEORGIA INC #07439723 Report a problem | ||
| 4/22/2015 | Listed for sale | $348,771$92/sqft |
Source: MERITAGE HOMES OF GEORGIA INC #07439723 Report a problem | ||
Public tax history
| Year | Property taxes | Tax assessment |
|---|---|---|
| 2025 | $2,144 | $227,680 +5.5% |
| 2024 | $2,144 +29.9% | $215,880 +0.3% |
| 2023 | $1,651 -8.1% | $215,320 +8.1% |
| 2022 | $1,796 | $199,120 +25.8% |
| 2021 | $1,796 | $158,240 +6.9% |
| 2020 | $1,796 | $147,960 +2.1% |
| 2019 | $1,796 -10.8% | $144,960 +11.6% |
| 2018 | $2,013 +6.5% | $129,880 -0.9% |
| 2016 | $1,890 -37% | $131,000 +799.7% |
| 2015 | $3,001 | $14,560 +86.7% |
| 2014 | -- | $7,800 |
| 2013 | -- | -- |
| 2012 | -- | -- |
| 2011 | -- | -- |
| 2010 | -- | -- |
| 2009 | -- | -- |
| 2008 | $1,445 +1.5% | -- |
| 2007 | $1,424 | $37,040 |
Find assessor info on the county website
Monthly payment
Est. payment
Payment breakdown
Explore the cost of this home by adjusting the details. Changes won't be saved.Climate risks
Neighborhood: 30252
Nearby schools
GreatSchools rating
- 3/10Tussahaw Elementary SchoolGrades: PK-5Distance: 0.6 mi
- 4/10Locust Grove Middle SchoolGrades: 6-8Distance: 4.9 mi
- 3/10Locust Grove High SchoolGrades: 9-12Distance: 4.9 mi
Schools provided by the listing agent
- Elementary: Tussahaw
- Middle: Locust Grove
- High: Locust Grove
Source: GAMLS. This data may not be complete. We recommend contacting the local school district to confirm school assignments for this home.
- $582,0005 bd4 ba3.5k sqft9048 Dawes Xing, McDonough, GA 30252Off Market

- $536,5007 bd6 ba5.6k sqft9047 Dawes Xing, McDonough, GA 30252Off Market
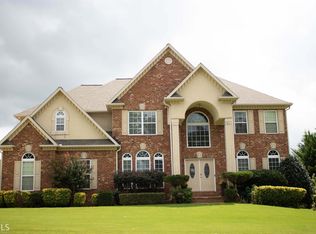
- $577,9005 bd4 ba3.3k sqft9044 Dawes Xing, McDonough, GA 30252Off Market
- $493,3005 bd4 ba3.7k sqft9043 Dawes Xing, McDonough, GA 30252Off Market
- $608,6005 bd4 ba4.5k sqft9050 Dawes Xing, McDonough, GA 30252Off Market
- $424,9005 bd4 ba3.5k sqft9051 Dawes Xing, McDonough, GA 30252Off Market
- $477,4004 bd4 ba3.7k sqft9039 Dawes Xing, McDonough, GA 30252Off Market
- $609,1005 bd4 ba4k sqft9042 Dawes Xing, McDonough, GA 30252Off Market
A local agent can set up tours, give advice and negotiate with sellers.
Similar homes
- $535,0005 bd4 ba3.8k sqft141 Pinehaven Ct, McDonough, GA 30252Active

 MLS ID #10806318, Rachel Gibson, Seven Keys Realty LLC. GAMLS
 - $515,0005 bd3 ba3.3k sqft1106 Edward Dr, McDonough, GA 30252Active
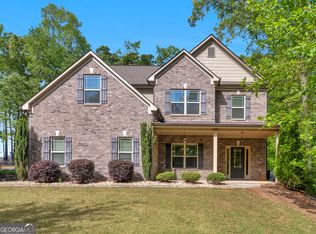 MLS ID #10801816, Brannon Coble, Watkins Real Estate Associates. GAMLS
 - $499,9004 bd3 ba3.1k sqft4052 Andover Cir, McDonough, GA 30252Active
 MLS ID #10800800, Beau J Kelley, Buddy Kelley Properties. GAMLS
 - $475,0004 bd4 ba3k sqft1225 Bent Creek Dr, McDonough, GA 30252Active
 MLS ID #10798879, Laura A Evans, AREA. GAMLS
 - $450,0004 bd3 ba3k sqft1307 Regatta Way, McDonough, GA 30252ActiveMLS ID #10809953, Amy Scott, The Legacy Real Estate Group. GAMLS
- $549,9005 bd4 ba3.3k sqft338 Bell Isle, McDonough, GA 30252ActiveMLS ID #10790134, Beau J Kelley, Buddy Kelley Properties. GAMLS
- $530,0005 bd4 ba3.5k sqft400 Guildhouse Dr, McDonough, GA 30252ActiveMLS ID #10786469, Nakia Warner, Pink Sands Group. GAMLS
- $449,9004 bd3 ba2.7k sqft4107 Alayna Lee Cir, McDonough, GA 30252ActiveMLS ID #10772779, Mia Murdock, Metes & Bounds Realty, LLC. GAMLS
- $440,0004 bd4 ba2.9k sqft197 Tapestry Dr, McDonough, GA 30252ActiveMLS ID #10803956, Mark Spain, Mark Spain Real Estate. GAMLS
- $589,0005 bd3 ba3.6k sqft100 Westminster Way, McDonough, GA 30253ActiveMLS ID #10740899, Kaylee Walker, Dwelli. GAMLS
- $545,0005 bd4 ba3.9k sqft179 Napa Dr, McDonough, GA 30253ActiveMLS ID #10775692, Malcolm D Hunter, Harry Norman Realtors. GAMLS
- $799,9007 bd7 ba4.6k sqft1245 Highway 20 E, McDonough, GA 30252ActiveMLS ID #10809569, Amanda Junca, Watkins Real Estate Associates. GAMLS
- $439,9004 bd3 ba2.7k sqft4301 Gladys Ct, McDonough, GA 30252ActiveMLS ID #10785305, Diane O'Cain, SouthSide, REALTORS. GAMLS
- $814,9007 bd5 ba4.2k sqft408 Warren Way, McDonough, GA 30252Active Under ContractMLS ID #10808667, Diane O'Cain, SouthSide, REALTORS. GAMLS
- $549,9004 bd3 ba2.8k sqft172 Sam Solomon Rd, Locust Grove, GA 30248ActiveMLS ID #10724815, Melissa Stephens, BHGRE Metro Brokers. GAMLS
- $449,0004 bd3 ba2.6k sqft156 Fishers Mill Dr, McDonough, GA 30252ActiveMLS ID #10775939, Wendy Morris, SouthSide, REALTORS. GAMLS
- $795,0005 bd4 ba4.4k sqft3018 E Lake Rd, McDonough, GA 30252ActiveMLS ID #10810501, James Mazza, U-List Real Estate. GAMLS
- $425,0004 bd3 ba2.6k sqft1109 Sequoia Trl, McDonough, GA 30252ActiveMLS ID #10802332, Kerri Worden, Real Broker, LLC. GAMLS
- $399,9903 bd3 ba2.1k sqft178 Ashley Dr, McDonough, GA 30252ActiveMLS ID #10803681, Raquel Lavender, Keller Williams Realty Atl. Partners. GAMLS
- $499,5004 bd4 ba3.2k sqft1210 Sumter Ct, McDonough, GA 30252ActiveMLS ID #10734342, Letrissa B Frieson, Keller Williams West Atlanta. GAMLS
