Welcome home to the perfect blend of privacy, style, and location! Nestled in a charming, established neighborhood directly across from highly sought-after Ola High School and just minutes from the entire Ola school cluster, this beautiful home offers everything today's buyers are looking for. Situated on a private wooded lot, you'll enjoy peaceful views, architectural accent lighting, and a spacious backyard that feels like your own private retreat. The covered back porch is the perfect spot for morning coffee, game day gatherings, or relaxing evenings year-round. Inside, the thoughtfully designed floor plan combines open-concept living with elegant, defined spaces. The beautifully appointed kitchen features upgraded cabinetry, a gas range, abundant storage, and opens seamlessly to the spacious family room-making entertaining effortless. The elegant dining room showcases a coffered ceiling, while the dramatic two-story family room is filled with natural light and anchored by a cozy natural gas fireplace. The oversized primary suite on the main level offers the perfect owner's retreat with plenty of room for oversized furniture, a sitting area, workout space, or a home office. A convenient half bath completes the main floor. Upstairs, you'll find a private guest suite with its own full bath and walk-in closet, plus two additional bedrooms with custom closets that share a spacious full bath-providing flexibility for family, guests, or work-from-home living. From the exceptional location and private setting to the functional floor plan and quality finishes, this home truly checks all the boxes. Motivated sellers are ready to work with qualified buyers and welcome offers for a smooth, quick closing. Many furnishings and other items are negotiable with an acceptable offer. Schedule your private tour today and discover why this home is one you won't want to miss!
Active
Price cut: $5K (9/5)
$430,000
197 Tapestry Dr, McDonough, GA 30252
4beds
2,998sqft
Single Family Residence
Built in 2015
0.5 Acres Lot
$428,500 Zestimate®
$143/sqft
$31/mo HOA
What's special
Cozy natural gas fireplaceElegant defined spacesFilled with natural lightPeaceful viewsBeautifully appointed kitchenOpen-concept livingArchitectural accent lighting
- 60 days
- 318
- 24
Zillow last checked:
Listing updated:
Listed by:
Mark Spain 770-886-9000,
Mark Spain Real Estate,
Erica Miller 470-278-7844,
Mark Spain Real Estate
Source: GAMLS,MLS#: 10803956
Facts & features
Interior
Bedrooms & bathrooms
- Bedrooms: 4
- Bathrooms: 4
- Full bathrooms: 3
- 1/2 bathrooms: 1
- Main level bathrooms: 1
- Main level bedrooms: 1
Rooms
- Room types: Foyer, Laundry, Other
Kitchen
- Features: Breakfast Area, Kitchen Island, Pantry
Heating
- Central
Cooling
- Ceiling Fan(s), Central Air
Appliances
- Included: Dishwasher
- Laundry: Other
Features
- Master On Main Level, Tray Ceiling(s), Vaulted Ceiling(s), Walk-In Closet(s)
- Flooring: Other
- Windows: Bay Window(s)
- Basement: None
- Attic: Pull Down Stairs
- Number of fireplaces: 1
- Fireplace features: Family Room, Gas Log, Masonry
- Common walls with other units/homes: No Common Walls
Interior area
- Total structure area: 2,998
- Total interior livable area: 2,998 sqft
- Finished area above ground: 2,998
- Finished area below ground: 0
Property
Parking
- Total spaces: 2
- Parking features: Attached, Garage
- Has attached garage: Yes
Features
- Levels: Two
- Stories: 2
- Fencing: Wood
- Waterfront features: No Dock Or Boathouse
- Body of water: None
Lot
- Size: 0.5 Acres
- Features: Level, Private
Details
- Parcel number: 155B01083000
- Special conditions: As Is
Construction
Type & style
- Home type: SingleFamily
- Architectural style: Brick Front,Traditional
- Property subtype: Single Family Residence
Materials
- Brick
- Foundation: Slab
- Roof: Composition
Condition
- Resale
- New construction: No
- Year built: 2015
Utilities & green energy
- Sewer: Public Sewer
- Water: Public
- Utilities for property: Other
Community & HOA
Community
- Features: None
- Security: Smoke Detector(s)
- Subdivision: Tapestry Park
HOA
- Has HOA: Yes
- Services included: Other
- HOA fee: $375 annually
Location
- Region: Mcdonough
Financial & listing details
- Price per square foot: $143/sqft
- Tax assessed value: $421,500
- Annual tax amount: $7,011
- Date on market: 7/11/2026
- Cumulative days on market: 61 days
- Listing agreement: Exclusive Right To Sell
Estimated market value
$428,500
$407,000 - $450,000
$3,040/mo
Price history
| Date | Event | Price |
|---|---|---|
| 9/5/2026 | Price change | $430,000-1.1%$143/sqft |
Source:  GAMLS #10803956 Report a problem GAMLS #10803956 Report a problem | ||
| 8/7/2026 | Price change | $435,000-1.1%$145/sqft |
Source: GAMLS #10803956 Report a problem | ||
| 7/11/2026 | Listed for sale | $440,000-1.1%$147/sqft |
Source:  FMLS GA #7803487 Report a problem FMLS GA #7803487 Report a problem | ||
| 7/10/2026 | Listing removed | $445,000$148/sqft |
Source: GAMLS #10713414 Report a problem | ||
| 6/16/2026 | Price change | $445,000-1.1%$148/sqft |
Source: FMLS GA #7737636 Report a problem | ||
| 4/1/2026 | Listed for sale | $450,000+7.1%$150/sqft |
Source: GAMLS #10713414 Report a problem | ||
| 6/16/2023 | Sold | $420,000-2.3%$140/sqft |
Source: Public Record Report a problem | ||
| 5/7/2023 | Pending sale | $430,000$143/sqft |
Source: GAMLS #20119863 Report a problem | ||
| 5/3/2023 | Listed for sale | $430,000$143/sqft |
Source: GAMLS #20119863 Report a problem | ||
| 5/3/2023 | Listing removed | $430,000$143/sqft |
Source: GAMLS #20110853 Report a problem | ||
| 3/21/2023 | Listed for sale | $430,000$143/sqft |
Source: GAMLS #20110853 Report a problem | ||
| 3/19/2023 | Listing removed | -- |
Source: Zillow Rentals Report a problem | ||
| 3/15/2023 | Listed for rent | $2,800$1/sqft |
Source: Zillow Rentals Report a problem | ||
| 3/15/2023 | Listing removed | -- |
Source:  HomeSmart Report a problem HomeSmart Report a problem | ||
| 3/14/2023 | Listed for sale | $430,000$143/sqft |
Source: GAMLS #20102683 Report a problem | ||
| 3/7/2023 | Pending sale | $430,000$143/sqft |
Source: HomeSmart #7174635 Report a problem | ||
| 3/7/2023 | Listed for sale | $430,000$143/sqft |
Source: HomeSmart #20102683 Report a problem | ||
| 3/7/2023 | Pending sale | $430,000$143/sqft |
Source: FMLS GA #7174635 Report a problem | ||
| 3/6/2023 | Contingent | $430,000$143/sqft |
Source: FMLS GA #7174635 Report a problem | ||
| 2/12/2023 | Price change | $430,000-2.3%$143/sqft |
Source: GAMLS #20102683 Report a problem | ||
| 2/9/2023 | Listed for sale | $440,000$147/sqft |
Source: GAMLS #20102683 Report a problem | ||
| 2/7/2023 | Listing removed | $440,000$147/sqft |
Source: FMLS GA #7140709 Report a problem | ||
| 11/7/2022 | Listed for sale | $440,000+41.9%$147/sqft |
Source: FMLS GA #7140709 Report a problem | ||
| 11/5/2020 | Sold | $310,000+3.4%$103/sqft |
Source: Public Record Report a problem | ||
| 10/7/2020 | Pending sale | $299,900$100/sqft |
Source: Andrew Joiner Realtors #8862082 Report a problem | ||
| 10/4/2020 | Listed for sale | $299,900+45.6%$100/sqft |
Source: Andrew Joiner Realtors #8862082 Report a problem | ||
| 12/14/2015 | Sold | $206,027$69/sqft |
Source: Public Record Report a problem | ||
Public tax history
| Year | Property taxes | Tax assessment |
|---|---|---|
| 2025 | $6,749 -0.1% | $168,600 +0.4% |
| 2024 | $6,759 +5.9% | $168,000 +2.3% |
| 2023 | $6,381 +9.8% | $164,160 +9.9% |
| 2022 | $5,812 +27.8% | $149,320 +28.4% |
| 2021 | $4,546 +7.1% | $116,320 +7.3% |
| 2020 | $4,244 +10.7% | $108,440 +11% |
| 2019 | $3,832 +9.9% | $97,720 +10.1% |
| 2018 | $3,489 +1.3% | $88,760 +7.7% |
| 2016 | $3,443 +6.1% | $82,440 +1274% |
| 2015 | $3,246 | $6,000 +50% |
| 2014 | -- | $4,000 |
| 2013 | -- | -- |
| 2012 | -- | -- |
| 2011 | -- | -- |
| 2010 | -- | -- |
| 2009 | -- | -- |
| 2008 | $861 | -- |
Find assessor info on the county website
Monthly payment
Est. payment
Payment breakdown
Explore the cost of this home by adjusting the details. Changes won't be saved.Climate risks
Neighborhood: 30252
Nearby schools
Schools provided by the listing agent
- Elementary: Ola
- Middle: Ola
- High: Ola
Source: GAMLS. This data may not be complete. We recommend contacting the local school district to confirm school assignments for this home.
Similar homes
- $439,9004 bd3 ba2.7k sqft4107 Alayna Lee Cir, McDonough, GA 30252Active
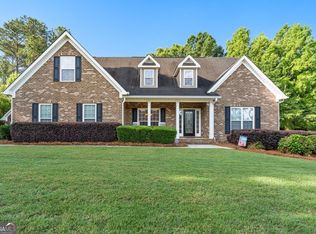
 MLS ID #10832358, Mia Murdock, Metes & Bounds Realty, LLC. GAMLS
 - $439,9004 bd3 ba2.7k sqft4301 Gladys Ct, McDonough, GA 30252Active
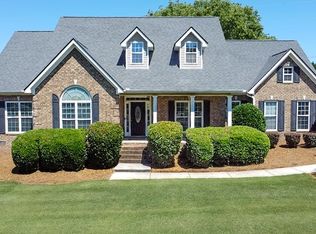 MLS ID #10822102, Diane O'Cain, SouthSide, REALTORS. GAMLS
 - $449,0004 bd3 ba3.1k sqft855 Archie Dr, McDonough, GA 30252Active
 MLS ID #10839017, Mark Spain, Mark Spain Real Estate. GAMLS
 - $439,9004 bd3 ba2.6k sqft156 Fishers Mill Dr, McDonough, GA 30252Active
 MLS ID #10775939, Wendy Morris, SouthSide, REALTORS. GAMLS
 - $515,0006 bd3 ba3.5k sqft795 Huiet Dr, McDonough, GA 30252ActiveMLS ID #10842037, Scott Patrick, Real Broker, LLC. GAMLS
- $444,9006 bd4 ba3.1k sqft312 Conway Ct, McDonough, GA 30252ActiveMLS ID #10793276, Shannon Cain, Pathway Homes and Properties. GAMLS
- $450,0004 bd3 ba3k sqft1307 Regatta Way, McDonough, GA 30252ActiveMLS ID #10836878, Amy Scott, The Legacy Real Estate Group. GAMLS
- $469,0005 bd4 ba3.3k sqft424 Oscar Ct, McDonough, GA 30252ActiveMLS ID #10826130, The Watts Pfister Group, Harry Norman Realtors. GAMLS
- $425,0004 bd4 ba2.6k sqft108 Caraway Rd, Locust Grove, GA 30248ActiveMLS ID #10785127, Kathy Lane, Century 21 Integra. GAMLS
- $424,9995 bd3 ba3.1k sqft1520 Ethans Way, McDonough, GA 30252ActiveMLS ID #10815206, Ayesha Terry, Keller Williams Realty Atl. Partners. GAMLS
- $539,9005 bd3 ba2.6k sqft180 Harper Rd, McDonough, GA 30252ActiveMLS ID #10827495, Shamika Jaudon, Virtual Properties Realty.com. GAMLS
- $528,0005 bd5 ba3.4k sqft148 Delwood Dr, McDonough, GA 30252ActiveMLS ID #10816393, Christy Barnard, Watkins Real Estate Associates. GAMLS
- $579,9005 bd5 ba4k sqft109 Faversham Dr, McDonough, GA 30252ActiveMLS ID #10825874, Mark Barlowe, eXp Realty. GAMLS
- $519,9006 bd3 ba3.9k sqft178 Shoal Park Dr, McDonough, GA 30252ActiveMLS ID #10831303, Peter Ann Chin, Atlanta Communities. GAMLS
- $364,0003 bd3 ba2.3k sqft170 Alexander Dr, McDonough, GA 30252ActiveMLS ID #10722075, LaWanda Floyd, BHHS Georgia Properties. GAMLS
- $435,0004 bd3 ba2.5k sqft1024 Yorkshire Dr, Griffin, GA 30223ActiveMLS ID #10838228, Krista Morin, Keller Williams Realty Atl. Partners. GAMLS
- $535,0005 bd4 ba3.8k sqft141 Pinehaven Ct, McDonough, GA 30252ActiveMLS ID #10806318, Rachel Gibson, Seven Keys Realty LLC. GAMLS
- $579,9004 bd3 ba3.8k sqft9046 Dawes Xing, McDonough, GA 30252ActiveMLS ID #10801755, Scott Davidson, Keller Williams Realty Atl. Partners. GAMLS
