OPEN HOUSE 9/12/26 SAT 2PM - 4PM AND 9/13/26 SUNDAY 2PM - 4PM !!!! MOTIVATED SELLER!!! SELLER IS OFFERING $15K IN SELLER CONCESSIONS. A MUST SEE IN PERSON TO APPRECIATE!! Beautifully situated on 1.4 private acres with no HOA, this upgraded 5-bedroom, 3-bath split-level home offers exceptional space, privacy, and versatility. Set well back from the road with an extended driveway, the property provides ample parking for RVs, boats, trailers, or recreational equipment. Inside, the thoughtfully updated floor plan features generously sized bedrooms and flexible living spaces designed for comfortable everyday living and entertaining. Step outside to a fully fenced backyard bordered by mature woods, creating a peaceful and private setting. Enjoy year-round outdoor living from the enclosed screened rear porch, complete with ceiling fans and full electrical power. The backyard also features a private pergola, concrete walkway and pad, and custom hammock swing, creating the perfect retreat for relaxing, entertaining, or enjoying the surrounding natural beauty. A true standout feature is the oversized detached garage/workshop, estimated at approximately 30' x 40' with power with the option of expandable opportunities to convert to an ADU. Configured for a 2-car garage with additional workshop space, the building includes full electrical power, water, windows, a separate exterior side-door entrance, and separate fenced area offering tremendous flexibility for a workshop, hobby space, storage, recreational equipment, or potential home-based business use. With acreage, NO HOA, a private wooded setting, extensive parking, multiple outdoor living areas, and a substantial detached garage/workshop, this unique property offers a rare combination of space, functionality, privacy, and versatility. This is a property you truly need to see in person to appreciate everything it has to offer. Schedule your private showing today!
Active
$539,900
180 Harper Rd, McDonough, GA 30252
5beds
2,697sqft
Single Family Residence
Built in 1998
1.4 Acres Lot
$531,600 Zestimate®
$200/sqft
$-- HOA
What's special
Private pergolaThoughtfully updated floor planCustom hammock swingPrivate wooded settingSeparate exterior side-door entranceGenerously sized bedrooms
- 36 days
- 221
- 13
Zillow last checked:
Listing updated:
Listed by:
Shamika Jaudon 404-200-4963,
Virtual Properties Realty.com
Source: GAMLS,MLS#: 10827495
Facts & features
Interior
Bedrooms & bathrooms
- Bedrooms: 5
- Bathrooms: 3
- Full bathrooms: 3
- Main level bathrooms: 1
- Main level bedrooms: 2
Rooms
- Room types: Laundry
Heating
- Central
Cooling
- Central Air
Appliances
- Included: Cooktop, Dishwasher, Ice Maker, Microwave, Oven, Refrigerator
- Laundry: In Basement
Features
- Double Vanity, Separate Shower, Tile Bath, Walk-In Closet(s), Split Foyer
- Flooring: Carpet, Laminate
- Basement: None
- Attic: Pull Down Stairs
- Number of fireplaces: 1
Interior area
- Total structure area: 2,697
- Total interior livable area: 2,697 sqft
- Finished area above ground: 2,697
- Finished area below ground: 0
Video & virtual tour
Property
Parking
- Parking features: Garage Door Opener, Garage
- Has garage: Yes
Features
- Levels: Multi/Split
- Has spa: Yes
- Spa features: Bath
Lot
- Size: 1.4 Acres
- Features: Private
Details
- Parcel number: 13701014012
Construction
Type & style
- Home type: SingleFamily
- Architectural style: Traditional
- Property subtype: Single Family Residence
Materials
- Vinyl Siding
- Roof: Composition
Condition
- Updated/Remodeled
- New construction: No
- Year built: 1998
Utilities & green energy
- Sewer: Septic Tank
- Water: Public
- Utilities for property: Electricity Available, High Speed Internet, Phone Available
Community & HOA
Community
- Features: None
- Subdivision: None
HOA
- Has HOA: Yes
- Services included: Facilities Fee, None
Location
- Region: Mcdonough
Financial & listing details
- Price per square foot: $200/sqft
- Tax assessed value: $394,700
- Annual tax amount: $3,876
- Date on market: 8/17/2026
- Cumulative days on market: 36 days
- Listing agreement: Exclusive Right To Sell
- Listing terms: Cash,Conventional
- Electric utility on property: Yes
Estimated market value
$531,600
$505,000 - $558,000
$2,630/mo
Price history
| Date | Event | Price |
|---|---|---|
| 8/17/2026 | Price change | $539,900-5.3%$200/sqft |
Source:  GAMLS #10827495 Report a problem GAMLS #10827495 Report a problem | ||
| 1/19/2026 | Listed for sale | $569,900+56.1%$211/sqft |
Source:  FMLS GA #7706130 Report a problem FMLS GA #7706130 Report a problem | ||
| 3/1/2024 | Sold | $365,000+1.4%$135/sqft |
Source: GAMLS #20170282 Report a problem | ||
| 2/19/2024 | Pending sale | $359,900$133/sqft |
Source: GAMLS #20170282 Report a problem | ||
| 2/15/2024 | Contingent | $359,900$133/sqft |
Source: GAMLS #20170282 Report a problem | ||
| 2/7/2024 | Listed for sale | $359,900+213%$133/sqft |
Source: GAMLS #20170282 Report a problem | ||
| 5/18/1998 | Sold | $115,000$43/sqft |
Source: Public Record Report a problem | ||
Public tax history
| Year | Property taxes | Tax assessment |
|---|---|---|
| 2025 | $5,738 +30.4% | $157,880 +8.9% |
| 2024 | $4,401 +44.4% | $145,000 +16.9% |
| 2023 | $3,047 +1.2% | $124,000 +22.7% |
| 2022 | $3,010 +15.8% | $101,040 +20.7% |
| 2021 | $2,599 +11.1% | $83,680 +15.1% |
| 2020 | $2,339 +3.1% | $72,680 +4.3% |
| 2019 | $2,269 +4.2% | $69,680 +5.9% |
| 2018 | $2,177 +7.2% | $65,800 +14.2% |
| 2016 | $2,031 +2.6% | $57,640 +10.3% |
| 2015 | $1,980 +8.8% | $52,280 +17.3% |
| 2014 | $1,819 | $44,560 |
| 2013 | -- | -- |
| 2012 | -- | -- |
| 2011 | -- | -- |
| 2010 | -- | -- |
| 2009 | -- | -- |
| 2008 | $1,733 -3.8% | -- |
| 2007 | $1,801 +7.4% | $62,720 +4% |
| 2005 | $1,677 | $60,320 |
| 2004 | $1,677 +7.6% | $60,320 +7.5% |
| 2003 | $1,559 +7.7% | $56,120 +3.6% |
| 2002 | $1,447 -1.7% | $54,160 +1.5% |
| 2001 | $1,471 -6.8% | $53,360 +4.7% |
| 2000 | $1,578 | $50,960 |
Find assessor info on the county website
Monthly payment
Est. payment
Payment breakdown
Explore the cost of this home by adjusting the details. Changes won't be saved.Climate risks
Neighborhood: 30252
Nearby schools
Schools provided by the listing agent
- Elementary: Timber Ridge
- Middle: Union Grove
- High: Union Grove
Source: GAMLS. This data may not be complete. We recommend contacting the local school district to confirm school assignments for this home.
Similar homes
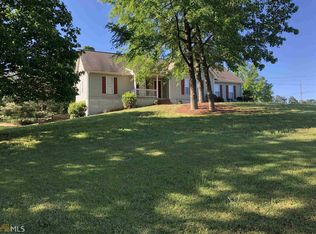
- $515,0006 bd3 ba3.5k sqft795 Huiet Dr, McDonough, GA 30252Active

 MLS ID #10842037, Scott Patrick, Real Broker, LLC. GAMLS
 - $519,9006 bd3 ba3.9k sqft178 Shoal Park Dr, McDonough, GA 30252Active
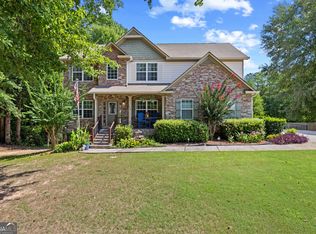 MLS ID #10831303, Peter Ann Chin, Atlanta Communities. GAMLS
 - $440,0005 bd3 ba2.6k sqft452 Trousseau Ln, McDonough, GA 30252Active
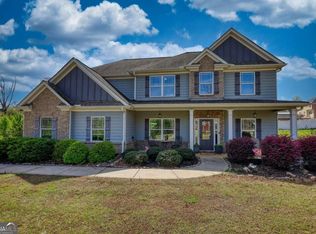 MLS ID #10848722, Charles Terrell, Joe Stockdale Real Estate. GAMLS
 - $450,0004 bd3 ba3k sqft1307 Regatta Way, McDonough, GA 30252Active
 MLS ID #10836878, Amy Scott, The Legacy Real Estate Group. GAMLS
 - $439,9004 bd3 ba2.7k sqft4107 Alayna Lee Cir, McDonough, GA 30252ActiveMLS ID #10832358, Mia Murdock, Metes & Bounds Realty, LLC. GAMLS
- $430,0004 bd3 ba2.7k sqft193 River Rd, McDonough, GA 30252ActiveMLS ID #10810978, Gwendolyn Williams, Southern Classic Realtors. GAMLS
- $480,0004 bd4 ba3.2k sqft1210 Sumter Ct, McDonough, GA 30252ActiveMLS ID #10734342, Letrissa B Frieson, Keller Williams West Atlanta. GAMLS
- $387,4504 bd2 ba2.7k sqft212 Vernon Walk, McDonough, GA 30252ActiveMLS ID #10838928, Melanie Darden, Epique Realty. GAMLS
- $385,0004 bd4 ba2.5k sqft1319 Idlewood Ct, McDonough, GA 30252ActiveMLS ID #10808205, Dawn Sauls, Southern Luxe Realty. GAMLS
- $535,0005 bd4 ba3.8k sqft141 Pinehaven Ct, McDonough, GA 30252ActiveMLS ID #10806318, Rachel Gibson, Seven Keys Realty LLC. GAMLS
- $420,0004 bd4 ba2.8k sqft213 Tapestry Dr, McDonough, GA 30252ActiveMLS ID #10826982, Mark Spain, Mark Spain Real Estate. GAMLS
- $640,0004 bd4 ba4k sqft1168 King Mill Rd, McDonough, GA 30252ActiveMLS ID #10816660, The Glennie Group Inc, Keller Williams Realty Atl. Partners. GAMLS
- $369,5004 bd3 ba2.5k sqft224 Vernon Walk, McDonough, GA 30252ActiveMLS ID #10800724, Stephanie R Burt, YesiRealty. GAMLS
- $539,9005 bd4 ba3.9k sqft179 Napa Dr, McDonough, GA 30253ActiveMLS ID #10775692, Malcolm D Hunter, Harry Norman Realtors. GAMLS
- $398,0004 bd3 ba3k sqft207 Arthur Dr, McDonough, GA 30252ActiveMLS ID #10837707, Aleaha Whitus, Chapman Group Realty, Inc.. GAMLS
- $430,0004 bd4 ba2.9k sqft197 Tapestry Dr, McDonough, GA 30252ActiveMLS ID #10803956, Mark Spain, Mark Spain Real Estate. GAMLS
- $399,9903 bd3 ba2.1k sqft178 Ashley Dr, McDonough, GA 30252ActiveMLS ID #10803681, Raquel Lavender, Keller Williams Realty Atl. Partners. GAMLS
- $410,0004 bd3 ba2.1k sqft2075 Whispering Pines Ln, McDonough, GA 30253ActiveMLS ID #10800110, Mary Freeman, Keller Williams Realty Atl. Partners. GAMLS
- $499,0005 bd3 ba2.7k sqft109 Donovan Ave, Locust Grove, GA 30248ActiveMLS ID #10838134, Ahkima P Bigbee, Redfin Corporation. GAMLS
- $549,9004 bd3 ba2.8k sqft172 Sam Solomon Rd, Locust Grove, GA 30248ActiveMLS ID #10724815, Melissa Stephens, BHGRE Metro Brokers. GAMLS
