Experience the perfect blend of modern elegance, versatility, and everyday luxury in this exceptional 5-bedroom, 3-bath home located in a desirable NO HOA community in McDonough - within the top-rated Ola school district. Built in 2019 and offering over 2,600 square feet, this home features a bright open-concept layout with spacious living areas, a well-appointed kitchen, and a relaxing owner's suite designed for comfort and style. A true standout feature is the 30x40 detached workshop with the hookup to add a bathroom if desired, complete with electricity and plumbing connected to the septic system - ideal for a home business, gym, creative space, or future conversion. This unique offering will also include an additional parcel within the subdivision featuring a pavilion and park-like setting with approx. 1.65 additional acres (Parcel ID: 165E01086002), providing extra space for entertaining, recreation, or private outdoor enjoyment. Enjoy the freedom of no HOA restrictions while being conveniently located near shopping, dining, and major highways.
Active
Price cut: $5K (7/4)
$445,000
452 Trousseau Ln, McDonough, GA 30252
5beds
2,661sqft
:
Get pre-qualified$2,904/mo
Single Family Residence
Built in 2019
0.78 Acres Lot
$443,700 Zestimate®
$167/sqft
$-- HOA
What's special
Bright open-concept layoutWell-appointed kitchen
- 132 days |
- 387 |
- 34 |
Zillow last checked:
Listing updated:
Listed by:
Charles Terrell 770-912-6751,
Joe Stockdale Real Estate,
Stephanie Terrell 770-912-6751,
Joe Stockdale Real Estate
Source: GAMLS,MLS#: 10714039
Facts & features
Interior
Bedrooms & bathrooms
- Bedrooms: 5
- Bathrooms: 3
- Full bathrooms: 3
- Main level bathrooms: 1
Rooms
- Room types: Foyer, Great Room, Laundry, Library, Media Room, Office
Dining room
- Features: Separate Room
Kitchen
- Features: Breakfast Area, Breakfast Room, Solid Surface Counters, Walk-in Pantry
Heating
- Electric, Central, Forced Air, Heat Pump
Cooling
- Electric, Central Air, Zoned, Dual
Appliances
- Included: Dishwasher, Electric Water Heater, Ice Maker, Microwave, Oven/Range (Combo), Stainless Steel Appliance(s)
- Laundry: Upper Level
Features
- Double Vanity, High Ceilings, Separate Shower, Soaking Tub, Tile Bath, Entrance Foyer, Walk-In Closet(s)
- Flooring: Carpet, Tile, Vinyl
- Windows: Double Pane Windows
- Basement: None
- Attic: Pull Down Stairs
- Number of fireplaces: 1
- Fireplace features: Family Room
Interior area
- Total structure area: 2,661
- Total interior livable area: 2,661 sqft
- Finished area above ground: 2,661
- Finished area below ground: 0
Property
Parking
- Total spaces: 6
- Parking features: Attached, Detached, Garage, Garage Door Opener, Kitchen Level, Parking Shed, RV/Boat Parking, Storage
- Has attached garage: Yes
Features
- Levels: Two
- Stories: 2
- Patio & porch: Porch
- Exterior features: Other
Lot
- Size: 0.78 Acres
- Features: Level
- Residential vegetation: Cleared, Grassed
Details
- Additional structures: Garage(s), Outbuilding, Second Garage, Workshop
- Parcel number: 165E01080000
Construction
Type & style
- Home type: SingleFamily
- Architectural style: Traditional
- Property subtype: Single Family Residence
Materials
- Aluminum Siding, Vinyl Siding, Stone
- Foundation: Slab
- Roof: Composition
Condition
- New Construction
- New construction: Yes
- Year built: 2019
Utilities & green energy
- Sewer: Septic Tank
- Water: Public
- Utilities for property: Cable Available, High Speed Internet
Green energy
- Energy efficient items: Insulation
Community & HOA
Community
- Features: Sidewalks, Street Lights
- Subdivision: Vintage Farms
HOA
- Has HOA: No
- Services included: None
Location
- Region: Mcdonough
Financial & listing details
- Price per square foot: $167/sqft
- Tax assessed value: $427,200
- Annual tax amount: $5,357
- Date on market: 3/19/2026
- Cumulative days on market: 132 days
- Listing agreement: Exclusive Right To Sell
- Listing terms: Cash,Conventional,FHA,VA Loan
Estimated market value
$443,700
$422,000 - $466,000
$2,866/mo
Price history
| Date | Event | Price |
|---|---|---|
| 7/4/2026 | Price change | $445,000-1.1%$167/sqft |
Source:  GAMLS #10714039 Report a problem GAMLS #10714039 Report a problem | ||
| 5/26/2026 | Price change | $450,000-9.1%$169/sqft |
Source: GAMLS #10714039 Report a problem | ||
| 4/12/2026 | Price change | $495,000-2.9%$186/sqft |
Source: GAMLS #10714039 Report a problem | ||
| 3/19/2026 | Listed for sale | $510,000+104.9%$192/sqft |
Source: GAMLS #10714039 Report a problem | ||
| 3/28/2019 | Sold | $248,900+572.7%$94/sqft |
Source: Public Record Report a problem | ||
| 10/30/2018 | Sold | $37,000-84.9%$14/sqft |
Source: Public Record Report a problem | ||
| 8/1/2007 | Sold | $244,800$92/sqft |
Source: Public Record Report a problem | ||
Public tax history
| Year | Property taxes | Tax assessment |
|---|---|---|
| 2025 | $5,236 -2.3% | $170,880 -2.3% |
| 2024 | $5,357 +10.9% | $174,880 +0.5% |
| 2023 | $4,829 +9.6% | $174,040 +29.2% |
| 2022 | $4,404 +16.1% | $134,680 +23.7% |
| 2021 | $3,795 +7.5% | $108,880 +11.5% |
| 2020 | $3,529 +496.5% | $97,640 +597.4% |
| 2019 | $592 +22.2% | $14,000 +25% |
| 2018 | $484 | $11,200 +75% |
| 2016 | -- | $6,400 +9.6% |
| 2015 | $300 +5.1% | $5,840 +224.4% |
| 2014 | $286 | $1,800 |
| 2013 | -- | -- |
| 2012 | -- | -- |
| 2011 | -- | -- |
| 2010 | -- | -- |
| 2009 | -- | -- |
| 2008 | $641 -0.6% | -- |
| 2007 | $645 | $16,000 |
| 2005 | -- | $16,000 |
Find assessor info on the county website
Monthly payment
Est. payment
Payment breakdown
Explore the cost of this home by adjusting the details. Changes won't be saved.Climate risks
Neighborhood: 30252
Nearby schools
GreatSchools rating
- 7/10Ola Elementary SchoolGrades: PK-5Distance: 3.1 mi
- 7/10Ola Middle SchoolGrades: 6-8Distance: 3.3 mi
- 7/10Ola High SchoolGrades: 9-12Distance: 3 mi
Schools provided by the listing agent
- Elementary: Ola
- Middle: Ola
- High: Ola
Source: GAMLS. This data may not be complete. We recommend contacting the local school district to confirm school assignments for this home.
- $413,9004 bd3 ba-- sqft452 Trousseau Ln #63, McDonough, GA 30252Off Market

- $45,0001.289 Acres458 Trousseau Ln, McDonough, GA 30252Off Market

- $448,4006 bd4 ba5.2k sqft120 Theodore St, McDonough, GA 30252Off Market
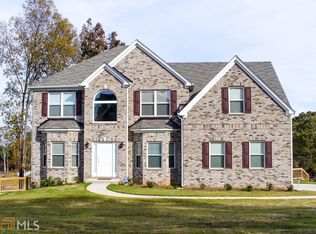
- $380,5005 bd3 ba3.3k sqft453 Trousseau Ln, McDonough, GA 30252Sold
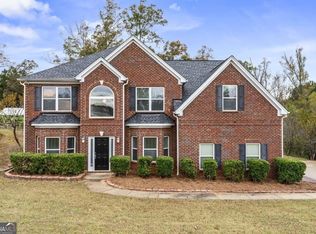
- $436,8005 bd3 ba2.3k sqft116 Theodore St, McDonough, GA 30252Off Market
- $413,4004 bd3 ba-- sqft116 Theodore St #65, McDonough, GA 30252Off Market
- $416,1004 bd3 ba3.3k sqft112 Theodore St, McDonough, GA 30252Off Market
- $369,2004 bd3 ba2.3k sqft449 Trousseau Ln, McDonough, GA 30252Off Market
A local agent can set up tours, give advice and negotiate with sellers.
Similar homes
- $445,0003 bd4 ba2.4k sqft2109 Post Oak Ct, McDonough, GA 30252Active
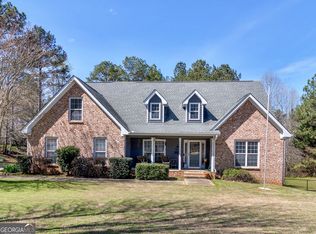
 MLS ID #10795771, Christy Barnard, Watkins Real Estate Associates. GAMLS
 - $449,0004 bd3 ba2.6k sqft156 Fishers Mill Dr, McDonough, GA 30252Active
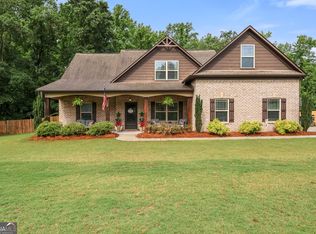 MLS ID #10775939, Wendy Morris, SouthSide, REALTORS. GAMLS
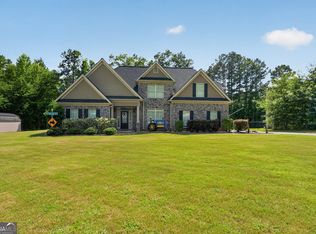
 - $444,9006 bd4 ba3.1k sqft312 Conway Ct, McDonough, GA 30252Active
 MLS ID #10793276, Shannon Cain, Pathway Homes and Properties. GAMLS
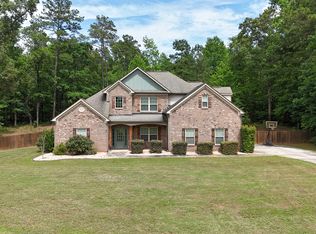
 - $489,9005 bd3 ba3.1k sqft197 Nobility Ln, McDonough, GA 30252Active
 MLS ID #10773933, Fallon Birch, Maximum One Platinum Realtors. GAMLS
 - $440,0004 bd4 ba2.9k sqft197 Tapestry Dr, McDonough, GA 30252ActiveMLS ID #10803956, Mark Spain, Mark Spain Real Estate. GAMLS
- $450,0004 bd3 ba3k sqft1307 Regatta Way, McDonough, GA 30252ActiveMLS ID #10809953, Amy Scott, The Legacy Real Estate Group. GAMLS
- $420,0004 bd3 ba2.7k sqft205 Arborview Dr, McDonough, GA 30252ActiveMLS ID #10781231, Megan S Cox, The Legacy Real Estate Group. GAMLS
- $379,9004 bd3 ba2.6k sqft105 Avalon Dr, McDonough, GA 30252ActiveMLS ID #10794594, Brandy N Dudley, BHHS Georgia Properties. GAMLS
- $515,0005 bd3 ba3.3k sqft1106 Edward Dr, McDonough, GA 30252ActiveMLS ID #10801816, Brannon Coble, Watkins Real Estate Associates. GAMLS
- $379,5004 bd3 ba2.5k sqft224 Vernon Walk, McDonough, GA 30252ActiveMLS ID #10800724, Stephanie R Burt, YesiRealty. GAMLS
- $399,9903 bd3 ba2.1k sqft178 Ashley Dr, McDonough, GA 30252ActiveMLS ID #10803681, Raquel Lavender, Keller Williams Realty Atl. Partners. GAMLS
- $535,0004 bd4 ba2.7k sqft229 Overland Trl, McDonough, GA 30252ActiveMLS ID #10696517, Candace M Taylor, CRM & Associates Realty LLC. GAMLS
- $445,0003 bd3 ba2.3k sqft925 Champions Way, McDonough, GA 30252ActiveMLS ID #10798677, Kelli Burns, Keller Williams Realty Atl. Partners. GAMLS
- $358,9004 bd2 ba1.9k sqft145 Michael Ln, McDonough, GA 30252ActiveMLS ID #10809339, Lance Real Estate Group, Bolst, Inc.. GAMLS
- $399,0004 bd3 ba2.3k sqft931 Avenida Way #43, McDonough, GA 30252ActiveMLS ID #10798978, Chikita Simmons, Nex Gen Realty & Associates. GAMLS
- $519,0004 bd3 ba2.8k sqft1039 Brush Arbor Cir, McDonough, GA 30252ActiveMLS ID #10717075, Melanie Henning, Magnolia Dwellings. GAMLS
- $374,0003 bd3 ba2.3k sqft170 Alexander Dr, McDonough, GA 30252ActiveMLS ID #10722075, LaWanda Floyd, BHHS Georgia Properties. GAMLS
- $530,0005 bd4 ba3.5k sqft400 Guildhouse Dr, McDonough, GA 30252ActiveMLS ID #10786469, Nakia Warner, Pink Sands Group. GAMLS
- $535,0005 bd4 ba3.8k sqft141 Pinehaven Ct, McDonough, GA 30252ActiveMLS ID #10806318, Rachel Gibson, Seven Keys Realty LLC. GAMLS
- $440,0004 bd2 ba2.7k sqft128 Andrea Ln, McDonough, GA 30253ActiveMLS ID #10794922, Rhonda Ross, RE/MAX SOUTHERN. GAMLS
