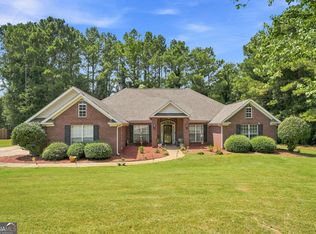
Assumable FHA loan at 5.25%! Qualified buyers may have the opportunity to assume the seller's existing loan, subject to lender approval. Welcome home to this beautifully maintained 4-bedroom, 2.5-bath home on a spacious level cul-de-sac lot, located in a desirable lake community within the highly sought-after Ola School District. Step inside to soaring vaulted ceilings, abundant natural light, and a spacious family room centered around a cozy fireplace. The main level also features a separate dining room, convenient laundry room, and updated light fixtures throughout, creating a fresh, move-in-ready feel. The kitchen is designed for both everyday living and entertaining with granite countertops, stainless steel appliances, a breakfast bar, and a sunny eat-in dining area overlooking the backyard. The main-level primary suite features a walk-in closet, double granite vanity, and spa-like bathroom with separate soaking tub and shower. Upstairs, you'll find three generously sized guest bedrooms, a full bath with a double granite vanity, and an open loft overlooking the family room below. Outside, you'll appreciate the privacy and space of the expansive 0.63-acre level lot, providing plenty of room to relax, entertain, or play. Combining timeless four-sided brick construction, thoughtful updates, and an exceptional location, this home offers the perfect blend of comfort, style, and everyday convenience.
Active
Price cut: $5K (9/12)
$369,500
224 Vernon Walk, McDonough, GA 30252
4beds
2,564sqft
Single Family Residence
Built in 2003
0.63 Acres Lot
$370,000 Zestimate®
$144/sqft
$-- HOA
What's special
Cozy fireplaceTimeless four-sided brick constructionMain-level primary suitePrivacy and spaceAbundant natural lightSpacious family roomStainless steel appliances
- 100 days
- 541
- 56
Likely to sell faster than
Zillow last checked:
Listing updated:
Listed by:
Stephanie R Burt 404-610-3272,
YesiRealty
Source: GAMLS,MLS#: 10800724
Facts & features
Interior
Bedrooms & bathrooms
- Bedrooms: 4
- Bathrooms: 3
- Full bathrooms: 2
- 1/2 bathrooms: 1
- Main level bathrooms: 1
- Main level bedrooms: 1
Rooms
- Room types: Family Room, Laundry
Dining room
- Features: Separate Room
Kitchen
- Features: Breakfast Area, Breakfast Bar, Pantry, Solid Surface Counters
Heating
- Electric, Forced Air
Cooling
- Electric
Appliances
- Included: Dishwasher, Oven/Range (Combo), Stainless Steel Appliance(s)
- Laundry: In Hall
Features
- Double Vanity, Master On Main Level, Separate Shower, Soaking Tub, Vaulted Ceiling(s), Walk-In Closet(s)
- Flooring: Carpet, Vinyl
- Basement: None
- Number of fireplaces: 1
- Fireplace features: Living Room
- Common walls with other units/homes: No Common Walls
Interior area
- Total structure area: 2,564
- Total interior livable area: 2,564 sqft
- Finished area above ground: 2,564
- Finished area below ground: 0
Property
Parking
- Total spaces: 2
- Parking features: Garage
- Has garage: Yes
Features
- Levels: Two
- Stories: 2
- Body of water: None
Lot
- Size: 0.63 Acres
- Features: Cul-De-Sac
Details
- Parcel number: 139B01063000
Construction
Type & style
- Home type: SingleFamily
- Architectural style: Brick 4 Side,Traditional
- Property subtype: Single Family Residence
Materials
- Brick
- Foundation: Slab
- Roof: Composition
Condition
- Resale
- New construction: No
- Year built: 2003
Utilities & green energy
- Electric: 220 Volts
- Sewer: Septic Tank
- Water: Public
- Utilities for property: Electricity Available
Community & HOA
Community
- Features: None
- Security: Smoke Detector(s)
- Subdivision: THE LAKES
HOA
- Has HOA: No
- Services included: None
Location
- Region: Mcdonough
Financial & listing details
- Price per square foot: $144/sqft
- Tax assessed value: $398,300
- Annual tax amount: $6,298
- Date on market: 7/7/2026
- Cumulative days on market: 100 days
- Listing agreement: Exclusive Right To Sell
- Listing terms: Cash,Conventional,FHA,VA Loan
- Electric utility on property: Yes
Estimated market value
$370,000
$352,000 - $389,000
$2,528/mo
Price history
| Date | Event | Price |
|---|---|---|
| 9/12/2026 | Price change | $369,500-1.3%$144/sqft |
Source:  GAMLS #10800724 Report a problem GAMLS #10800724 Report a problem | ||
| 8/19/2026 | Price change | $374,500-1.3%$146/sqft |
Source: GAMLS #10800724 Report a problem | ||
| 7/17/2026 | Price change | $379,500-1.3%$148/sqft |
Source: GAMLS #10800724 Report a problem | ||
| 7/7/2026 | Listed for sale | $384,500+8.3%$150/sqft |
Source: GAMLS #10800724 Report a problem | ||
| 2/23/2024 | Sold | $354,900$138/sqft |
Source: GAMLS #10216886 Report a problem | ||
| 1/16/2024 | Pending sale | $354,900$138/sqft |
Source: GAMLS #10216886 Report a problem | ||
| 12/14/2023 | Price change | $354,900-1.1%$138/sqft |
Source: GAMLS #10216886 Report a problem | ||
| 11/15/2023 | Price change | $359,000-0.3%$140/sqft |
Source: GAMLS #10216886 Report a problem | ||
| 10/22/2023 | Listed for sale | $359,900+8.7%$140/sqft |
Source: GAMLS #10216886 Report a problem | ||
| 9/21/2023 | Sold | $331,000+40.9%$129/sqft |
Source: Public Record Report a problem | ||
| 2/28/2009 | Listed for sale | $234,900$92/sqft |
Source: Advanced Access #02248529 Report a problem | ||
| 5/16/2008 | Listing removed | $234,900$92/sqft |
Source: NCI #02248529 Report a problem | ||
| 2/1/2008 | Listed for sale | $234,900$92/sqft |
Source: NCI #02248529 Report a problem | ||
Public tax history
| Year | Property taxes | Tax assessment |
|---|---|---|
| 2025 | $6,378 +19.4% | $159,320 +20.3% |
| 2024 | $5,340 +98.1% | $132,400 -7.1% |
| 2023 | $2,695 -4.4% | $142,560 +12.7% |
| 2022 | $2,820 +30.3% | $126,520 +27.9% |
| 2021 | $2,164 +11.6% | $98,920 +10.6% |
| 2020 | $1,938 +7.4% | $89,400 +6.6% |
| 2019 | $1,805 +0.8% | $83,880 +0.8% |
| 2018 | $1,791 +4.6% | $83,240 +16.8% |
| 2016 | $1,712 +18.9% | $71,280 +1.2% |
| 2015 | $1,440 -2.3% | $70,440 +12.2% |
| 2014 | $1,474 | $62,800 |
| 2013 | -- | -- |
| 2012 | -- | -- |
| 2011 | -- | -- |
| 2010 | -- | -- |
| 2009 | -- | -- |
| 2008 | $2,257 +1.2% | -- |
| 2007 | $2,229 +3.4% | $71,280 |
| 2005 | $2,156 | $71,280 |
| 2004 | $2,156 +406.5% | $71,280 +572.5% |
| 2003 | $426 +3.2% | $10,600 |
| 2002 | $412 +14.9% | $10,600 +15.2% |
| 2001 | $359 | $9,200 |
Find assessor info on the county website
Monthly payment
Est. payment
Payment breakdown
Explore the cost of this home by adjusting the details. Changes won't be saved.Climate risks
Neighborhood: 30252
Nearby schools
Schools provided by the listing agent
- Elementary: Ola
- Middle: Ola
- High: Ola
Source: GAMLS. This data may not be complete. We recommend contacting the local school district to confirm school assignments for this home.

Similar homes
- $365,0004 bd3 ba2.6k sqft105 Avalon Dr, McDonough, GA 30252Active

 MLS ID #10854466, Brandy N Dudley, BHHS Georgia Properties. GAMLS
 - $394,9004 bd4 ba2.6k sqft1625 Lake Dow Rd, McDonough, GA 30252Active
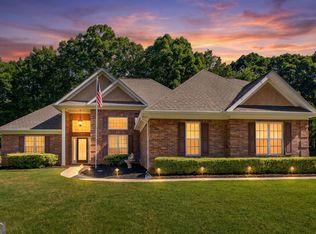 MLS ID #10845996, Chance Adamson, Southern Classic Realtors. GAMLS
 - $369,9004 bd3 ba2k sqft449 Stallsworth Rd, McDonough, GA 30252Active
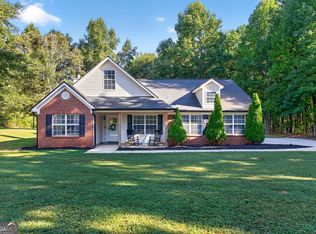 MLS ID #10856658, Donna Turpin, Ansley Real Estate | Christie's Int. GAMLS
 - $379,9953 bd3 ba2.1k sqft178 Ashley Dr, McDonough, GA 30252Active
 MLS ID #10803681, Raquel Lavender, Keller Williams Realty Atl. Partners. GAMLS
 - $350,0003 bd3 ba2.5k sqft129 Avalon Dr, McDonough, GA 30252ActiveMLS ID #10827194, Renee Bryant, SouthSide, REALTORS. GAMLS
- $360,0003 bd3 ba2.3k sqft170 Alexander Dr, McDonough, GA 30252ActiveMLS ID #10722075, LaWanda Floyd, BHHS Georgia Properties. GAMLS
- $439,9004 bd3 ba2.7k sqft4107 Alayna Lee Cir, McDonough, GA 30252ActiveMLS ID #10832358, Mia Murdock, Metes & Bounds Realty, LLC. GAMLS
- $374,0004 bd3 ba2.3k sqft931 Avenida Way #43, McDonough, GA 30252ActiveMLS ID #10798978, Chikita Simmons, Nex Gen Realty & Associates. GAMLS
- $339,0003 bd2 ba1.7k sqft513 Cody Ln, McDonough, GA 30252ActiveMLS ID #10848407, Danielle Copeland, Keller Williams Lake Oconee. GAMLS
- $390,0004 bd4 ba2.9k sqft316 Tussahaw Trl, Locust Grove, GA 30248Active Under ContractMLS ID #10817231, David Pope, SouthSide, REALTORS. GAMLS
- $419,9004 bd4 ba2.6k sqft108 Caraway Rd, Locust Grove, GA 30248ActiveMLS ID #10871107, Kathy Lane, Century 21 Integra. GAMLS
- $425,0003 bd3 ba2.3k sqft925 Champions Way, McDonough, GA 30252ActiveMLS ID #10798677, Kelli Burns, Keller Williams Realty Atl. Partners. GAMLS
- $499,9995 bd3 ba3.3k sqft1106 Edward Dr, McDonough, GA 30252ActiveMLS ID #10841828, Brannon Coble, Watkins Real Estate Associates. GAMLS
- $349,5004 bd3 ba2.1k sqft701 Terrace Trl, McDonough, GA 30253ActiveMLS ID #10857900, Noreen Walker, Irwin Realty & Company. GAMLS
- $374,9004 bd3 ba2.6k sqft115 Bradford Pl, Stockbridge, GA 30281ActiveMLS ID #10857334, Amy Folsom, BHHS Georgia Properties. GAMLS
- $440,0005 bd3 ba2.6k sqft452 Trousseau Ln, McDonough, GA 30252ActiveMLS ID #10848722, Charles Terrell, Joe Stockdale Real Estate. GAMLS
- $509,9005 bd3 ba2.6k sqft180 Harper Rd, McDonough, GA 30252ActiveMLS ID #10827495, Shamika Jaudon, Virtual Properties Realty.com. GAMLS
- $379,9005 bd3 ba2.3k sqft863 Clifton Rdg, McDonough, GA 30253ActiveMLS ID #10764581, Joshua Murphy, Crye-Leike, Realtors. GAMLS
- $442,5006 bd4 ba3.1k sqft312 Conway Ct, McDonough, GA 30252ActiveMLS ID #10793276, Shannon Cain, Pathway Homes and Properties. GAMLS
- $272,9003 bd2 ba1.4k sqft527 Judith Ct, McDonough, GA 30252ActiveMLS ID #10868749, Brian O'Neal, SouthSide, REALTORS. GAMLS
