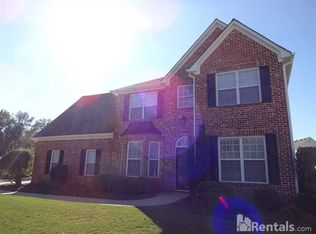
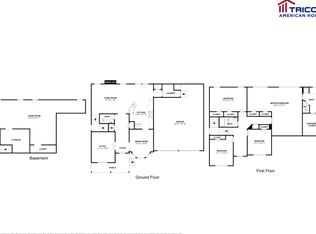
This beautiful four-bedroom, two-and-a-half- bathroom home sits on a prime corner lot in a sought-after neighborhood. Curb appeal abounds with manicured landscaping and a stately exterior that welcomes you the moment you arrive. Inside, as bright open layout connects to the main living spaces, making it easy to host family and friends. High ceilings, and large windows fill every room with warm, natural light. The modern kitchen equipped with top-tier appliances, overlooks the cozy living room fireplace. The upstairs primary suite offers a private retreat featuring a large walk-in closet and an en-suite bathroom with dual vanities. The second level provides three additional generously sized bedrooms providing plenty of space for family, guest or a dedicated home office. Step outside onto the back patio to fine an expansive private fenced backyard surrounded by mature greenery. The large outdoor area offers endless potential for weekend barbecues, gardening, or adding a custom playset or pool. Located close to shopping, dining and I-75 interstate. This exceptional property blends luxury with everyday convenience.
Active
$349,500
701 Terrace Trl, McDonough, GA 30253
4beds
2,100sqft
Single Family Residence
Built in 2003
0.5 Acres Lot
$343,400 Zestimate®
$166/sqft
$27/mo HOA
What's special
High ceilingsManicured landscapingBright open layoutLarge windowsStately exteriorLarge walk-in closetLarge outdoor area
- 6 days
- 69
- 2
Likely to sell faster than
Zillow last checked:
Listing updated:
Listed by:
Noreen Walker 678 570-1691,
Irwin Realty & Company
Source: GAMLS,MLS#: 10857900
Facts & features
Interior
Bedrooms & bathrooms
- Bedrooms: 4
- Bathrooms: 3
- Full bathrooms: 2
- 1/2 bathrooms: 1
Rooms
- Room types: Family Room, Other
Dining room
- Features: Dining Rm/Living Rm Combo, Separate Room
Kitchen
- Features: Breakfast Area, Pantry
Heating
- Central
Cooling
- Ceiling Fan(s), Central Air
Appliances
- Included: Convection Oven, Dishwasher, Gas Water Heater, Ice Maker
- Laundry: Laundry Closet
Features
- Double Vanity, High Ceilings, Separate Shower, Soaking Tub, Tile Bath, Entrance Foyer
- Flooring: Carpet, Laminate, Tile
- Windows: Double Pane Windows, Window Treatments
- Basement: None
- Number of fireplaces: 1
- Fireplace features: Living Room
Interior area
- Total structure area: 2,100
- Total interior livable area: 2,100 sqft
- Finished area above ground: 2,100
- Finished area below ground: 0
Property
Parking
- Total spaces: 2
- Parking features: Attached, Garage, Garage Door Opener
- Has attached garage: Yes
Features
- Levels: One and One Half
- Stories: 1
- Patio & porch: Patio
- Exterior features: Garden
- Fencing: Back Yard
Lot
- Size: 0.5 Acres
- Features: Corner Lot, Level
- Residential vegetation: Grassed
Details
- Parcel number: 071F01125000
Construction
Type & style
- Home type: SingleFamily
- Architectural style: Contemporary
- Property subtype: Single Family Residence
Materials
- Brick, Other
- Foundation: Slab
- Roof: Composition
Condition
- Updated/Remodeled
- New construction: No
- Year built: 2003
Utilities & green energy
- Sewer: Public Sewer
- Water: Public
- Utilities for property: Cable Available, Electricity Available, High Speed Internet, Natural Gas Available, Phone Available, Sewer Connected, Underground Utilities
Community & HOA
Community
- Features: Playground
- Subdivision: The Terrace@ Eagles Landing
HOA
- Has HOA: Yes
- Services included: Management Fee
- HOA fee: $325 annually
Location
- Region: Mcdonough
Financial & listing details
- Price per square foot: $166/sqft
- Tax assessed value: $314,600
- Annual tax amount: $5,412
- Date on market: 9/28/2026
- Cumulative days on market: 6 days
- Listing agreement: Exclusive Right To Sell
- Listing terms: Assumable,Cash,Conventional,FHA
- Electric utility on property: Yes
Estimated market value
$343,400
$326,000 - $361,000
$2,167/mo
Price history
| Date | Event | Price |
|---|---|---|
| 10/2/2026 | Listed for sale | $349,500+88.9%$166/sqft |
Source:  GAMLS #10857900 Report a problem GAMLS #10857900 Report a problem | ||
| 6/14/2021 | Listing removed | $185,000+3.9%$88/sqft |
Source: GAMLS #8770618 Report a problem | ||
| 5/18/2021 | Sold | $178,000-3.8%$85/sqft |
Source: Public Record Report a problem | ||
| 4/15/2020 | Pending sale | $185,000$88/sqft |
Source: Berkshire Hathaway HomeServices Georgia Properties #8770618 Report a problem | ||
| 4/14/2020 | Listed for sale | $185,000+11.9%$88/sqft |
Source: Berkshire Hathaway HomeServices Georgia Properties #8770618 Report a problem | ||
| 10/5/2014 | Listing removed | $1,225$1/sqft |
Source: BHHS Georgia Properties-Henry County #7340125 Report a problem | ||
| 9/24/2014 | Listed for rent | $1,225$1/sqft |
Source: Berkshire Hathaway HomeServices Georgia Properties Report a problem | ||
| 11/7/2012 | Listing removed | $1,225$1/sqft |
Source: Prudential Georgia Realty #3273061 Report a problem | ||
| 8/18/2012 | Listed for rent | $1,225$1/sqft |
Source: PRUDENTIAL GEORGIA REALTY #3273061 Report a problem | ||
| 4/17/2003 | Sold | $165,400$79/sqft |
Source: Public Record Report a problem | ||
Public tax history
| Year | Property taxes | Tax assessment |
|---|---|---|
| 2025 | $4,691 -1.4% | $125,840 -2.9% |
| 2024 | $4,759 +10.5% | $129,560 +1.4% |
| 2023 | $4,306 +44.3% | $127,800 +79.5% |
| 2022 | $2,984 -8.8% | $71,200 -9.7% |
| 2021 | $3,274 +7.5% | $78,840 +8.2% |
| 2020 | $3,046 +7.9% | $72,840 +5.6% |
| 2019 | $2,824 +9.1% | $68,960 +9.7% |
| 2018 | $2,590 +13.4% | $62,840 +14.3% |
| 2016 | $2,283 -0.3% | $55,000 +5% |
| 2015 | $2,289 +1.7% | $52,360 +36.9% |
| 2014 | $2,250 | $38,240 |
| 2013 | -- | -- |
| 2012 | -- | -- |
| 2011 | -- | -- |
| 2010 | -- | -- |
| 2009 | -- | -- |
| 2008 | $2,031 -1.2% | -- |
| 2007 | $2,056 +3.4% | $68,440 |
| 2005 | $1,987 | $68,440 +2.4% |
| 2004 | $1,987 +378.3% | $66,840 +486.3% |
| 2003 | $416 | $11,400 |
Find assessor info on the county website
Monthly payment
Est. payment
Payment breakdown
Explore the cost of this home by adjusting the details. Changes won't be saved.Climate risks
Neighborhood: 30253
Nearby schools
Schools provided by the listing agent
- Elementary: Walnut Creek
- Middle: Eagles Landing
- High: Eagles Landing
Source: GAMLS. This data may not be complete. We recommend contacting the local school district to confirm school assignments for this home.

Similar homes
- $425,0004 bd3 ba2.7k sqft357 Astoria Way, McDonough, GA 30253Active

 MLS ID #10856213, Hannah Chansytha, Self Property Advisors. GAMLS
 - $339,9004 bd3 ba2.4k sqft157 Talon Pl, McDonough, GA 30253Active
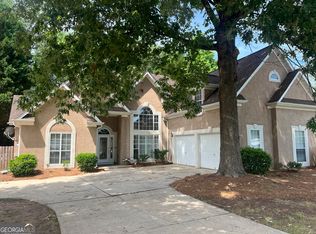 MLS ID #10833322, Amy Mick, Southern Classic Realtors. GAMLS
 - $365,0004 bd3 ba2.6k sqft105 Avalon Dr, McDonough, GA 30252Active
 MLS ID #10854466, Brandy N Dudley, BHHS Georgia Properties. GAMLS
 - $394,9004 bd3 ba3k sqft362 Plymstock Dr, McDonough, GA 30253Active
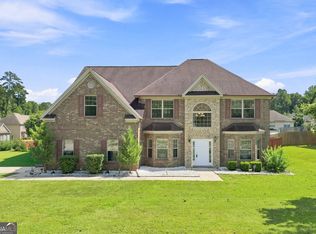 MLS ID #10842911, Ezequiel Rivera, eXp Realty. GAMLS
 - $329,0004 bd3 ba2k sqft265 Swem Ct, McDonough, GA 30253ActiveMLS ID #10798539, Antoinette M Chandler, Brownstone Realty Group LLC. GAMLS
- $398,0004 bd3 ba3k sqft207 Arthur Dr, McDonough, GA 30252ActiveMLS ID #10856605, Aleaha Whitus, Chapman Group Realty, Inc.. GAMLS
- $330,0005 bd3 ba2.5k sqft2416 Cornell Cir, McDonough, GA 30253ActiveMLS ID #10807760, Lorie Couch, The American Realty. GAMLS
- $365,9004 bd3 ba2.6k sqft1544 Rolling Meadows Dr, McDonough, GA 30253ActiveMLS ID #10845303, Mike D Jones, Blue Sky Realty of GA LLC. GAMLS
- $350,0003 bd3 ba2.5k sqft129 Avalon Dr, McDonough, GA 30252ActiveMLS ID #10827194, Renee Bryant, SouthSide, REALTORS. GAMLS
- $335,0004 bd2 ba2.3k sqft2208 Medlock Ln, McDonough, GA 30253ActiveMLS ID #10843690, Erica S Griffin, Cheryl Taylor Real Estate. GAMLS
- $370,0004 bd3 ba2.2k sqft409 Coosa Ct, McDonough, GA 30252ActiveMLS ID #10843078, Christy Barnard, Watkins Real Estate Associates. GAMLS
- $350,0005 bd3 ba2.4k sqft105 Dawn Ct, Jackson, GA 30233ActiveMLS ID #10856163, S. Chasity Cagle, The Legacy Real Estate Group. GAMLS
- $399,9004 bd3 ba2.6k sqft958 Nevis Way, McDonough, GA 30253ActiveMLS ID #10729832, Anton Taylor, The LINK Agency. GAMLS
- $315,0004 bd3 ba2.4k sqft767 Galveston Way, McDonough, GA 30253ActiveMLS ID #10822233, Kyle Elston, The Legacy Real Estate Group. GAMLS
- $369,5004 bd3 ba2.5k sqft224 Vernon Walk, McDonough, GA 30252ActiveMLS ID #10800724, Stephanie R Burt, YesiRealty. GAMLS
- $445,0004 bd3 ba3k sqft1307 Regatta Way, McDonough, GA 30252ActiveMLS ID #10866655, Amy Scott, The Legacy Real Estate Group. GAMLS
- $299,9004 bd3 ba2k sqft217 Magnaview Dr, McDonough, GA 30253ActiveMLS ID #10826588, Eric Baham, Sovereign Real Estate Group. GAMLS
- $360,0003 bd3 ba2.3k sqft170 Alexander Dr, McDonough, GA 30252ActiveMLS ID #10722075, LaWanda Floyd, BHHS Georgia Properties. GAMLS
- $394,9004 bd4 ba2.6k sqft1625 Lake Dow Rd, McDonough, GA 30252ActiveMLS ID #10845996, Chance Adamson, Southern Classic Realtors. GAMLS
- $319,9004 bd3 ba2.6k sqft220 Spring Lake Ter, Covington, GA 30016ActiveMLS ID #10857656, June Hyde, Keller Williams Realty Atl. Partners. GAMLS
