Welcome home to timeless style, exceptional comfort, and thoughtfully designed living-all nestled on a desirable cul-de-sac. A grand foyer and elegant staircase create a striking first impression, leading into a bright, open-concept main level filled with natural light. Gather around the cozy fireplace or entertain with ease in the spacious living and dining areas, offering plenty of room for family gatherings and special occasions. The beautifully appointed kitchen features abundant counter space and storage, making it the heart of the home for everything from everyday meals to effortless entertaining. Upstairs, retreat to the expansive primary suite with a generous walk-in closet and a spa-inspired en-suite bath featuring dual vanities, a separate soaking tub, and a walk-in shower. Three additional spacious bedrooms and a conveniently located second-floor laundry room complete the upper level. Built in 2015 and meticulously maintained, this exceptional home combines modern comfort, functional design, and an ideal cul-de-sac setting-offering the perfect blend of privacy, convenience, and everyday luxury. **Sellers will review all offers and consider assistance with closing costs.
Active
Price cut: $11K (9/18)
$329,000
265 Swem Ct, McDonough, GA 30253
4beds
2,086sqft
Single Family Residence
Built in 2015
5,488 Square Feet Lot
$327,900 Zestimate®
$158/sqft
$-- HOA
What's special
Cozy fireplaceBeautifully appointed kitchenElegant staircaseGrand foyerGenerous walk-in closetIdeal cul-de-sac settingWalk-in shower
- 107 days
- 261
- 26
Zillow last checked:
Listing updated:
Listed by:
Antoinette M Chandler 678 357-9426,
Brownstone Realty Group LLC
Source: GAMLS,MLS#: 10798539
Facts & features
Interior
Bedrooms & bathrooms
- Bedrooms: 4
- Bathrooms: 3
- Full bathrooms: 2
- 1/2 bathrooms: 1
Rooms
- Room types: Family Room, Foyer, Office
Dining room
- Features: Separate Room
Heating
- Central, Electric
Cooling
- Ceiling Fan(s), Central Air, Electric
Appliances
- Included: Dishwasher, Disposal, Electric Water Heater, Ice Maker, Microwave, Oven/Range (Combo), Refrigerator
- Laundry: In Hall
Features
- Separate Shower, Walk-In Closet(s)
- Flooring: Carpet
- Basement: None
- Number of fireplaces: 1
- Fireplace features: Living Room, Masonry
Interior area
- Total structure area: 2,086
- Total interior livable area: 2,086 sqft
- Finished area above ground: 2,086
- Finished area below ground: 0
Property
Parking
- Parking features: Garage, Kitchen Level
- Has garage: Yes
Features
- Levels: Two
- Stories: 2
- Patio & porch: Patio
- Fencing: Fenced
- Waterfront features: No Dock Or Boathouse
Lot
- Size: 5,488 Square Feet
- Features: Cul-De-Sac, Level
Details
- Additional structures: Garage(s)
- Parcel number: 090C02072000
Construction
Type & style
- Home type: SingleFamily
- Architectural style: Brick Front
- Property subtype: Single Family Residence
Materials
- Brick, Other
- Roof: Composition
Condition
- Resale
- New construction: No
- Year built: 2015
Utilities & green energy
- Sewer: Public Sewer
- Water: Public
- Utilities for property: Electricity Available
Community & HOA
Community
- Features: None, Sidewalks, Street Lights
- Subdivision: Hamilton Springs North
HOA
- Has HOA: Yes
- Services included: Other
Location
- Region: Mcdonough
Financial & listing details
- Price per square foot: $158/sqft
- Tax assessed value: $334,900
- Annual tax amount: $4,949
- Date on market: 7/2/2026
- Cumulative days on market: 107 days
- Listing agreement: Exclusive Right To Sell
- Listing terms: Cash,Conventional,FHA,VA Loan
- Electric utility on property: Yes
Estimated market value
$327,900
$312,000 - $344,000
$2,147/mo
Price history
| Date | Event | Price |
|---|---|---|
| 9/18/2026 | Price change | $329,000-3.2%$158/sqft |
Source:  GAMLS #10798539 Report a problem GAMLS #10798539 Report a problem | ||
| 8/7/2026 | Price change | $340,000-2.9%$163/sqft |
Source: GAMLS #10798539 Report a problem | ||
| 7/3/2026 | Listed for sale | $350,000+116.2%$168/sqft |
Source: GAMLS #10798539 Report a problem | ||
| 1/26/2016 | Sold | $161,900-0.1%$78/sqft |
Source: Public Record Report a problem | ||
| 12/11/2015 | Pending sale | $161,990$78/sqft |
Source: KELLER WILLIAMS RLTY ATL. PART #07503416 Report a problem | ||
| 11/18/2015 | Listed for sale | $161,990$78/sqft |
Source: KELLER WILLIAMS RLTY ATL. PART #07503416 Report a problem | ||
| 10/9/2015 | Pending sale | $161,990$78/sqft |
Source: KELLER WILLIAMS RLTY ATL. PART #07503416 Report a problem | ||
| 7/18/2015 | Price change | $161,990-1.2%$78/sqft |
Source: FRANKS & WHITE LLC #07503416 Report a problem | ||
| 6/4/2015 | Price change | $163,990+1.2%$79/sqft |
Source: FRANKS & WHITE LLC #07503416 Report a problem | ||
| 5/1/2015 | Listed for sale | $161,990$78/sqft |
Source: FRANKS & WHITE LLC #07401605 Report a problem | ||
| 3/21/2015 | Pending sale | $161,990$78/sqft |
Source: FRANKS & WHITE LLC #07401605 Report a problem | ||
| 3/18/2015 | Listed for sale | $161,990$78/sqft |
Source: FRANKS & WHITE LLC #07401605 Report a problem | ||
Public tax history
| Year | Property taxes | Tax assessment |
|---|---|---|
| 2025 | $4,989 +9% | $133,960 +9.6% |
| 2024 | $4,579 -0.3% | $122,200 -0.3% |
| 2023 | $4,594 +21.5% | $122,600 +24.4% |
| 2022 | $3,780 +23.6% | $98,520 +26.4% |
| 2021 | $3,058 +8% | $77,960 +8.6% |
| 2020 | $2,832 -0.2% | $71,760 +2.7% |
| 2019 | $2,836 +5.2% | $69,840 +5.2% |
| 2018 | $2,696 +1.3% | $66,400 +6.7% |
| 2016 | $2,661 +4% | $62,240 +937.3% |
| 2015 | $2,557 +775.2% | $6,000 |
| 2014 | $292 | $6,000 |
| 2013 | -- | -- |
| 2012 | -- | -- |
| 2011 | -- | -- |
| 2010 | -- | -- |
| 2009 | -- | -- |
Find assessor info on the county website
Monthly payment
Est. payment
Payment breakdown
Explore the cost of this home by adjusting the details. Changes won't be saved.Climate risks
Neighborhood: 30253
Nearby schools
Schools provided by the listing agent
- Elementary: Walnut Creek
- Middle: Eagles Landing
- High: Eagles Landing
Source: GAMLS. This data may not be complete. We recommend contacting the local school district to confirm school assignments for this home.


Similar homes
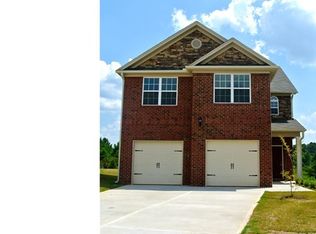
- $349,5004 bd3 ba2.1k sqft701 Terrace Trl, McDonough, GA 30253Active

 MLS ID #10857900, Noreen Walker, Irwin Realty & Company. GAMLS
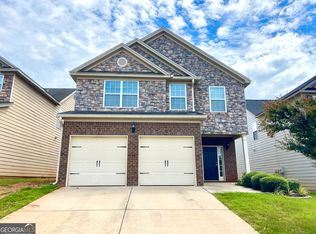
 - $325,0005 bd3 ba2.5k sqft2416 Cornell Cir, McDonough, GA 30253Active
 MLS ID #10807760, Lorie Couch, The American Realty. GAMLS
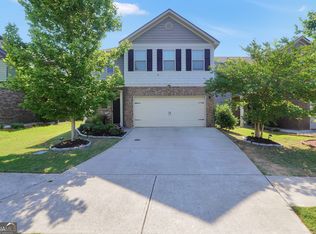
 - $315,0004 bd3 ba2.4k sqft767 Galveston Way, McDonough, GA 30253Active
 MLS ID #10822233, Kyle Elston, The Legacy Real Estate Group. GAMLS
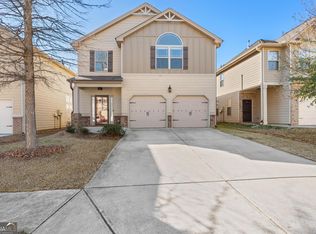
 - $350,0004 bd3 ba2.4k sqft326 Emporia Loop, McDonough, GA 30253Active
 MLS ID #10687908, Megan Brownstein, Keller Williams Southern Premier RE. GAMLS
 - $325,0004 bd3 ba2.2k sqft226 Long Dr, McDonough, GA 30253ActiveMLS ID #10706712, Jocelyn Palmer, eXp Realty. GAMLS
- $300,0004 bd3 ba2.2k sqft1420 Worcester Trl, McDonough, GA 30253ActiveMLS ID #10779106, Wanda R Langley, Seed Faith Realty. GAMLS
- $299,9004 bd3 ba2k sqft217 Magnaview Dr, McDonough, GA 30253ActiveMLS ID #10826588, Eric Baham, Sovereign Real Estate Group. GAMLS
- $335,0004 bd2 ba2.3k sqft2208 Medlock Ln, McDonough, GA 30253ActiveMLS ID #10843690, Erica S Griffin, Cheryl Taylor Real Estate. GAMLS
- $305,0004 bd3 ba2.1k sqft633 Stevens Pl, McDonough, GA 30252ActiveMLS ID #10832137, Eric Baham, Sovereign Real Estate Group. GAMLS
- $364,5004 bd3 ba2.5k sqft224 Vernon Walk, McDonough, GA 30252ActiveMLS ID #10800724, Stephanie R Burt, YesiRealty. GAMLS
- $425,0004 bd3 ba2.7k sqft357 Astoria Way, McDonough, GA 30253ActiveMLS ID #10856213, Hannah Chansytha, Self Property Advisors. GAMLS
- $365,0004 bd3 ba2.6k sqft105 Avalon Dr, McDonough, GA 30252ActiveMLS ID #10854466, Brandy N Dudley, BHHS Georgia Properties. GAMLS
- $385,0004 bd3 ba2.5k sqft864 Maduro Way, McDonough, GA 30253ActiveMLS ID #10844214, Mark Spain, Mark Spain Real Estate. GAMLS
- $327,0004 bd3 ba2k sqft40 Great Ravine Trl, Covington, GA 30016ActiveMLS ID #10873667, David Haymore, The American Realty. GAMLS
- $295,0003 bd4 ba1.7k sqft1032 McConaughy Ct, McDonough, GA 30253ActiveMLS ID #10854154, Jada Jackson, Unlock Realty Group. GAMLS
- $302,0004 bd3 ba2.2k sqft217 Klinetop Dr, McDonough, GA 30253ActiveMLS ID #10724583, Denise Morales, Unlock Realty Group. GAMLS
- $280,0004 bd3 ba2.3k sqft549 Tulip Ln, McDonough, GA 30252ActiveMLS ID #10841810, James Clark, Watkins Real Estate Associates. GAMLS
- $315,0004 bd3 ba2.3k sqft149 Pristine Dr, Locust Grove, GA 30248ActiveMLS ID #10872626, Bobbie J Castillo, Southern Luxe Realty. GAMLS
- $360,0003 bd3 ba2.3k sqft170 Alexander Dr, McDonough, GA 30252ActiveMLS ID #10722075, LaWanda Floyd, BHHS Georgia Properties. GAMLS
- $350,0005 bd3 ba2.7k sqft9017 Aldbury Dr, Locust Grove, GA 30248ActiveMLS ID #10853121, Allyson Sanders Morton, The Legacy Real Estate Group. GAMLS
