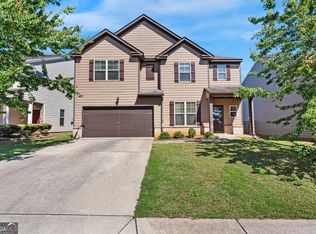
Welcome home to 2208 Medlock Ln, a spacious and inviting home located in the desirable McDonough area. Featuring 4 bedrooms, 2 full bathrooms, and approximately 2,369 square feet of living space, this home offers a functional open-concept layout designed for both comfortable everyday living and entertaining. Step inside to find soaring ceilings, elegant coffered details, and a bright, airy living space centered around a cozy fireplace. The kitchen features granite countertops, a large center island, ample cabinetry, stainless steel appliances, and plenty of room for gathering with family and friends. The spacious primary suite is conveniently located on the main level and includes a sitting area, walk-in closet, double vanity, soaking tub, and separate tiled shower. Additional bedrooms provide flexibility for family, guests, a home office, or hobby space, while the oversized upstairs bedroom can easily serve as a media room, game room, or private retreat. Outside, enjoy a fenced backyard and covered screened-in patio perfect for relaxing, entertaining, or enjoying Georgia evenings. The community also offers amenities including a swimming pool and playground. Conveniently located near shopping, dining, recreation, and easy access to I-75, 2208 Medlock Ln combines space, comfort, and convenience in one welcoming home. Schedule your private showing today!
Active
$335,000
2208 Medlock Ln, McDonough, GA 30253
4beds
2,369sqft
Single Family Residence
Built in 2016
-- sqft lot
$333,100 Zestimate®
$141/sqft
$35/mo HOA
What's special
Cozy fireplaceSoaring ceilingsFenced backyardLarge center islandFunctional open-concept layoutStainless steel appliancesSpacious and inviting home
- 62 days
- 217
- 30
Zillow last checked:
Listing updated:
Listed by:
Erica S Griffin 404-453-2413,
Cheryl Taylor Real Estate
Source: GAMLS,MLS#: 10843690
Facts & features
Interior
Bedrooms & bathrooms
- Bedrooms: 4
- Bathrooms: 2
- Full bathrooms: 2
- Main level bathrooms: 2
- Main level bedrooms: 3
Rooms
- Room types: Laundry
Heating
- Central
Cooling
- Central Air
Appliances
- Included: Dishwasher, Microwave, Oven/Range (Combo)
- Laundry: In Hall
Features
- High Ceilings, Master On Main Level, Separate Shower
- Flooring: Carpet, Other
- Basement: None
- Number of fireplaces: 1
- Fireplace features: Factory Built, Family Room
Interior area
- Total structure area: 2,369
- Total interior livable area: 2,369 sqft
- Finished area above ground: 2,369
- Finished area below ground: 0
Property
Parking
- Parking features: Attached, Garage
- Has attached garage: Yes
Features
- Levels: One
- Stories: 1
Lot
- Features: Level
Details
- Parcel number: 076F01084000
Construction
Type & style
- Home type: SingleFamily
- Architectural style: Craftsman
- Property subtype: Single Family Residence
Materials
- Other, Vinyl Siding
- Foundation: Slab
- Roof: Composition
Condition
- Resale
- New construction: No
- Year built: 2016
Utilities & green energy
- Sewer: Public Sewer
- Water: Public
- Utilities for property: Cable Available, Electricity Available, High Speed Internet, Natural Gas Available, Sewer Connected
Community & HOA
Community
- Features: Playground, Pool
- Subdivision: Park Place @ Avalon
HOA
- Has HOA: Yes
- Services included: Maintenance Grounds, Pest Control, Swimming
- HOA fee: $420 annually
Location
- Region: Mcdonough
Financial & listing details
- Price per square foot: $141/sqft
- Tax assessed value: $355,800
- Annual tax amount: $5,257
- Date on market: 9/10/2026
- Cumulative days on market: 61 days
- Listing agreement: Exclusive Right To Sell
- Listing terms: Cash,Conventional,FHA,VA Loan
- Electric utility on property: Yes
Estimated market value
$333,100
$316,000 - $350,000
$2,319/mo
Price history
| Date | Event | Price |
|---|---|---|
| 9/10/2026 | Listed for sale | $335,000-11.8%$141/sqft |
Source:  GAMLS #10843690 Report a problem | ||
| 8/2/2023 | Sold | $379,900$160/sqft |
Source:  FMLS GA #7230954 Report a problem | ||
| 7/4/2023 | Pending sale | $379,900$160/sqft |
Source: GAMLS #20124620 Report a problem | ||
| 6/26/2023 | Price change | $379,900-2.3%$160/sqft |
Source: GAMLS #20124620 Report a problem | ||
| 6/21/2023 | Price change | $389,000-0.2%$164/sqft |
Source: FMLS GA #7230954 Report a problem | ||
| 6/21/2023 | Price change | $389,900-1.5%$165/sqft |
Source: GAMLS #20124620 Report a problem | ||
| 6/9/2023 | Price change | $395,900-1%$167/sqft |
Source: GAMLS #20124620 Report a problem | ||
| 5/25/2023 | Listed for sale | $400,000+92.1%$169/sqft |
Source: GAMLS #20124620 Report a problem | ||
| 1/9/2017 | Sold | $208,246-1.7%$88/sqft |
Source:  FMLS GA #5768296 Report a problem | ||
| 12/27/2016 | Pending sale | $211,834$89/sqft |
Source: D R Horton Realty of Georgia Inc #5768296 Report a problem | ||
| 10/31/2016 | Listed for sale | $211,834$89/sqft |
Source: D R Horton Realty of Georgia Inc #5768296 Report a problem | ||
Public tax history
| Year | Property taxes | Tax assessment |
|---|---|---|
| 2025 | $5,042 -2.1% | $142,320 -1.5% |
| 2024 | $5,148 +25.6% | $144,440 -4.4% |
| 2023 | $4,097 +9.3% | $151,040 +31.4% |
| 2022 | $3,748 +12.2% | $114,960 +18.4% |
| 2021 | $3,339 +3.8% | $97,080 +5.5% |
| 2020 | $3,218 +3.2% | $92,000 +7.4% |
| 2019 | $3,117 +5.3% | $85,640 +7.2% |
| 2018 | $2,962 +25.2% | $79,880 +1231.3% |
| 2016 | $2,366 +874.6% | $6,000 |
| 2015 | $243 +540.4% | $6,000 |
| 2014 | $38 | $6,000 |
| 2013 | -- | -- |
| 2012 | -- | -- |
| 2011 | -- | -- |
| 2010 | -- | -- |
| 2009 | -- | -- |
| 2008 | $542 | -- |
Find assessor info on the county website
Monthly payment
Est. payment
Payment breakdown
Explore the cost of this home by adjusting the details. Changes won't be saved.Climate risks
Neighborhood: 30253
Nearby schools
Schools provided by the listing agent
- Elementary: Oakland
- Middle: Luella
- High: Luella
Source: GAMLS. This data may not be complete. We recommend contacting the local school district to confirm school assignments for this home.


Similar homes
- $289,5004 bd3 ba2k sqft217 Magnaview Dr, McDonough, GA 30253Active
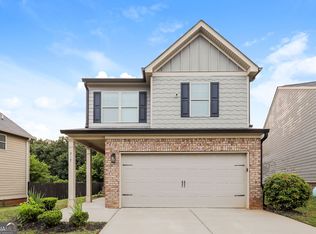
 MLS ID #10826588, Eric Baham, Sovereign Real Estate Group. GAMLS
- $349,5004 bd3 ba2.1k sqft701 Terrace Trl, McDonough, GA 30253Active
 MLS ID #10857900, Noreen Walker, Irwin Realty & Company. GAMLS
- $370,0004 bd3 ba2.6k sqft978 Nevis Way, McDonough, GA 30253Active
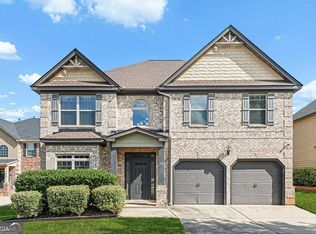 MLS ID #10882597, Angela Aull, HomeSmart. GAMLS
- $300,0004 bd3 ba2.2k sqft1420 Worcester Trl, McDonough, GA 30253Active Under Contract
 MLS ID #10779106, Wanda R Langley, Seed Faith Realty. GAMLS
- $385,0004 bd3 ba2.5k sqft864 Maduro Way, McDonough, GA 30253ActiveMLS ID #10844214, Mark Spain, Mark Spain Real Estate. GAMLS
- $329,0004 bd3 ba2k sqft265 Swem Ct, McDonough, GA 30253ActiveMLS ID #10798539, Antoinette M Chandler, Brownstone Realty Group LLC. GAMLS
- $360,0003 bd2 ba2.4k sqft115 Millbrook Way, McDonough, GA 30252ActiveMLS ID #10877653, Eric Baham, Sovereign Real Estate Group. GAMLS
- $289,0004 bd3 ba2.2k sqft217 Klinetop Dr, McDonough, GA 30253ActiveMLS ID #10724583, Denise Morales, Unlock Realty Group. GAMLS
- $385,0004 bd3 ba2.4k sqft838 Maduro Way, McDonough, GA 30253ActiveMLS ID #10809501, Manacey Culberson, Culberson Realty Group. GAMLS
- $364,5004 bd3 ba2.5k sqft224 Vernon Walk, McDonough, GA 30252ActiveMLS ID #10800724, Stephanie R Burt, YesiRealty. GAMLS
- $280,0004 bd3 ba2.3k sqft549 Tulip Ln, McDonough, GA 30252ActiveMLS ID #10881868, James Clark, Watkins Real Estate Associates. GAMLS
- $365,0004 bd3 ba2.6k sqft105 Avalon Dr, McDonough, GA 30252ActiveMLS ID #10854466, Brandy N Dudley, BHHS Georgia Properties. GAMLS
- $350,0005 bd3 ba2.4k sqft105 Dawn Ct, Jackson, GA 30233ActiveMLS ID #10882830, S. Chasity Cagle, The Legacy Real Estate Group. GAMLS
- $444,5354 bd3 ba2.7k sqft203 Crabapple Rd, McDonough, GA 30253ActiveGAMLS
- $295,0003 bd4 ba1.7k sqft1032 McConaughy Ct, McDonough, GA 30253ActiveMLS ID #10854154, Jada Jackson, Unlock Realty Group. GAMLS
- $319,9004 bd2 ba1.6k sqft1204 Hembree Way, Griffin, GA 30223ActiveMLS ID #10883768, Priscilla Stephens, BHHS Georgia Properties. GAMLS
- $365,0004 bd3 ba3.2k sqft1402 Stone Ridge Ct, Hampton, GA 30228ActiveMLS ID #10849853, Renee Bridgewater, Georgia Passion Realty LLC. GAMLS
- $334,9004 bd3 ba2.7k sqft1202 Coldwater Ct, Griffin, GA 30224ActiveMLS ID #10853767, Ivette R Tillman, Keller Williams Realty Atl. Partners. GAMLS
- $315,0004 bd3 ba2.3k sqft149 Pristine Dr, Locust Grove, GA 30248ActiveMLS ID #10872626, Bobbie J Castillo, Southern Luxe Realty. GAMLS
- $394,9005 bd3 ba2.5k sqft8045 Coleson Xing, Locust Grove, GA 30248ActiveMLS ID #10846394, Casey Fifer, Southern Classic Realtors. GAMLS
