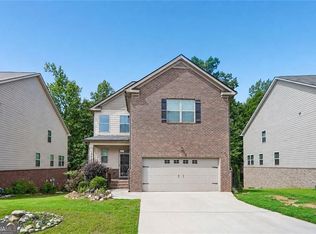
Resort-style living awaits. This gorgeous 2-story home in the highly sought-after Heron Bay Community offers 5 bedrooms and 3 full bathrooms across a spacious, thoughtfully designed open floor plan. The family room flows into the gourmet kitchen complete with a huge island, granite countertops, white cabinets, a walk-in pantry, and stainless steel appliances, ready for everything from busy weeknights to weekend entertaining. A guest bedroom and full bath on the main level add everyday convenience, and a versatile flex room is ready to become your home office, formal dining space, or another living area entirely. Head upstairs to a bonus loft, the perfect spot for movie nights or a quiet retreat. The large primary suite is a true escape, complete with a walk-in closet, separate soaking tub, and shower. Downstairs, the full daylight, walk-out unfinished basement is a blank canvas. Picture a home gym, media room, extra living space, and a ton of storage. The possibilities are endless. Step outside to the expansive deck overlooking a peaceful large fenced backyard, made for gatherings, grilling, or just relaxing. And beyond your door, Heron Bay delivers true resort-style amenities, including a clubhouse, playground, golf course, walking trails, swimming pool, and tennis courts. This is the lifestyle you've been searching for. Come see it for yourself!
Active
$399,900
8045 Coleson Xing, Locust Grove, GA 30248
5beds
3,630sqft
Single Family Residence
Built in 2020
0.33 Acres Lot
$398,400 Zestimate®
$110/sqft
$-- HOA
What's special
Peaceful large fenced backyardExpansive deckHuge islandStainless steel appliancesWalk-in pantryWalk-in closetGranite countertops
- 4 days
- 53
- 5
Likely to sell faster than
Zillow last checked:
Listing updated:
Listed by:
Casey Fifer 404-569-5532,
Southern Classic Realtors
Source: GAMLS,MLS#: 10846394
Facts & features
Interior
Bedrooms & bathrooms
- Bedrooms: 5
- Bathrooms: 3
- Full bathrooms: 3
- Main level bathrooms: 1
- Main level bedrooms: 1
Rooms
- Room types: Family Room, Office
Heating
- Central
Cooling
- Central Air
Appliances
- Included: Dryer, Microwave, Oven/Range (Combo), Refrigerator, Washer
- Laundry: In Hall
Features
- Double Vanity, Separate Shower, Walk-In Closet(s)
- Flooring: Carpet, Laminate
- Basement: Daylight,Exterior Entry,Full,Unfinished
- Number of fireplaces: 1
Interior area
- Total structure area: 3,630
- Total interior livable area: 3,630 sqft
- Finished area above ground: 2,562
- Finished area below ground: 1,068
Property
Parking
- Parking features: Garage
- Has garage: Yes
Features
- Levels: Three Or More
- Stories: 3
Lot
- Size: 0.33 Acres
- Features: Private
Details
- Parcel number: 080I01090000
Construction
Type & style
- Home type: SingleFamily
- Architectural style: Traditional
- Property subtype: Single Family Residence
Materials
- Concrete, Wood Siding
- Roof: Composition
Condition
- Resale
- New construction: No
- Year built: 2020
Utilities & green energy
- Sewer: Public Sewer
- Water: Public
- Utilities for property: High Speed Internet, Underground Utilities
Community & HOA
Community
- Features: Clubhouse, Golf, Lake, Park, Pool, Sidewalks, Street Lights, Tennis Court(s)
- Subdivision: Heron Bay
HOA
- Has HOA: Yes
- Services included: Facilities Fee, Management Fee, Swimming, Tennis
Location
- Region: Locust Grove
Financial & listing details
- Price per square foot: $110/sqft
- Tax assessed value: $378,400
- Annual tax amount: $5,983
- Date on market: 9/14/2026
- Cumulative days on market: 4 days
- Listing agreement: Exclusive Right To Sell
Estimated market value
$398,400
$378,000 - $418,000
$2,751/mo
Price history
| Date | Event | Price |
|---|---|---|
| 9/15/2026 | Listed for sale | $399,900+2.6%$110/sqft |
Source:  GAMLS #10846394 Report a problem GAMLS #10846394 Report a problem | ||
| 11/5/2025 | Listing removed | $389,900$107/sqft |
Source: GAMLS #10515427 Report a problem | ||
| 8/20/2025 | Price change | $389,900-1.3%$107/sqft |
Source: GAMLS #10515427 Report a problem | ||
| 7/9/2025 | Price change | $394,900-1.3%$109/sqft |
Source: GAMLS #10515427 Report a problem | ||
| 5/5/2025 | Listed for sale | $399,900+5.2%$110/sqft |
Source: GAMLS #10515427 Report a problem | ||
| 11/25/2024 | Listing removed | $380,000$105/sqft |
Source:  FMLS GA #7481786 Report a problem FMLS GA #7481786 Report a problem | ||
| 11/1/2024 | Price change | $380,000-3.8%$105/sqft |
Source: GAMLS #10377791 Report a problem | ||
| 10/29/2024 | Listed for sale | $395,000$109/sqft |
Source: FMLS GA #7455781 Report a problem | ||
| 10/29/2024 | Pending sale | $395,000$109/sqft |
Source: FMLS GA #7455781 Report a problem | ||
| 10/29/2024 | Contingent | $395,000$109/sqft |
Source:  HomeSmart #7455781 Report a problem HomeSmart #7455781 Report a problem | ||
| 10/28/2024 | Listed for sale | $395,000$109/sqft |
Source: FMLS GA #7455781 Report a problem | ||
| 9/24/2024 | Pending sale | $395,000$109/sqft |
Source: HomeSmart #10377791 Report a problem | ||
| 9/23/2024 | Contingent | $395,000$109/sqft |
Source: HomeSmart #7455781 Report a problem | ||
| 9/13/2024 | Listed for sale | $395,000-1.3%$109/sqft |
Source: FMLS GA #7455781 Report a problem | ||
| 7/18/2024 | Listing removed | -- |
Source: GAMLS #10285594 Report a problem | ||
| 4/22/2024 | Listed for sale | $400,000+29.1%$110/sqft |
Source: GAMLS #10285594 Report a problem | ||
| 2/19/2021 | Sold | $309,800$85/sqft |
Source: Public Record Report a problem | ||
| 12/13/2020 | Price change | $309,800+0.5%$85/sqft |
Source: D.R. Horton - Atlanta East Report a problem | ||
| 10/11/2020 | Pending sale | $308,230$85/sqft |
Source: D.R. Horton - Atlanta East Report a problem | ||
| 10/11/2020 | Listed for sale | $308,230$85/sqft |
Source: D.R. Horton - Atlanta East Report a problem | ||
| 10/10/2020 | Pending sale | $308,230$85/sqft |
Source: D.R. Horton - Atlanta East Report a problem | ||
| 9/30/2020 | Price change | $308,230+2.3%$85/sqft |
Source: D.R. Horton - Atlanta East Report a problem | ||
| 8/13/2020 | Pending sale | $301,2150%$83/sqft |
Source: D.R. Horton - Atlanta East Report a problem | ||
| 8/13/2020 | Listed for sale | $301,220$83/sqft |
Source: D.R. Horton - Atlanta East Report a problem | ||
Public tax history
| Year | Property taxes | Tax assessment |
|---|---|---|
| 2025 | $5,056 -3% | $151,360 -3.7% |
| 2024 | $5,213 +8.2% | $157,160 -4.7% |
| 2023 | $4,818 +10.7% | $164,960 +33.1% |
| 2022 | $4,353 +0.3% | $123,920 +10.8% |
| 2021 | $4,340 +705.1% | $111,880 +774.1% |
| 2020 | $539 | $12,800 |
| 2019 | $539 +15.8% | $12,800 |
| 2018 | $465 | $12,800 |
Find assessor info on the county website
Monthly payment
Est. payment
Payment breakdown
Explore the cost of this home by adjusting the details. Changes won't be saved.Climate risks
Neighborhood: 30248
Nearby schools
Schools provided by the listing agent
- Elementary: Bethlehem
- Middle: Luella
- High: Luella
Source: GAMLS. This data may not be complete. We recommend contacting the local school district to confirm school assignments for this home.
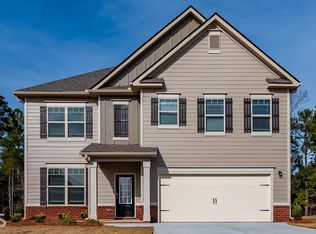
- $355,6005 bd3 ba2.5k sqft8045 Coleson Xing #90, Locust Grove, GA 30248Off Market
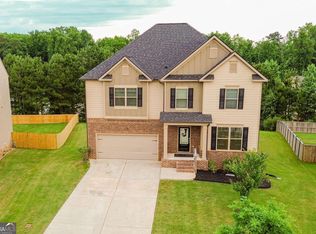
- $415,0005 bd3 ba3.2k sqft8041 Coleson Xing, Locust Grove, GA 30248Sold
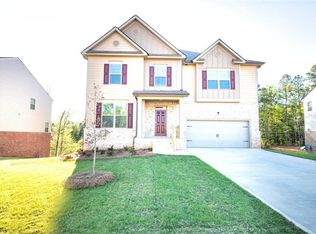
- $353,2004 bd4 ba2.8k sqft8049 Coleson Xing, Locust Grove, GA 30248Off Market
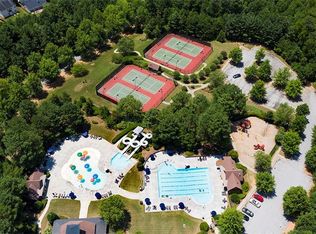
- $369,5005 bd3 ba3.2k sqft8053 Coleson Xing, Locust Grove, GA 30248Off Market
Similar homes
- $393,9005 bd3 ba2.8k sqft7332 Tenton Xing, Locust Grove, GA 30248New Construction

 FMLS GA
 - $399,9004 bd3 ba2k sqft5364 Heron Bay Blvd, Locust Grove, GA 30248Active

 GAMLS
GAMLS - $375,0005 bd4 ba3.4k sqft2045 Theberton Trl, Locust Grove, GA 30248Active
 MLS ID #10821116, Jacob Scott, Your Home Sold Guaranteed Realty. GAMLS
 - $455,0004 bd3 ba2.1k sqft298 Trestle Rd, Locust Grove, GA 30248Active
 MLS ID #10692933, Clarissa Flowers, BHGRE Metro Brokers. GAMLS
 - $422,9004 bd3 ba2k sqft5348 Heron Bay Blvd, Locust Grove, GA 30248New ConstructionFMLS GA
- $339,5004 bd3 ba2.1k sqft412 Eglington Trl, Locust Grove, GA 30248ActiveMLS ID #10830558, Wanda Richardson, Century 21 Results. GAMLS
- $429,9004 bd3 ba3.3k sqft2049 Town Square Dr, McDonough, GA 30253ActiveMLS ID #10845289, Joycelyn Lee, Georgia Passion Realty LLC. GAMLS
- $376,9904 bd3 ba2.6k sqft409 Statilla Ct, Locust Grove, GA 30248ActiveMLS ID #10826812, Casey G Williams, SM Georgia Brokerage. GAMLS
- $459,6195 bd3 ba2.6k sqft252 Nesta Grove Dr, Locust Grove, GA 30248New ConstructionFMLS GA
- $404,4454 bd3 ba2.6k sqft256 Delilah Ct, McDonough, GA 30252ActiveMLS ID #10845425, Jaymie Dimbath, Pulte Realty of Georgia, Inc. GAMLS
- $389,9004 bd3 ba3.3k sqft108 Escalade Dr, McDonough, GA 30253For SaleMLS ID #7808078, NA LE, Good Investments Realty, Inc.. FMLS GA
- $459,7605 bd3 ba2.6k sqft118 Kenney Way, Locust Grove, GA 30248New ConstructionFMLS GA
- $550,0004 bd4 ba2.4k sqft1225 Rocky Creek Rd, Locust Grove, GA 30248ActiveMLS ID #10816661, Laura Delgado, Compass. GAMLS
- $370,0005 bd4 ba3.3k sqft712 Walton Dr, McDonough, GA 30253Active Under ContractMLS ID #10827013, Johnnie Howard, eXp Realty. GAMLS
- $431,6905 bd3 ba2.5k sqft540 Baynes Ct, McDonough, GA 30253ActiveGAMLS
- $399,9995 bd3 ba3.1k sqft139 Surge Stone Ln, Stockbridge, GA 30281For SaleMLS ID #7617786, THANH VAN HUYNH, Trend Atlanta Realty, Inc.. FMLS GA
- $380,0004 bd4 ba4k sqft136 Charolais Dr, McDonough, GA 30252Active Under ContractMLS ID #10831532, Johnnie Howard, eXp Realty. GAMLS
- $449,7653 bd3 ba2.1k sqft259 Nesta Grove Dr, Locust Grove, GA 30248New ConstructionFMLS GA
