Never occupied and ready for its very first owner, 549 Daffodil Lane offers the feel of new construction without the wait. Built in 2022, this 5-bedroom, 3-bath home offers approximately 2,835 square feet of thoughtfully designed living space with a bright, open layout and flexible spaces throughout. The main level features durable LVP flooring, a versatile front flex room, and an open kitchen designed for both everyday living and entertaining. A generous center island with seating anchors the kitchen, complemented by stainless steel appliances, ample cabinetry, and an easy connection to the dining and living areas. The owner's suite feels like a private retreat, complete with two spacious closets and a beautifully appointed bath. The oversized shower features a built-in bench, creating the perfect place to relax, reset, and wash the day's worries away. Four additional bedrooms and three full baths provide plenty of flexibility for guests, office space, hobbies, or additional storage. Outside, the covered rear patio extends the living space and creates another area to enjoy throughout the year. Located in the Southern Hills community, the property also offers access to neighborhood amenities including a pool, cabana, and playground. Never occupied, well maintained, and ready for its first chapter, this home gives buyers the opportunity to enjoy a newer home without starting from the ground up. Schedule your showing and experience everything 549 Daffodil Lane has to offer.
Active
$439,900
549 Daffodil Ln, McDonough, GA 30253
5beds
2,835sqft
Single Family Residence
Built in 2022
0.3 Acres Lot
$436,600 Zestimate®
$155/sqft
$-- HOA
What's special
Bright open layoutBeautifully appointed bathStainless steel appliancesVersatile front flex roomTwo spacious closetsAmple cabinetryDurable lvp flooring
- 15 days
- 107
- 7
Zillow last checked:
Listing updated:
Listed by:
Quiada Turner 770-940-4032,
HomeSmart
Source: GAMLS,MLS#: 10866833
Facts & features
Interior
Bedrooms & bathrooms
- Bedrooms: 5
- Bathrooms: 3
- Full bathrooms: 3
- Main level bathrooms: 1
- Main level bedrooms: 1
Rooms
- Room types: Family Room, Laundry, Office
Heating
- Electric
Cooling
- Central Air
Appliances
- Included: Dryer, Electric Water Heater, Microwave, Oven/Range (Combo), Refrigerator, Washer
- Laundry: In Hall, Upper Level
Features
- Double Vanity, Tile Bath, Walk-In Closet(s)
- Flooring: Carpet, Other
- Basement: None
- Attic: Pull Down Stairs
- Has fireplace: No
Interior area
- Total structure area: 2,835
- Total interior livable area: 2,835 sqft
- Finished area above ground: 2,835
- Finished area below ground: 0
Property
Parking
- Parking features: Garage
- Has garage: Yes
Features
- Levels: Two
- Stories: 2
Lot
- Size: 0.3 Acres
- Features: Level
Details
- Parcel number: 078I01084000
Construction
Type & style
- Home type: SingleFamily
- Architectural style: A-Frame
- Property subtype: Single Family Residence
Materials
- Brick, Other
- Roof: Composition
Condition
- Resale
- New construction: No
- Year built: 2022
Utilities & green energy
- Sewer: Public Sewer
- Water: Public
- Utilities for property: Cable Available, Electricity Available, Sewer Available, Sewer Connected
Community & HOA
Community
- Features: Playground, Pool, Sidewalks, Street Lights
- Subdivision: Southern Hill
HOA
- Has HOA: Yes
- Services included: Other, Swimming
Location
- Region: Mcdonough
Financial & listing details
- Price per square foot: $155/sqft
- Annual tax amount: $6,940
- Date on market: 10/9/2026
- Cumulative days on market: 15 days
- Listing agreement: Exclusive Right To Sell
- Electric utility on property: Yes
Estimated market value
$436,600
$415,000 - $458,000
$2,579/mo
Price history
| Date | Event | Price |
|---|---|---|
| 10/9/2026 | Listed for sale | $439,900-2.2%$155/sqft |
Source:  GAMLS #10866833 Report a problem GAMLS #10866833 Report a problem | ||
| 10/2/2026 | Listing removed | $450,000$159/sqft |
Source: GAMLS #10765293 Report a problem | ||
| 9/1/2026 | Price change | $450,000-2.2%$159/sqft |
Source: GAMLS #10765293 Report a problem | ||
| 8/3/2026 | Price change | $460,000-2.1%$162/sqft |
Source: GAMLS #10765293 Report a problem | ||
| 6/5/2026 | Price change | $470,000-2.1%$166/sqft |
Source: GAMLS #10765293 Report a problem | ||
| 5/15/2026 | Listed for sale | $480,000$169/sqft |
Source: GAMLS #10765293 Report a problem | ||
Public tax history
Tax history is unavailable.
Monthly payment
Est. payment
Payment breakdown
Explore the cost of this home by adjusting the details. Changes won't be saved.Climate risks
Neighborhood: 30253
Nearby schools
Schools provided by the listing agent
- Elementary: Luella
- Middle: Luella
- High: Luella
Source: GAMLS. This data may not be complete. We recommend contacting the local school district to confirm school assignments for this home.


Similar homes
- $441,5354 bd3 ba2.7k sqft203 Crabapple Rd, McDonough, GA 30253Active

 GAMLS
GAMLS - $434,6604 bd3 ba2.7k sqft719 Coneflower Way, McDonough, GA 30253Active
 GAMLS
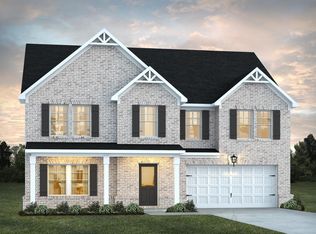
GAMLS - from $447,9905 bd4 ba3.1k sqftAvery Plan, Southern Hills, McDonough, GA 30253New Construction
 Dream Finders Homes
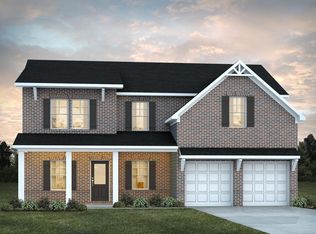
 - from $429,9905 bd3 ba2.7k sqftHarding Plan, Southern Hills, McDonough, GA 30253New Construction
 Dream Finders Homes
 - $385,0004 bd3 ba2.4k sqft838 Maduro Way, McDonough, GA 30253ActiveMLS ID #10809501, Manacey Culberson, Culberson Realty Group. GAMLS
- $399,4104 bd4 ba2.8k sqft1559 Sungrown Way, McDonough, GA 30253ActiveGAMLS
- $399,9005 bd3 ba2.5k sqft8045 Coleson Xing, Locust Grove, GA 30248ActiveMLS ID #10846394, Casey Fifer, Southern Classic Realtors. GAMLS
- $405,0005 bd3 ba2.8k sqft136 Petunia Ct, McDonough, GA 30252ActiveMLS ID #10853902, Brett Ross, Keller Williams Realty First Atlanta. GAMLS
- $459,6305 bd3 ba2.2k sqft256 Nesta Grv, Locust Grove, GA 30248ActiveMLS ID #10875438, Jaymie Dimbath, Pulte Realty of Georgia, Inc. GAMLS
- $499,9004 bd3 ba2.9k sqft146 Aubree Way, McDonough, GA 30252ActiveMLS ID #10873248, Amber Jones, Crye-Leike, Realtors. GAMLS
- $405,0005 bd3 ba3.3k sqft368 Noblewood Dr, McDonough, GA 30252ActiveMLS ID #10855549, Christy Barnard, Watkins Real Estate Associates. GAMLS
- $345,0004 bd2 ba2.4k sqft1037 Yorkshire Dr, Griffin, GA 30223ActiveMLS ID #10875721, Tanya Pickens, Opendoor Brokerage. GAMLS
- $452,9005 bd4 ba3k sqft462 Sylvie Dr, McDonough, GA 30252ActiveMLS ID #10835298, Jessica Pedreira, Virtual Properties Realty.com. GAMLS
- $458,0004 bd3 ba2.8k sqft132 Whitworth Dr, Locust Grove, GA 30248ActiveMLS ID #10836100, Cindy Carter, Blue Door Associates, LLC. GAMLS
- $435,0005 bd3 ba3.1k sqft3256 Alhambra Cir, Hampton, GA 30228ActiveMLS ID #10791117, Tonya Byrd, Keller Williams Realty Atl. Partners. GAMLS
- $409,0005 bd3 ba3k sqft2018 Emily Jane Dr, Griffin, GA 30224ActiveMLS ID #10853092, Deanna Crawford, RE/MAX SOUTHERN. GAMLS
- $399,9006 bd4 ba3.8k sqft164 Charolais Dr, McDonough, GA 30252ActiveMLS ID #10868157, Kelley Kesterson, Pathfinder Realty. GAMLS
- $499,9995 bd4 ba3.1k sqft1336 Mandarin Ln, Stockbridge, GA 30281ActiveMLS ID #10868416, Nikita Garland, Coldwell Banker Realty. GAMLS
