Nestled in a quiet cul-de-sac, this beautifully maintained home offers the perfect blend of comfort, space, and functionality in a highly desirable location. Designed with both everyday living and entertaining in mind, this traditional two story home features a welcoming floor plan filled with natural light. The main level boasts a spacious living room, a well appointed kitchen with abundant cabinet and countertop space, a convenient bedroom and full bath, plus a versatile flex room that's ideal for a home office, playroom, formal dining room, or hobby space. Upstairs, you'll find a generously sized primary suite designed for relaxation, additional spacious bedrooms, and a loft that provides even more flexible living space. Step outside to enjoy your private backyard, perfect for entertaining, relaxing after a long day, or creating your own outdoor retreat. Whether you're a first time homebuyer or searching for your next home, this property offers exceptional value, comfort, and room to grow. Conveniently located near shopping, dining, schools, and major highways, this home combines timeless Southern charm with everyday convenience. Don't miss your opportunity to make this exceptional home your own! Ask how you can receive up to $1500 credit by using one of our preferred lenders. Exclusions may apply.
Active
Price cut: $10K (7/31)
$405,000
368 Noblewood Dr, McDonough, GA 30252
5beds
3,332sqft
Single Family Residence
Built in 2023
0.48 Acres Lot
$404,400 Zestimate®
$122/sqft
$42/mo HOA
What's special
- 21 days |
- 187 |
- 17 |
Likely to sell faster than
Zillow last checked:
Listing updated:
Listed by:
Christy Barnard 678-346-6979,
Watkins Real Estate Associates,
Brittanni Morgan 770-371-4377,
Watkins Real Estate Associates
Source: GAMLS,MLS#: 10816372
Facts & features
Interior
Bedrooms & bathrooms
- Bedrooms: 5
- Bathrooms: 3
- Full bathrooms: 3
- Main level bathrooms: 1
- Main level bedrooms: 1
Rooms
- Room types: Laundry, Loft
Dining room
- Features: Separate Room
Kitchen
- Features: Kitchen Island, Walk-in Pantry
Heating
- Central, Other
Cooling
- Ceiling Fan(s), Central Air, Other
Appliances
- Included: Convection Oven, Dishwasher, Disposal, Electric Water Heater, Microwave, Other, Oven/Range (Combo), Refrigerator, Stainless Steel Appliance(s)
- Laundry: Other
Features
- Double Vanity, Other, Separate Shower, Soaking Tub, Tile Bath, Walk-In Closet(s)
- Flooring: Carpet, Hardwood, Other, Tile, Vinyl
- Basement: None
- Has fireplace: No
- Common walls with other units/homes: No Common Walls
Interior area
- Total structure area: 3,332
- Total interior livable area: 3,332 sqft
- Finished area above ground: 3,332
- Finished area below ground: 0
Property
Parking
- Total spaces: 2
- Parking features: Garage
- Has garage: Yes
Features
- Levels: Two
- Stories: 2
- Fencing: Back Yard,Privacy,Wood
Lot
- Size: 0.48 Acres
- Features: Cul-De-Sac, Other
Details
- Additional structures: Other, Shed(s)
- Parcel number: 138B02018000
- Special conditions: Agent Owned
Construction
Type & style
- Home type: SingleFamily
- Architectural style: Traditional
- Property subtype: Single Family Residence
Materials
- Brick, Other
- Foundation: Slab
- Roof: Composition
Condition
- Resale
- New construction: No
- Year built: 2023
Utilities & green energy
- Sewer: Public Sewer
- Water: Public
- Utilities for property: Cable Available, Electricity Available, High Speed Internet, Phone Available, Underground Utilities, Water Available
Community & HOA
Community
- Features: Sidewalks, Street Lights
- Subdivision: Longleaf
HOA
- Has HOA: Yes
- Services included: Other
- HOA fee: $500 annually
Location
- Region: Mcdonough
Financial & listing details
- Price per square foot: $122/sqft
- Tax assessed value: $429,600
- Annual tax amount: $6,912
- Date on market: 7/31/2026
- Cumulative days on market: 21 days
- Listing agreement: Exclusive Right To Sell
- Listing terms: Cash,Conventional,FHA,VA Loan
- Electric utility on property: Yes
Estimated market value
$404,400
$384,000 - $425,000
$3,234/mo
Price history
| Date | Event | Price |
|---|---|---|
| 7/31/2026 | Price change | $405,000-2.4%$122/sqft |
Source:  GAMLS #10816372 Report a problem GAMLS #10816372 Report a problem | ||
| 6/11/2026 | Price change | $414,999-1.2%$125/sqft |
Source: GAMLS #10773939 Report a problem | ||
| 5/16/2026 | Listed for sale | $419,999$126/sqft |
Source: GAMLS #10728256 Report a problem | ||
| 4/17/2026 | Pending sale | $419,999$126/sqft |
Source: GAMLS #10728256 Report a problem | ||
| 4/9/2026 | Listed for sale | $419,999+1.1%$126/sqft |
Source: GAMLS #10728256 Report a problem | ||
| 6/28/2023 | Sold | $415,520+0.5%$125/sqft |
Source: Public Record Report a problem | ||
| 3/23/2023 | Pending sale | $413,520-0.5%$124/sqft |
Source: GAMLS #20102781 Report a problem | ||
| 3/12/2023 | Price change | $415,520+0.5%$125/sqft |
Source:  DR Horton Report a problem DR Horton Report a problem | ||
| 2/10/2023 | Listed for sale | $413,520$124/sqft |
Source: GAMLS #20102781 Report a problem | ||
Public tax history
| Year | Property taxes | Tax assessment |
|---|---|---|
| 2025 | $6,417 +1.6% | $171,840 +3.7% |
| 2024 | $6,314 +427.6% | $165,640 +430.9% |
| 2023 | $1,197 | $31,200 |
Find assessor info on the county website
Monthly payment
Est. payment
Payment breakdown
Explore the cost of this home by adjusting the details. Changes won't be saved.Climate risks
Neighborhood: 30252
Getting around
0 / 100
Car-DependentNearby schools
GreatSchools rating
- 8/10Timber Ridge Elementary SchoolGrades: PK-5Distance: 1.7 mi
- 8/10Union Grove Middle SchoolGrades: 6-8Distance: 3.2 mi
- 7/10Union Grove High SchoolGrades: 9-12Distance: 3.4 mi
Schools provided by the listing agent
- Elementary: Timber Ridge
- Middle: Union Grove
- High: Union Grove
Source: GAMLS. This data may not be complete. We recommend contacting the local school district to confirm school assignments for this home.
- $470,2005 bd5 ba3.4k sqft372 Noblewood Dr, McDonough, GA 30252Off Market
- $482,8005 bd5 ba3.6k sqft367 Noblewood Dr, McDonough, GA 30252Off Market

- $584,9006 bd6 ba4k sqft620 Noblewood Dr #90, McDonough, GA 30252Off Market
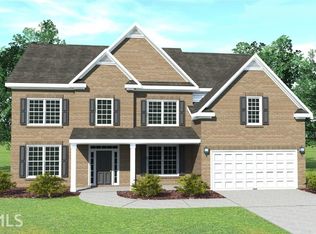
- $545,7005 bd5 ba3.7k sqft628 Noblewood Dr #88, McDonough, GA 30252Off Market

- $411,3004 bd2 ba-- sqft605 Noblewood Dr #41, McDonough, GA 30252Off Market
- $502,4005 bd5 ba-- sqft609 Noblewood Dr #42, McDonough, GA 30252Off Market
- $436,9005 bd3 ba-- sqft632 Noblewood Dr #87, McDonough, GA 30252Off Market
- $482,0005 bd4 ba3.5k sqft380 Noblewood Dr, McDonough, GA 30252Off Market
A local agent can set up tours, give advice and negotiate with sellers.
Similar homes
- $528,0005 bd5 ba3.4k sqft148 Delwood Dr, McDonough, GA 30252Active
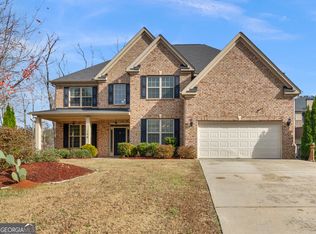
 MLS ID #10816393, Christy Barnard, Watkins Real Estate Associates. GAMLS
 - $450,0004 bd3 ba2.7k sqft193 River Rd, McDonough, GA 30252Active
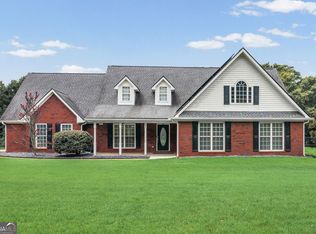 MLS ID #10810978, Gwendolyn Williams, Southern Classic Realtors. GAMLS
 - $399,0003 bd2 ba2.3k sqft219 Darwish Dr, McDonough, GA 30252Active
 MLS ID #10807670, Aleaha Whitus, Chapman Group Realty, Inc.. GAMLS
 - $469,0005 bd4 ba3.3k sqft424 Oscar Ct, McDonough, GA 30252Active
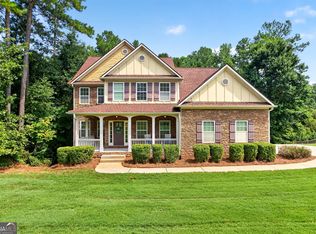 MLS ID #10826130, The Watts Pfister Group, Harry Norman Realtors. GAMLS
 - $515,0005 bd3 ba3.3k sqft1106 Edward Dr, McDonough, GA 30252ActiveMLS ID #10801816, Brannon Coble, Watkins Real Estate Associates. GAMLS
- $494,9004 bd3 ba3.1k sqft4052 Andover Cir, McDonough, GA 30252ActiveMLS ID #10800800, Beau J Kelley, Buddy Kelley Properties. GAMLS
- $365,0003 bd3 ba1.7k sqft462 Selfridge Rd, McDonough, GA 30252ActiveMLS ID #10790279, Tavaras Jones, Keller Williams Premier. GAMLS
- $467,5005 bd3 ba3k sqft500 Elkwood Ln, McDonough, GA 30252ActiveMLS ID #10775516, Antonio Merkerson, Coldwell Banker Realty. GAMLS
- $539,0005 bd4 ba3.3k sqft591 Saltbox Ln, McDonough, GA 30252Active Under ContractMLS ID #10784351, Amber C Cochran, Investment Realty Group. GAMLS
- $520,0006 bd4 ba3.9k sqft520 Coventry Way, McDonough, GA 30252ActiveMLS ID #10787190, Ashley Seldon, Virtual Properties Realty.com. GAMLS
- $549,9004 bd3 ba2.2k sqft238 Elliott Rd, McDonough, GA 30252ActiveMLS ID #10798688, Savannah Curry, Crye-Leike, Realtors. GAMLS
- $504,9005 bd3 ba2.8k sqft656 E Lake Rd, McDonough, GA 30252ActiveMLS ID #10704160, Jose Manuel Moya Chavez, Virtual Properties Realty.com. GAMLS
- $525,0004 bd3 ba2.9k sqft146 Aubree Way, McDonough, GA 30252ActiveMLS ID #10785159, Amber Jones, Crye-Leike, Realtors. GAMLS
- $455,0004 bd3 ba2.4k sqft145 Ducati Dr, McDonough, GA 30252ActiveMLS ID #10735128, Tim Dabney, Keller Williams Premier. GAMLS
- $425,0004 bd4 ba2.6k sqft108 Caraway Rd, Locust Grove, GA 30248ActiveMLS ID #10785127, Kathy Lane, Century 21 Crowe Realty. GAMLS
- $435,0005 bd3 ba4k sqft2365 Cornell Cir, McDonough, GA 30253ActiveMLS ID #10788792, Casey Fifer, Southern Classic Realtors. GAMLS
- $465,0004 bd3 ba3.3k sqft4070 Highway 81 E, McDonough, GA 30252ActiveMLS ID #10719073, Brenda Dollar, Keller Williams Atlanta Classic. GAMLS
- $365,0004 bd3 ba2.9k sqft3335 Baylor Cir, McDonough, GA 30253For Sale
 MLS ID #7798010, Carolyn Hart Greene, Harry Norman REALTORS. FMLS GA
 - $434,0004 bd3 ba2.1k sqft168 Belford Way, Jackson, GA 30233ActiveMLS ID #10799577, Sasha Braden, Chapman Group Realty, Inc.. GAMLS
- $355,0004 bd3 ba2.3k sqft145 Chapel Heights Way, Covington, GA 30016ActiveMLS ID #10812190, Debi Jackson, Agents Realty LLC. GAMLS
