Beautiful Farmhouse/Craftsman-style home located in the desirable Ola School District on over 1 acre with NO HOA. This efficient Smart Home features a welcoming two-story foyer, open floor plan, and abundant natural light throughout. The spacious eat-in kitchen offers granite countertops, island, butler’s pantry with wine rack, soft-close cabinetry, and stainless-steel appliances. The great room showcases large windows and French doors leading to the expansive backyard, perfect for entertaining and everyday living. A separate dining room adds additional space for gatherings. Convenient main-level bedroom and full bath ideal for guests, in-laws, or a home office. Upstairs features two secondary bedrooms, a large loft, laundry room, and a luxurious owner’s suite with sitting area, oversized tiled shower, double vanities, and walk-in closet. Enjoy a large landscaped yard, 2-car garage, USDA 100% financing eligibility, and a growing area with many improvements. Perfect for your first home or forever home.
Active
$475,000
4070 Highway 81 E, McDonough, GA 30252
4beds
3,330sqft
:
Get pre-qualified$3,100/mo
Single Family Residence, Residential
Built in 2022
4,356 Square Feet Lot
$-- Zestimate®
$143/sqft
$-- HOA
What's special
- 125 days |
- 142 |
- 7 |
Zillow last checked:
Listing updated:
Listed by:
Brenda Dollar,
Keller Williams Atlanta Classic 404-564-9500
Source: FMLS GA,MLS#: 7741962
Facts & features
Interior
Bedrooms & bathrooms
- Bedrooms: 4
- Bathrooms: 3
- Full bathrooms: 3
- Main level bathrooms: 1
- Main level bedrooms: 1
Rooms
- Room types: Great Room
Primary bedroom
- Features: Oversized Master, Roommate Floor Plan, Sitting Room
- Level: Oversized Master, Roommate Floor Plan, Sitting Room
Bedroom
- Features: Oversized Master, Roommate Floor Plan, Sitting Room
Primary bathroom
- Features: Double Vanity, Separate Tub/Shower, Other
Dining room
- Features: Butlers Pantry, Separate Dining Room
Kitchen
- Features: Breakfast Bar, Cabinets White, Eat-in Kitchen, Kitchen Island, Pantry, Solid Surface Counters, View to Family Room, Other
Heating
- Central, Electric, Other
Cooling
- Ceiling Fan(s), Central Air, Other
Appliances
- Included: Dishwasher, Electric Range, Other
- Laundry: Upper Level
Features
- Double Vanity, Entrance Foyer 2 Story, Walk-In Closet(s), Other
- Flooring: Carpet, Luxury Vinyl
- Windows: Insulated Windows
- Basement: None
- Has fireplace: No
- Fireplace features: None
- Common walls with other units/homes: No Common Walls
Interior area
- Total structure area: 3,330
- Total interior livable area: 3,330 sqft
Video & virtual tour
Property
Parking
- Total spaces: 2
- Parking features: Attached, Garage
- Attached garage spaces: 2
Accessibility
- Accessibility features: None
Features
- Levels: Two
- Stories: 2
- Patio & porch: Front Porch, Patio
- Exterior features: Private Yard, Rain Gutters
- Pool features: None
- Spa features: None
- Fencing: None
- Has view: Yes
- View description: City
- Waterfront features: None
- Body of water: None
Lot
- Size: 4,356 Square Feet
- Features: Back Yard, Front Yard
Details
- Additional structures: None
- Parcel number: 167E01003000
- Other equipment: None
- Horse amenities: None
Construction
Type & style
- Home type: SingleFamily
- Architectural style: Contemporary,Craftsman
- Property subtype: Single Family Residence, Residential
Materials
- Other
- Foundation: Slab
- Roof: Composition
Condition
- Resale
- New construction: No
- Year built: 2022
Utilities & green energy
- Electric: None
- Sewer: Septic Tank
- Water: Public
- Utilities for property: Electricity Available, Water Available
Green energy
- Energy efficient items: None
- Energy generation: None
Community & HOA
Community
- Features: None
- Security: Smoke Detector(s)
- Subdivision: None
HOA
- Has HOA: No
Location
- Region: Mcdonough
Financial & listing details
- Price per square foot: $143/sqft
- Tax assessed value: $10,000
- Annual tax amount: $2,517
- Date on market: 3/26/2026
- Cumulative days on market: 125 days
- Listing terms: Cash,Conventional,FHA,USDA Loan,VA Loan
- Electric utility on property: Yes
- Road surface type: Asphalt, Concrete, Paved
Estimated market value
Not available
Estimated sales range
Not available
$3,052/mo
Price history
| Date | Event | Price |
|---|---|---|
| 4/10/2026 | Price change | $475,000-3.1%$143/sqft |
Source:  GAMLS #10719073 Report a problem GAMLS #10719073 Report a problem | ||
| 3/27/2026 | Price change | $490,000+7.7%$147/sqft |
Source:  FMLS GA #7741962 Report a problem FMLS GA #7741962 Report a problem | ||
| 5/16/2023 | Pending sale | $455,000$137/sqft |
Source: GAMLS #20100237 Report a problem | ||
| 3/10/2023 | Price change | $455,000-6.6%$137/sqft |
Source: GAMLS #20100237 Report a problem | ||
| 3/2/2023 | Price change | $487,000-7.2%$146/sqft |
Source: GAMLS #20100237 Report a problem | ||
| 1/30/2023 | Listed for sale | $525,000+16.7%$158/sqft |
Source: GAMLS #20100237 Report a problem | ||
| 6/23/2022 | Listing removed | $450,000$135/sqft |
Source: FMLS GA #7006551 Report a problem | ||
| 2/22/2022 | Listed for sale | $450,000+1027.8%$135/sqft |
Source: FMLS GA #7006551 Report a problem | ||
| 5/6/2021 | Listing removed | -- |
Source:  Keller Williams Report a problem Keller Williams Report a problem | ||
| 3/31/2021 | Pending sale | $39,900$12/sqft |
Source: Keller Williams #8858714 Report a problem | ||
| 1/7/2021 | Price change | $39,900-11.3%$12/sqft |
Source: Keller Williams Rlty Atl Part #8858714 Report a problem | ||
| 9/17/2020 | Listed for sale | $45,000+311%$14/sqft |
Source: Keller Williams Rlty Atl Part #8858714 Report a problem | ||
| 9/11/2018 | Sold | $10,950-26.5%$3/sqft |
Source: Agent Provided Report a problem | ||
| 8/24/2018 | Pending sale | $14,900$4/sqft |
Source: Keller Williams Realty - Atlanta Partners #8307240 Report a problem | ||
| 1/12/2018 | Price change | $14,900-21.2%$4/sqft |
Source: Atlanta - Stockbridge #8307240 Report a problem | ||
| 6/29/2017 | Price change | $18,900-5%$6/sqft |
Source: Atlanta - Stockbridge #8241024 Report a problem | ||
| 4/13/2017 | Price change | $19,900-11.6%$6/sqft |
Source: Keller Williams - Atlanta - Stockbridge #8241024 Report a problem | ||
| 3/10/2017 | Price change | $22,500-10%$7/sqft |
Source: Keller Williams - Atlanta - Stockbridge #8241024 Report a problem | ||
| 1/17/2017 | Listed for sale | $25,000$8/sqft |
Source: KELLER WILLIAMS RLTY ATL. PART #8120272 Report a problem | ||
Public tax history
| Year | Property taxes | Tax assessment |
|---|---|---|
| 2015 | $214 +40.8% | $4,000 +66.7% |
| 2014 | $152 -0.4% | $2,400 |
| 2013 | $153 -0.1% | $2,400 |
| 2012 | $153 -46.9% | $2,400 -60% |
| 2011 | $288 -13.9% | $6,000 -16.7% |
| 2010 | $334 -37.7% | $7,200 -50% |
| 2009 | $537 -17.2% | $14,400 -17.2% |
| 2008 | $649 -0.6% | $17,400 |
| 2007 | $653 | $17,400 |
Find assessor info on the county website
Monthly payment
Est. payment
Payment breakdown
Explore the cost of this home by adjusting the details. Changes won't be saved.Climate risks
Neighborhood: 30252
Nearby schools
GreatSchools rating
- 7/10Ola Elementary SchoolGrades: PK-5Distance: 1.2 mi
- 7/10Ola Middle SchoolGrades: 6-8Distance: 1.8 mi
- 7/10Ola High SchoolGrades: 9-12Distance: 1.5 mi
Schools provided by the listing agent
- Elementary: Ola
- Middle: Ola
- High: Ola
Source: FMLS GA. This data may not be complete. We recommend contacting the local school district to confirm school assignments for this home.
- $480,8004 bd3 ba2.8k sqft4070 Highway 81, McDonough, GA 30252Off Market
- $274,3003 bd2 ba1.6k sqft4080 Highway 81, McDonough, GA 30252Off Market
- $191,400-- bd2 ba2.5k sqft4060 Highway 81 S, Covington, GA 30016Off Market
- $339,0004 bd2 ba1.4k sqft4060 Highway 81, McDonough, GA 30252Sold

- $258,4004 bd3 ba1.7k sqft213 Knollside Ct, McDonough, GA 30252Off Market
- $323,0003 bd2 ba1.5k sqft4090 Highway 81 E, McDonough, GA 30252Sold
- $323,0003 bd2 ba1.5k sqft4090 Highway 81, McDonough, GA 30252Sold
- $290,0003 bd2 ba1.9k sqft207 Knollside Ct, McDonough, GA 30252Sold
A local agent can set up tours, give advice and negotiate with sellers.
Similar homes
- $485,0005 bd3 ba2.7k sqft140 Timber Ridge Dr, McDonough, GA 30252Active
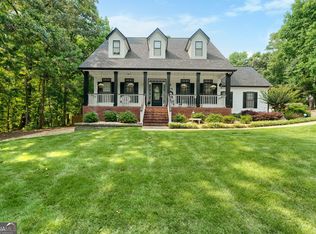
 MLS ID #10800894, Kerri Worden, Real Broker, LLC. GAMLS
 - $469,9655 bd5 ba3.2k sqft209 Shell Cv, McDonough, GA 30252Active
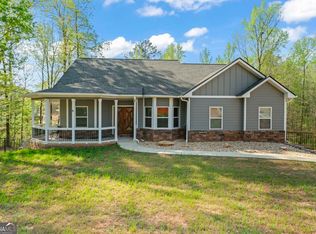 MLS ID #10778356, Sheila E Rawlins, Premier South Realty, LLC. GAMLS
 - $515,0005 bd3 ba3.3k sqft1106 Edward Dr, McDonough, GA 30252Active
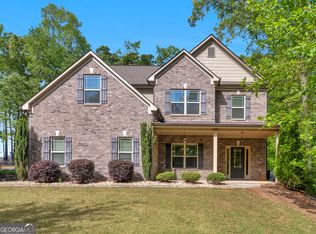 MLS ID #10801816, Brannon Coble, Watkins Real Estate Associates. GAMLS
 - $467,5005 bd3 ba3k sqft500 Elkwood Ln, McDonough, GA 30252Active
 MLS ID #10775516, Antonio Merkerson, Coldwell Banker Realty. GAMLS
 - $379,5004 bd3 ba2.5k sqft224 Vernon Walk, McDonough, GA 30252ActiveMLS ID #10800724, Stephanie R Burt, YesiRealty. GAMLS
- $520,0006 bd4 ba3.9k sqft520 Coventry Way, McDonough, GA 30252ActiveMLS ID #10787190, Ashley Seldon, Virtual Properties Realty.com. GAMLS
- $549,9004 bd3 ba2.2k sqft238 Elliott Rd, McDonough, GA 30252ActiveMLS ID #10798688, Savannah Curry, Crye-Leike, Realtors. GAMLS
- $414,9995 bd3 ba3.3k sqft368 Noblewood Dr, McDonough, GA 30252ActiveMLS ID #10773939, Christy Barnard, Watkins Real Estate Associates. GAMLS
- $530,0005 bd4 ba3.5k sqft400 Guildhouse Dr, McDonough, GA 30252ActiveMLS ID #10786469, Nakia Warner, Pink Sands Group. GAMLS
- $510,0005 bd3 ba2.8k sqft656 E Lake Rd, McDonough, GA 30252ActiveMLS ID #10704160, Jose Manuel Moya Chavez, Virtual Properties Realty.com. GAMLS
- $539,0005 bd4 ba3.3k sqft591 Saltbox Ln, McDonough, GA 30252ActiveMLS ID #10784351, Amber C Cochran, Investment Realty Group. GAMLS
- $499,9005 bd3 ba4.3k sqft1071 Brush Arbor Cir, McDonough, GA 30252For Sale
 MLS ID #7742730, Michelle Sanders, Sanders RE, LLC. FMLS GA
 - $467,8004 bd4 ba3k sqft308 Cinnamon Bark Pass, Locust Grove, GA 30248ActiveMLS ID #10787924, Caelyn Tackett, Georgia Real Estate Team. GAMLS
- $399,9903 bd3 ba2.1k sqft178 Ashley Dr, McDonough, GA 30252ActiveMLS ID #10803681, Raquel Lavender, Keller Williams Realty Atl. Partners. GAMLS
- $510,0005 bd3 ba2.8k sqft3921 Peeksville Rd Lot 6, Locust Grove, GA 30248ActiveMLS ID #10773426, Amy Mick, Southern Classic Realtors. GAMLS
- $465,0004 bd4 ba2.9k sqft604 Obrians Path, McDonough, GA 30253ActiveMLS ID #10753592, Minjung Chang, Heritage South Realty, LLC. GAMLS
- $513,5005 bd5 ba3.6k sqft168 Osier Dr, McDonough, GA 30252ActiveMLS ID #10775573, Lisa McGhee, Crye-Leike, Realtors. GAMLS
- $589,0005 bd4 ba3.6k sqft167 Classica Dr, McDonough, GA 30252ActiveMLS ID #10772359, Eddie Dunston II, Hester Group, REALTORS. GAMLS
- $465,0005 bd4 ba3.4k sqft1228 Hibiscus Way, McDonough, GA 30253ActiveMLS ID #10729635, Ashley Seldon, Virtual Properties Realty.com. GAMLS
- $499,8993 bd3 ba2.3k sqft2955 Peeksville Rd, Locust Grove, GA 30248ActiveMLS ID #10684430, Mark Spain, Mark Spain Real Estate. GAMLS
