Better than new home with exceptional private owner's retreat on the main level. The residence is located in sought after Union Grove school district. This stunning home offers 5 spacious bedrooms and 4.5 beautifully appointed baths, thoughtfully designed for both elegant entertaining and everyday comfort. Upon entry, a dramatic two-story foyer with hardwood flooring sets the tone, complemented by a graceful catwalk overlooking both the foyer and the family room. The formal living room features soaring vaulted ceilings, while the formal dining room impresses with coffered ceilings, shadowbox trim, and rich hardwood floors, perfect for hosting unforgettable gatherings. The family room boasts a vaulted ceiling and striking stone fireplace with gas starter, seamlessly flowing into the heart of the home, an incredible chef's kitchen. Highlights include stainless-steel appliances (double ovens, gas cooktop, side-by-side refrigerator, microwave, and dishwasher), 42" stained cabinetry, granite countertops, tile backsplash, a large island with breakfast bar, hardwood flooring, and a walk-in pantry. A sun-filled breakfast room with vaulted ceilings completes the space. The luxurious main-level owner's suite offers a private sitting area and a spa-inspired bath featuring a garden tub, tiled shower, raised cabinet double vanity with granite countertops, tile flooring, and an expansive walk-in closet. Upstairs, you'll find two private teen suites with full baths, an additional secondary bedroom, and a versatile bonus or fifth bedroom. Exterior features are equally impressive, including a covered front porch, covered rear patio, irrigation system, brick front with board-and-batten accents, brick water table on three sides, and durable concrete core siding. The home is completed by a two-car garage with carriage style doors and remotes. An extraordinary opportunity to own a refined, thoughtfully designed home that blends luxury, comfort, and timeless style. Enjoy the benefits of newer construction, public water and sewer, and a well-kept neighborhood with community standards in place. Conveniently located near shopping, dining, Union Grove schools, and major roadways, this home offers both comfort and accessibility.
Active
$513,500
168 Osier Dr, McDonough, GA 30252
5beds
3,697sqft
:
Get pre-qualified$3,419/mo
Single Family Residence
Built in 2022
-- sqft lot
$511,200 Zestimate®
$139/sqft
$67/mo HOA
What's special
Covered front porchWalk-in pantryCovered rear patioExpansive walk-in closetTile backsplashGranite countertopsHardwood flooring
- 60 days |
- 326 |
- 30 |
Zillow last checked:
Listing updated:
Listed by:
Lisa McGhee 678-478-8927,
Crye-Leike, Realtors
Source: GAMLS,MLS#: 10775573
Facts & features
Interior
Bedrooms & bathrooms
- Bedrooms: 5
- Bathrooms: 5
- Full bathrooms: 4
- 1/2 bathrooms: 1
- Main level bathrooms: 1
- Main level bedrooms: 1
Rooms
- Room types: Laundry, Office
Dining room
- Features: Seats 12+, Separate Room
Kitchen
- Features: Breakfast Area, Breakfast Bar, Kitchen Island
Heating
- Electric, Natural Gas
Cooling
- Ceiling Fan(s), Central Air
Appliances
- Included: Dishwasher, Disposal, Double Oven, Microwave, Refrigerator
- Laundry: Other
Features
- Tray Ceiling(s), Walk-In Closet(s)
- Flooring: Carpet, Hardwood, Tile
- Windows: Double Pane Windows
- Basement: None
- Number of fireplaces: 1
- Fireplace features: Family Room
- Common walls with other units/homes: No Common Walls
Interior area
- Total structure area: 3,697
- Total interior livable area: 3,697 sqft
- Finished area above ground: 3,697
- Finished area below ground: 0
Property
Parking
- Total spaces: 2
- Parking features: Garage
- Has garage: Yes
Features
- Levels: Two
- Stories: 2
- Patio & porch: Patio
- Body of water: None
Lot
- Features: Private
Details
- Additional structures: Outbuilding
- Parcel number: 102F01015000
Construction
Type & style
- Home type: SingleFamily
- Architectural style: Traditional
- Property subtype: Single Family Residence
Materials
- Brick
- Foundation: Slab
- Roof: Composition
Condition
- Resale
- New construction: No
- Year built: 2022
Utilities & green energy
- Sewer: Public Sewer
- Water: Public
- Utilities for property: Electricity Available, Natural Gas Available, Sewer Available, Water Available
Community & HOA
Community
- Features: None
- Security: Carbon Monoxide Detector(s), Smoke Detector(s)
- Subdivision: The Registry
HOA
- Has HOA: Yes
- Services included: Other
- HOA fee: $804 annually
Location
- Region: Mcdonough
Financial & listing details
- Price per square foot: $139/sqft
- Tax assessed value: $535,700
- Annual tax amount: $9,052
- Date on market: 6/1/2026
- Cumulative days on market: 60 days
- Listing agreement: Exclusive Right To Sell
- Listing terms: Cash,Conventional,FHA,VA Loan
- Electric utility on property: Yes
Estimated market value
$511,200
$486,000 - $537,000
$3,432/mo
Price history
| Date | Event | Price |
|---|---|---|
| 6/1/2026 | Listed for sale | $513,500-0.1%$139/sqft |
Source:  GAMLS #10775573 Report a problem GAMLS #10775573 Report a problem | ||
| 5/29/2026 | Listing removed | $513,900$139/sqft |
Source:  FMLS GA #7753635 Report a problem FMLS GA #7753635 Report a problem | ||
| 5/8/2026 | Price change | $513,900-0.9%$139/sqft |
Source: GAMLS #10682475 Report a problem | ||
| 1/31/2026 | Listed for sale | $518,490-0.3%$140/sqft |
Source: GAMLS #10682475 Report a problem | ||
| 12/29/2025 | Listing removed | $520,000$141/sqft |
Source: GAMLS #10624642 Report a problem | ||
| 12/15/2025 | Price change | $520,000-1%$141/sqft |
Source: GAMLS #10624642 Report a problem | ||
| 11/3/2025 | Price change | $524,999-1.9%$142/sqft |
Source: GAMLS #10624642 Report a problem | ||
| 10/14/2025 | Listed for sale | $535,000+2.9%$145/sqft |
Source: FMLS GA #7664082 Report a problem | ||
| 12/8/2022 | Sold | $519,990$141/sqft |
Source: Public Record Report a problem | ||
Public tax history
| Year | Property taxes | Tax assessment |
|---|---|---|
| 2025 | $7,754 -1.3% | $214,280 -1.2% |
| 2024 | $7,855 +21.2% | $216,920 +16% |
| 2023 | $6,479 +479.1% | $186,960 +592.4% |
| 2022 | $1,119 | $27,000 |
| 2021 | $1,119 | $27,000 |
Find assessor info on the county website
Monthly payment
Est. payment
Payment breakdown
Explore the cost of this home by adjusting the details. Changes won't be saved.Climate risks
Neighborhood: 30252
Nearby schools
GreatSchools rating
- 9/10East Lake Elementary SchoolGrades: PK-5Distance: 1.5 mi
- 8/10Union Grove Middle SchoolGrades: 6-8Distance: 1.6 mi
- 7/10Union Grove High SchoolGrades: 9-12Distance: 1.7 mi
Schools provided by the listing agent
- Elementary: East Lake
- Middle: Union Grove
- High: Union Grove
Source: GAMLS. This data may not be complete. We recommend contacting the local school district to confirm school assignments for this home.
- $541,6005 bd5 ba4.1k sqft164 Osier Dr, McDonough, GA 30252Off Market
- $610,0006 bd5 ba4k sqft172 Osier Dr, McDonough, GA 30252Sold
- $610,0006 bd6 ba4k sqft172 Osier Dr #16, McDonough, GA 30252Sold
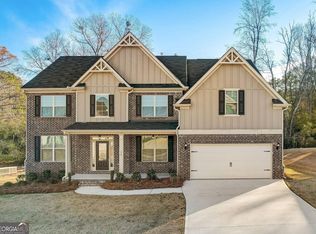
- $517,0005 bd5 ba3.6k sqft171 Osier Dr, McDonough, GA 30252Sold
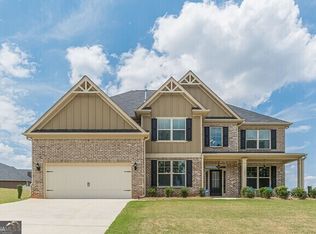
- $546,3005 bd4 ba3.6k sqft176 Osier Dr, McDonough, GA 30252Off Market
- $529,1004 bd4 ba4k sqft160 Osier Dr, McDonough, GA 30252Off Market
- $416,0004 bd3 ba2.8k sqft157 Osier Dr, McDonough, GA 30252Off Market
- $490,0004 bd4 ba3.2k sqft175 Osier Dr, McDonough, GA 30252Sold
A local agent can set up tours, give advice and negotiate with sellers.
Similar homes
- $530,0005 bd4 ba3.5k sqft400 Guildhouse Dr, McDonough, GA 30252Active

 MLS ID #10786469, Nakia Warner, Pink Sands Group. GAMLS
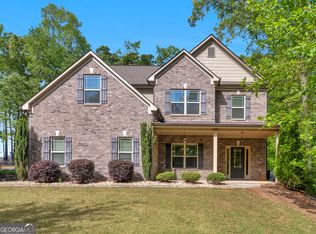
 - $515,0005 bd3 ba3.3k sqft1106 Edward Dr, McDonough, GA 30252Active
 MLS ID #10801816, Brannon Coble, Watkins Real Estate Associates. GAMLS
 - $539,0005 bd4 ba3.3k sqft591 Saltbox Ln, McDonough, GA 30252Active
 MLS ID #10784351, Amber C Cochran, Investment Realty Group. GAMLS
 - $499,9004 bd3 ba3.1k sqft4052 Andover Cir, McDonough, GA 30252Active
 MLS ID #10800800, Beau J Kelley, Buddy Kelley Properties. GAMLS
 - $510,0005 bd3 ba2.8k sqft656 E Lake Rd, McDonough, GA 30252ActiveMLS ID #10704160, Jose Manuel Moya Chavez, Virtual Properties Realty.com. GAMLS
- $520,0006 bd4 ba3.9k sqft520 Coventry Way, McDonough, GA 30252ActiveMLS ID #10787190, Ashley Seldon, Virtual Properties Realty.com. GAMLS
- $499,9005 bd3 ba4.3k sqft1071 Brush Arbor Cir, McDonough, GA 30252ActiveMLS ID #10719559, Michelle Sanders, Sanders Real Estate. GAMLS
- $589,0005 bd4 ba3.6k sqft167 Classica Dr, McDonough, GA 30252ActiveMLS ID #10772359, Eddie Dunston II, Hester Group, REALTORS. GAMLS
- $414,9995 bd3 ba3.3k sqft368 Noblewood Dr, McDonough, GA 30252ActiveMLS ID #10773939, Christy Barnard, Watkins Real Estate Associates. GAMLS
- $490,0006 bd5 ba4.6k sqft168 Melrose Creek Dr, Stockbridge, GA 30281ActiveMLS ID #10810308, Nakita Head, Keller Williams West Atlanta. GAMLS
- $440,0004 bd4 ba2.9k sqft197 Tapestry Dr, McDonough, GA 30252ActiveMLS ID #10803956, Mark Spain, Mark Spain Real Estate. GAMLS
- $467,5005 bd3 ba3k sqft500 Elkwood Ln, McDonough, GA 30252ActiveMLS ID #10775516, Antonio Merkerson, Coldwell Banker Realty. GAMLS
- $444,9006 bd4 ba3.1k sqft312 Conway Ct, McDonough, GA 30252ActiveMLS ID #10793276, Shannon Cain, Pathway Homes and Properties. GAMLS
- $420,0004 bd3 ba2.7k sqft205 Arborview Dr, McDonough, GA 30252ActiveMLS ID #10781231, Megan S Cox, The Legacy Real Estate Group. GAMLS
- $520,9005 bd3 ba3.3k sqft384 Traditions Ln, Hampton, GA 30228ActiveMLS ID #10794455, Shenisa Ennis, eXp Realty. GAMLS
- $494,0005 bd4 ba3.7k sqft416 Traditions Ln, Hampton, GA 30228ActiveMLS ID #10777171, Nikki Blakely-Simmons, Norluxe Realty. GAMLS
- $460,0005 bd4 ba4k sqft1293 Heartwood Ave, McDonough, GA 30253ActiveMLS ID #10766280, Clarence Quarterman, Keller Williams West Atlanta. GAMLS
- $465,0004 bd4 ba2.9k sqft604 Obrians Path, McDonough, GA 30253ActiveMLS ID #10753592, Minjung Chang, Heritage South Realty, LLC. GAMLS
- $435,0004 bd3 ba3.4k sqft391 Faulkner St, Stockbridge, GA 30281ActiveMLS ID #10785265, Nia Reeves, NorthGroup Real Estate Inc. GAMLS
- $535,0004 bd3 ba2.3k sqft2736 Lester Mill Rd, Locust Grove, GA 30248ActiveMLS ID #10764591, Crissy D Blount, Keller Williams Realty Atl. Partners. GAMLS
