Welcome home to this beautifully maintained Craftsman style home that checks every box. With 4 bedrooms, 3 full bathrooms, an open and functional floor plan, and standout features throughout, this one is truly move in ready. The main level offers 3 spacious bedrooms and 2 full baths, including a primary suite with a separate soaking tub, walk in shower, and dual vanity sinks. The great room is warm and welcoming with a gorgeous corner fireplace and an abundance of natural light. The kitchen is a cook's dream featuring granite countertops, tile backsplash, a breakfast bar island with seating, and generous cabinet storage throughout. A stunning sunroom off the main living area is the perfect flex space, ideal as a formal dining room, reading nook, or home office. Upstairs you will find a massive teen suite and bonus room with its own private full bathroom. Perfect for multigenerational living, guest quarters, or a private retreat. Step outside to a back patio and spacious entertainment deck perfect for outdoor living and gatherings. The detached garage and workshop features a beautiful cedar finish inside, and the property is equipped with both 30 amp and 50 amp RV hookup for the adventure lovers. Craftsman charm. Flexible living spaces. Outdoor entertaining. Workshop and RV access. This home has it all.
Active
Price cut: $19.5K (7/20)
$420,000
205 Arborview Dr, McDonough, GA 30252
4beds
2,735sqft
:
Get pre-qualified$2,814/mo
Single Family Residence
Built in 2015
1.95 Acres Lot
$416,300 Zestimate®
$154/sqft
$17/mo HOA
What's special
Gorgeous corner fireplaceAbundance of natural lightSpacious entertainment deckWalk in showerTile backsplashGenerous cabinet storageBack patio
- 47 days |
- 986 |
- 92 |
Likely to sell faster than
Zillow last checked:
Listing updated:
Listed by:
Megan S Cox 678-990-6133,
The Legacy Real Estate Group
Source: GAMLS,MLS#: 10781231
Facts & features
Interior
Bedrooms & bathrooms
- Bedrooms: 4
- Bathrooms: 3
- Full bathrooms: 3
- Main level bathrooms: 2
- Main level bedrooms: 3
Rooms
- Room types: Laundry, Bonus Room, Great Room
Heating
- Natural Gas
Cooling
- Electric
Appliances
- Included: Gas Water Heater, Dishwasher, Microwave, Oven/Range (Combo), Refrigerator, Stainless Steel Appliance(s)
- Laundry: Mud Room, Other
Features
- Tray Ceiling(s), Vaulted Ceiling(s), High Ceilings, Double Vanity, Soaking Tub, Separate Shower, Tile Bath, Walk-In Closet(s), Master On Main Level
- Flooring: Hardwood, Tile, Carpet
- Basement: None
- Number of fireplaces: 1
- Fireplace features: Gas Log
Interior area
- Total structure area: 2,735
- Total interior livable area: 2,735 sqft
- Finished area above ground: 2,735
- Finished area below ground: 0
Property
Parking
- Parking features: Attached, Detached, Garage, Garage Door Opener, Kitchen Level
- Has attached garage: Yes
Features
- Levels: One and One Half
- Stories: 1
Lot
- Size: 1.95 Acres
- Features: Level, Sloped
Details
- Parcel number: 169A01041000
Construction
Type & style
- Home type: SingleFamily
- Architectural style: Brick 3 Side,Craftsman
- Property subtype: Single Family Residence
Materials
- Concrete, Brick
- Roof: Composition
Condition
- Resale
- New construction: No
- Year built: 2015
Utilities & green energy
- Sewer: Septic Tank
- Water: Public
- Utilities for property: Underground Utilities, Cable Available, Electricity Available, High Speed Internet, Natural Gas Available, Water Available
Community & HOA
Community
- Features: Sidewalks
- Subdivision: Ivy Creek Walk
HOA
- Has HOA: Yes
- Services included: Maintenance Structure
- HOA fee: $200 annually
Location
- Region: Mcdonough
Financial & listing details
- Price per square foot: $154/sqft
- Tax assessed value: $470,300
- Annual tax amount: $7,436
- Date on market: 6/8/2026
- Cumulative days on market: 47 days
- Listing agreement: Exclusive Right To Sell
- Electric utility on property: Yes
Estimated market value
$416,300
$395,000 - $437,000
$2,635/mo
Price history
| Date | Event | Price |
|---|---|---|
| 7/20/2026 | Price change | $420,000-4.4%$154/sqft |
Source:  GAMLS #10781231 Report a problem GAMLS #10781231 Report a problem | ||
| 6/8/2026 | Listed for sale | $439,500-2.3%$161/sqft |
Source: GAMLS #10781231 Report a problem | ||
| 2/8/2023 | Sold | $450,000-1.9%$165/sqft |
Source: Public Record Report a problem | ||
| 1/25/2023 | Pending sale | $458,900$168/sqft |
Source: GAMLS #20094866 Report a problem | ||
| 1/4/2023 | Listed for sale | $458,900+13%$168/sqft |
Source: GAMLS #20094866 Report a problem | ||
| 11/15/2021 | Sold | $406,000+0.7%$148/sqft |
Source:  FMLS GA #6956686 Report a problem FMLS GA #6956686 Report a problem | ||
| 10/22/2021 | Pending sale | $403,000$147/sqft |
Source: GAMLS #9065842 Report a problem | ||
| 10/13/2021 | Listed for sale | $403,000+2.6%$147/sqft |
Source: GAMLS #9065842 Report a problem | ||
| 8/2/2021 | Sold | $392,600+43.3%$144/sqft |
Source: Public Record Report a problem | ||
| 8/2/2017 | Sold | $274,000$100/sqft |
Source: Public Record Report a problem | ||
| 7/5/2017 | Pending sale | $274,000$100/sqft |
Source: BHHS Georgia Properties-Fayetteville #8188270 Report a problem | ||
| 6/9/2017 | Price change | $274,000-2.1%$100/sqft |
Source: BHHS Georgia Properties-Fayetteville #8188270 Report a problem | ||
| 5/13/2017 | Listed for sale | $279,999+7.2%$102/sqft |
Source: BHHS Georgia Properties #8188270 Report a problem | ||
| 6/30/2015 | Sold | $261,150+9.3%$95/sqft |
Source: Public Record Report a problem | ||
| 3/18/2015 | Pending sale | $238,900$87/sqft |
Source: KELLER WILLIAMS RLTY ATL. PAR #07416478 Report a problem | ||
| 3/18/2015 | Listed for sale | $238,900$87/sqft |
Source: KELLER WILLIAMS RLTY ATL. PAR #07416478 Report a problem | ||
Public tax history
| Year | Property taxes | Tax assessment |
|---|---|---|
| 2025 | $5,911 -17.1% | $188,120 +6.3% |
| 2024 | $7,132 +15.8% | $176,920 +12% |
| 2023 | $6,161 +2.4% | $157,920 +2.4% |
| 2022 | $6,017 +47% | $154,160 +27.9% |
| 2021 | $4,092 +5.8% | $120,520 +8.5% |
| 2020 | $3,866 +1.8% | $111,080 +2.5% |
| 2019 | $3,798 +6% | $108,320 +9.1% |
| 2018 | $3,582 +5.3% | $99,280 +5.9% |
| 2016 | $3,403 -0.7% | $93,720 +872.2% |
| 2015 | $3,427 +671.3% | $9,640 +346.3% |
| 2014 | $444 | $2,160 |
| 2013 | -- | -- |
| 2012 | -- | -- |
| 2011 | -- | -- |
| 2010 | -- | -- |
| 2009 | -- | -- |
| 2008 | $1,575 -0.6% | -- |
| 2007 | $1,584 | $40,800 |
Find assessor info on the county website
Monthly payment
Est. payment
Payment breakdown
Explore the cost of this home by adjusting the details. Changes won't be saved.Climate risks
Neighborhood: 30252
Nearby schools
GreatSchools rating
- 8/10New Hope Elementary SchoolGrades: PK-5Distance: 0.6 mi
- 7/10Ola Middle SchoolGrades: 6-8Distance: 2.8 mi
- 7/10Ola High SchoolGrades: 9-12Distance: 2.7 mi
Schools provided by the listing agent
- Elementary: New Hope
- Middle: Ola
- High: Ola
Source: GAMLS. This data may not be complete. We recommend contacting the local school district to confirm school assignments for this home.
- $476,6004 bd4 ba2.5k sqft209 Arborview Dr, McDonough, GA 30252Off Market

- $538,0005 bd3 ba3.4k sqft201 Arborview Dr, McDonough, GA 30252Off Market

- $514,1005 bd3 ba3.1k sqft208 Arborview Dr, McDonough, GA 30252Off Market

- $458,3004 bd3 ba2.3k sqft200 Arborview Dr, McDonough, GA 30252Off Market
- $455,0004 bd3 ba2.3k sqft213 Arborview Dr, McDonough, GA 30252Sold
- $469,3004 bd3 ba2.7k sqft210 Arborview Dr, McDonough, GA 30252Off Market
- $591,2005 bd3 ba2.9k sqft292 Arborview Dr, McDonough, GA 30252Off Market
- $469,6004 bd4 ba2.5k sqft217 Arborview Dr, McDonough, GA 30252Off Market
A local agent can set up tours, give advice and negotiate with sellers.
Similar homes
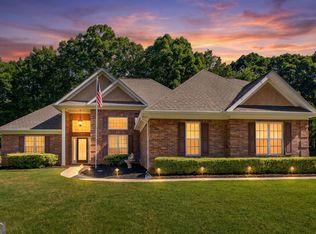
- $414,9004 bd4 ba2.6k sqft1625 Lake Dow Rd, McDonough, GA 30252Active
 MLS ID #10800658, Chance Adamson, Southern Classic Realtors. GAMLS
 - $439,0004 bd3 ba2.9k sqft211 Burnham Ct, McDonough, GA 30252Active
 MLS ID #10782559, Kerri Worden, Real Broker, LLC. GAMLS
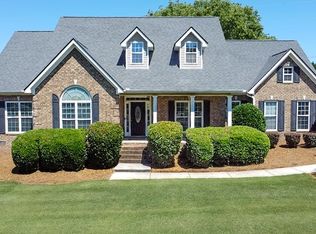
 - $439,9004 bd3 ba2.7k sqft4301 Gladys Ct, McDonough, GA 30252Active
 MLS ID #10785305, Diane O'Cain, SouthSide, REALTORS. GAMLS
 - $450,0004 bd3 ba3k sqft1307 Regatta Way, McDonough, GA 30252Active
 MLS ID #10809953, Amy Scott, The Legacy Real Estate Group. GAMLS
 - $355,0003 bd3 ba2.2k sqft169 Nettie Ln, McDonough, GA 30252ActiveMLS ID #10809250, Johnnie Howard, eXp Realty. GAMLS
- $444,9006 bd4 ba3.1k sqft312 Conway Ct, McDonough, GA 30252ActiveMLS ID #10793276, Shannon Cain, Pathway Homes and Properties. GAMLS
- $439,0004 bd3 ba2.1k sqft168 Belford Way, Jackson, GA 30233ActiveMLS ID #10799577, Sasha Braden, Chapman Group Realty, Inc.. GAMLS
- $445,0005 bd3 ba2.6k sqft452 Trousseau Ln, McDonough, GA 30252ActiveMLS ID #10714039, Charles Terrell, Joe Stockdale Real Estate. GAMLS
- $439,9004 bd4 ba2.8k sqft337 McKibben Dr, Locust Grove, GA 30248ActiveMLS ID #10796429, Kristin L Styers, SouthSide, REALTORS. GAMLS
- $477,0004 bd4 ba2.8k sqft903 Champions Way, McDonough, GA 30252ActiveMLS ID #10686886, Wanda Childress, Irwin Realty & Company. GAMLS
- $475,0004 bd3 ba3.1k sqft3003 E Fairview Rd, McDonough, GA 30252Active Under ContractMLS ID #10713294, Lauren Brake, Keller Williams Premier. GAMLS
- $349,9003 bd2 ba1.7k sqft162 Loam Dr, McDonough, GA 30252For Sale
 MLS ID #7764128, April Cody, EXP Realty, LLC.. FMLS GA
 - $414,9995 bd3 ba3.3k sqft368 Noblewood Dr, McDonough, GA 30252ActiveMLS ID #10773939, Christy Barnard, Watkins Real Estate Associates. GAMLS
- $419,9004 bd2 ba2.6k sqft149 Marina Cir, Jackson, GA 30233ActiveMLS ID #10774936, Ashley Giddens, Market South Properties Inc.. GAMLS
- $465,0005 bd5 ba3k sqft1085 Crown River Pkwy, McDonough, GA 30252ActiveMLS ID #10720220, Cory Gatti, eXp Realty. GAMLS
- $525,0005 bd4 ba3k sqft317 Steamwood Ln, McDonough, GA 30252ActiveMLS ID #10782998, Kerri Worden, Real Broker, LLC. GAMLS
- $467,8004 bd4 ba3k sqft308 Cinnamon Bark Pass, Locust Grove, GA 30248ActiveMLS ID #10787924, Caelyn Tackett, Georgia Real Estate Team. GAMLS
- $515,0005 bd3 ba3.3k sqft1106 Edward Dr, McDonough, GA 30252ActiveMLS ID #10801816, Brannon Coble, Watkins Real Estate Associates. GAMLS
- $370,0005 bd3 ba2.4k sqft105 Dawn Ct, Jackson, GA 30233ActiveMLS ID #10792830, S. Chasity Cagle, The Legacy Real Estate Group. GAMLS
- $379,9004 bd3 ba2.5k sqft301 Shyre Lake Ln, McDonough, GA 30253ActiveMLS ID #10810839, Robert E Salmons Jr., Entera Realty. GAMLS
