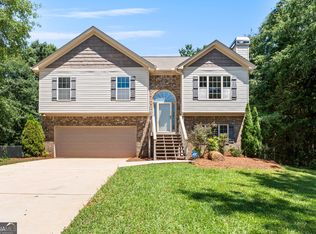
**Seller offering up to $20,000 TOWARD BUYER CLOSING COSTS, rate buy-down, and/or other approved lender fees with acceptable offer** Nestled on a 1.9-acre lot with Wolf Creek bordering the rear of the property, this beautifully maintained brick-front home offers the perfect blend of privacy, space, and tranquility. Tucked away in a desirable one-street community with no HOA, you'll enjoy the community feel while remaining close to town. Step inside to discover a spacious family room ideal for gathering, a kitchen with custom cabinetry which is open to a breakfast room with bay window, as well as a formal dining room featuring French doors that provide both character and versatility. The main-level owner's suite has been thoughtfully renovated and serves as a true retreat, featuring French doors, dual walk-in closets, new vanities, and a stunning tiled walk-in shower. Two additional oversized bedrooms on the main level provide generous space for family or guests. Upstairs, a large private teen suite or guest retreat includes its own full bath, creating the perfect setup. The full basement offers ample storage and endless possibilities for future expansion, recreation space, a workshop, home gym, or additional living area. Step outside to enjoy the beauty and privacy of the serene wooded setting. A porch overlooks the backyard providing the perfect spot for morning coffee or evening relaxation. Below, a large patio creates an ideal setting for outdoor entertaining, grilling, and gatherings. Offering nearly two acres of land, a versatile floor plan, renovated owner's suite, and full basement, this exceptional property combines comfort, privacy, and endless possibilities.
Active
Price cut: $10K (9/1)
$429,900
337 McKibben Dr, Locust Grove, GA 30248
4beds
2,852sqft
Single Family Residence
Built in 2004
1.9 Acres Lot
$424,200 Zestimate®
$151/sqft
$-- HOA
What's special
- 8 days
- 162
- 15
Zillow last checked:
Listing updated:
Listed by:
Kristin L Styers 404-409-3096,
SouthSide, REALTORS
Source: GAMLS,MLS#: 10836833
Facts & features
Interior
Bedrooms & bathrooms
- Bedrooms: 4
- Bathrooms: 4
- Full bathrooms: 3
- 1/2 bathrooms: 1
- Main level bathrooms: 2
- Main level bedrooms: 3
Rooms
- Room types: Family Room, Foyer, Laundry
Dining room
- Features: Separate Room
Heating
- Central, Natural Gas
Cooling
- Central Air, Electric
Appliances
- Included: Dishwasher, Microwave, Oven/Range (Combo)
- Laundry: Other
Features
- Double Vanity, Master On Main Level, Separate Shower, Walk-In Closet(s)
- Flooring: Carpet, Hardwood, Tile
- Basement: Bath/Stubbed,Boat Door,Daylight,Full
- Number of fireplaces: 1
Interior area
- Total structure area: 2,852
- Total interior livable area: 2,852 sqft
- Finished area above ground: 2,852
- Finished area below ground: 0
Property
Parking
- Total spaces: 2
- Parking features: Attached
- Has attached garage: Yes
Features
- Levels: One and One Half
- Stories: 1
Lot
- Size: 1.9 Acres
- Features: Other
Details
- Parcel number: 161A01019000
Construction
Type & style
- Home type: SingleFamily
- Architectural style: Traditional
- Property subtype: Single Family Residence
Materials
- Brick, Vinyl Siding
- Roof: Composition
Condition
- Resale
- New construction: No
- Year built: 2004
Utilities & green energy
- Sewer: Septic Tank
- Water: Public
- Utilities for property: Cable Available, Electricity Available, High Speed Internet, Underground Utilities, Water Available
Community & HOA
Community
- Features: None
- Subdivision: McKibben Place
HOA
- Has HOA: No
- Services included: None
Location
- Region: Locust Grove
Financial & listing details
- Price per square foot: $151/sqft
- Tax assessed value: $476,850
- Annual tax amount: $5,669
- Date on market: 8/31/2026
- Listing agreement: Exclusive Right To Sell
- Electric utility on property: Yes
Estimated market value
$424,200
$403,000 - $445,000
$2,597/mo
Price history
| Date | Event | Price |
|---|---|---|
| 9/1/2026 | Price change | $429,900-2.3%$151/sqft |
Source:  GAMLS #10836833 Report a problem GAMLS #10836833 Report a problem | ||
| 7/1/2026 | Price change | $439,900-2.2%$154/sqft |
Source: GAMLS #10796429 Report a problem | ||
| 6/20/2026 | Price change | $449,900-1.1%$158/sqft |
Source: GAMLS #10775157 Report a problem | ||
| 5/31/2026 | Listed for sale | $455,000+82%$160/sqft |
Source: GAMLS #10775157 Report a problem | ||
| 10/7/2004 | Sold | $250,000$88/sqft |
Source: Public Record Report a problem | ||
Public tax history
| Year | Property taxes | Tax assessment |
|---|---|---|
| 2025 | $5,670 -0.8% | $190,740 -0.1% |
| 2024 | $5,713 +18.2% | $191,000 +10.7% |
| 2023 | $4,834 +5.1% | $172,560 +22.2% |
| 2022 | $4,599 +8.7% | $141,240 +12.4% |
| 2021 | $4,231 +6.1% | $125,680 +8.9% |
| 2020 | $3,989 +5.9% | $115,440 +8.9% |
| 2019 | $3,765 +3.2% | $105,960 +5% |
| 2018 | $3,647 +7.4% | $100,960 +17.6% |
| 2016 | $3,396 +9.2% | $85,880 -1.9% |
| 2015 | $3,110 -4.6% | $87,520 +8.5% |
| 2014 | $3,260 | $80,640 |
| 2013 | -- | -- |
| 2012 | -- | -- |
| 2011 | -- | -- |
| 2010 | -- | -- |
| 2009 | -- | -- |
| 2008 | $3,270 +2.3% | -- |
| 2007 | $3,197 -11.8% | $98,120 |
| 2005 | $3,626 | $98,120 |
| 2004 | $3,626 +1143.3% | $98,120 +1126.5% |
| 2003 | $292 | $8,000 |
Find assessor info on the county website
Monthly payment
Est. payment
Payment breakdown
Explore the cost of this home by adjusting the details. Changes won't be saved.Climate risks
Neighborhood: 30248
Nearby schools
Schools provided by the listing agent
- Elementary: Unity Grove
- Middle: Locust Grove
- High: Locust Grove
Source: GAMLS. This data may not be complete. We recommend contacting the local school district to confirm school assignments for this home.
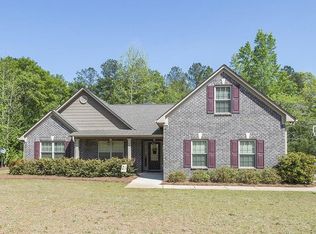
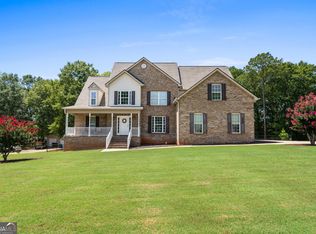
Similar homes
- $390,0004 bd4 ba2.9k sqft316 Tussahaw Trl, Locust Grove, GA 30248Active
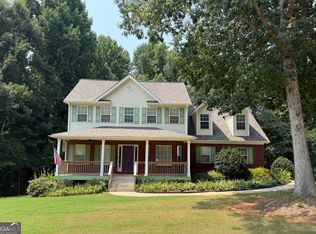
 MLS ID #10817231, David Pope, SouthSide, REALTORS. GAMLS
 - $369,8003 bd3 ba2.7k sqft1048 Birdseye Vw, Locust Grove, GA 30248Active
 MLS ID #10803696, Kristi Wallace, Market South Properties Inc.. GAMLS
 - $579,9003 bd4 ba3.9k sqft540 Davis Rd, Locust Grove, GA 30248Active
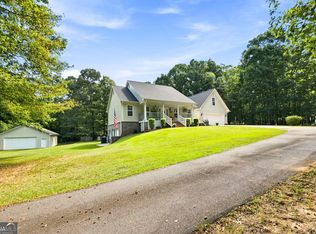 MLS ID #10838649, Rebekah Stephens, BHGRE Metro Brokers. GAMLS
 - $315,0004 bd3 ba1.7k sqft1220 Destiny Ct, Locust Grove, GA 30248Active
 MLS ID #10794653, Amy Folsom, BHHS Georgia Properties. GAMLS
 - $399,9004 bd4 ba3.3k sqft973 Buckhorn Bnd, Locust Grove, GA 30248ActiveMLS ID #10816627, Briana Watts, Watkins Real Estate Associates. GAMLS
- $289,5003 bd2 ba1.4k sqft1130 Larkspur Dr, Locust Grove, GA 30248ActiveMLS ID #10836617, Megan S Cox, The Legacy Real Estate Group. GAMLS
- $414,9005 bd4 ba3.3k sqft924 Buckhorn Bnd, Locust Grove, GA 30248ActiveMLS ID #10789204, Charles Terrell, Joe Stockdale Real Estate. GAMLS
- $439,9004 bd3 ba2.7k sqft4107 Alayna Lee Cir, McDonough, GA 30252ActiveMLS ID #10832358, Mia Murdock, Metes & Bounds Realty, LLC. GAMLS
- $439,9004 bd3 ba2.7k sqft4301 Gladys Ct, McDonough, GA 30252ActiveMLS ID #10822102, Diane O'Cain, SouthSide, REALTORS. GAMLS
- $339,9004 bd2 ba1.9k sqft420 Ray Way, Jenkinsburg, GA 30234ActiveMLS ID #10810670, Hannah A Crow, Sweet Realty. GAMLS
- $549,9004 bd3 ba2.8k sqft172 Sam Solomon Rd, Locust Grove, GA 30248ActiveMLS ID #10724815, Melissa Stephens, BHGRE Metro Brokers. GAMLS
- $449,4005 bd3 ba2.6k sqft1250 McAllistar Dr, Locust Grove, GA 30248ActiveMLS ID #10715132, Dana English, Keller Williams Realty Atl. Partners. GAMLS
- $350,0004 bd2 ba2.3k sqft600 Turner Rd, McDonough, GA 30252ActiveMLS ID #10836871, Amy Scott, The Legacy Real Estate Group. GAMLS
- $439,9004 bd3 ba2.9k sqft285 Hillview Rd, Hampton, GA 30228ActiveMLS ID #10813657, Amy Mick, Southern Classic Realtors. GAMLS
- $399,9004 bd2 ba2.6k sqft149 Marina Cir, Jackson, GA 30233ActiveMLS ID #10824150, Ashley Giddens, Market South Properties Inc.. GAMLS
- $450,0004 bd3 ba3k sqft1307 Regatta Way, McDonough, GA 30252ActiveMLS ID #10836878, Amy Scott, The Legacy Real Estate Group. GAMLS
- $385,0003 bd3 ba2.4k sqft309 Helena Pl, McDonough, GA 30252ActiveMLS ID #10831788, Traci Pate, Southern Roots Realty Partners. GAMLS
- $559,4005 bd4 ba3.3k sqft1214 McAllistar Dr, Locust Grove, GA 30248ActiveMLS ID #10816029, Dana English, Keller Williams Realty Atl. Partners. GAMLS
- $379,9003 bd2 ba2.2k sqft305 Hillview Rd, Hampton, GA 30228ActiveMLS ID #10834779, Adam Walston, Keller Williams Realty Atl. Partners. GAMLS
- $385,0003 bd2 ba2.3k sqft219 Darwish Dr, McDonough, GA 30252ActiveMLS ID #10807670, Aleaha Whitus, Chapman Group Realty, Inc.. GAMLS
