Experience the perfect blend of comfort, style, and community in this beautifully maintained, 4-sided brick ranch, located in the highly desirable Lake Dow community. Step inside to this unique stone floor foyer, make your way into the inviting living room featuring a stunning fireplace as the focal point. The large, updated kitchen has ample cabinetry, generous counter space, and modern finishes that will be perfect, along with the large separate dining room for plenty of hosting! Luxurious primary suite with a relaxing soaking tub and beautifully tiled walk-in shower. The split bedroom plan is perfect for privacy. The secondary bedrooms are generous in size and also offers large closet space. Step outside to the large, private backyard ideal for entertaining, gardening, or simply relaxing. You will also find plenty of storage throughout the home along with the attached 2-car garage and plenty of additional parking. Living in Lake Dow means more than owning a beautiful home-it's joining one of the area's premier communities that include a Championship golf course, Tennis courts, resort-style swimming pool, community events and activities throughout the year, Scenic streets perfect for walking and biking, Convenient access to Pilgreen's Steakhouse, just a short drive away for an exceptional dining experience. Come see everything that this home has to offer!
Active
Price cut: $16K (7/27)
$399,000
219 Darwish Dr, McDonough, GA 30252
3beds
2,362sqft
:
Get pre-qualified$2,707/mo
Single Family Residence
Built in 1989
1.7 Acres Lot
$393,100 Zestimate®
$169/sqft
$50/mo HOA
What's special
Modern finishesLuxurious primary suiteLarge updated kitchenSplit bedroom planPlenty of additional parkingLarge separate dining roomGenerous counter space
- 16 days |
- 531 |
- 44 |
Likely to sell faster than
Zillow last checked:
Listing updated:
Listed by:
Aleaha Whitus 678-521-0489,
Chapman Group Realty, Inc.
Source: GAMLS,MLS#: 10807670
Facts & features
Interior
Bedrooms & bathrooms
- Bedrooms: 3
- Bathrooms: 2
- Full bathrooms: 2
- Main level bathrooms: 2
- Main level bedrooms: 3
Rooms
- Room types: Foyer
Dining room
- Features: Separate Room
Heating
- Central, Natural Gas
Cooling
- Central Air, Electric
Appliances
- Included: Cooktop, Dishwasher, Gas Water Heater, Microwave, Oven, Stainless Steel Appliance(s)
- Laundry: Mud Room
Features
- Double Vanity, Master On Main Level, Separate Shower, Soaking Tub, Split Bedroom Plan, Walk-In Closet(s)
- Flooring: Carpet, Hardwood, Tile
- Basement: None
- Attic: Pull Down Stairs
- Number of fireplaces: 1
Interior area
- Total structure area: 2,362
- Total interior livable area: 2,362 sqft
- Finished area above ground: 2,362
- Finished area below ground: 0
Property
Parking
- Parking features: Attached
- Has attached garage: Yes
Features
- Levels: One
- Stories: 1
Lot
- Size: 1.7 Acres
- Features: Private
Details
- Parcel number: 140C05006000
Construction
Type & style
- Home type: SingleFamily
- Architectural style: Brick 4 Side
- Property subtype: Single Family Residence
Materials
- Brick
- Roof: Composition
Condition
- Resale
- New construction: No
- Year built: 1989
Utilities & green energy
- Sewer: Septic Tank
- Water: Public
- Utilities for property: Cable Available, Electricity Available, High Speed Internet, Natural Gas Available, Water Available
Community & HOA
Community
- Features: Clubhouse, Fitness Center, Golf, Lake, Pool, Tennis Court(s)
- Subdivision: Lake Dow Estates
HOA
- Has HOA: Yes
- Services included: Facilities Fee, Maintenance Grounds, Management Fee
- HOA fee: $600 annually
Location
- Region: Mcdonough
Financial & listing details
- Price per square foot: $169/sqft
- Tax assessed value: $448,270
- Annual tax amount: $7,088
- Date on market: 7/17/2026
- Cumulative days on market: 16 days
- Listing agreement: Exclusive Right To Sell
- Listing terms: Cash,Conventional,FHA,VA Loan
- Electric utility on property: Yes
Estimated market value
$393,100
$373,000 - $413,000
$2,230/mo
Price history
| Date | Event | Price |
|---|---|---|
| 7/27/2026 | Price change | $399,000-3.9%$169/sqft |
Source:  GAMLS #10807670 Report a problem GAMLS #10807670 Report a problem | ||
| 7/17/2026 | Listed for sale | $415,000+22.1%$176/sqft |
Source: GAMLS #10807670 Report a problem | ||
| 8/20/2021 | Sold | $340,000-7.9%$144/sqft |
Source:  FMLS GA #6911145 Report a problem FMLS GA #6911145 Report a problem | ||
| 7/19/2021 | Pending sale | $369,000$156/sqft |
Source: FMLS GA #6911145 Report a problem | ||
| 7/17/2021 | Price change | $369,000-1.6%$156/sqft |
Source: FMLS GA #6911145 Report a problem | ||
| 6/29/2021 | Listed for sale | $375,000+66.7%$159/sqft |
Source: GAMLS #9005918 Report a problem | ||
| 8/31/2018 | Sold | $225,000-2.2%$95/sqft |
Source: Public Record Report a problem | ||
| 7/27/2018 | Pending sale | $230,000$97/sqft |
Source: RE/MAX Advantage #8414427 Report a problem | ||
| 7/10/2018 | Listed for sale | $230,000$97/sqft |
Source: RE/MAX Advantage #8414427 Report a problem | ||
Public tax history
| Year | Property taxes | Tax assessment |
|---|---|---|
| 2025 | $7,186 +7.7% | $179,308 +8.4% |
| 2024 | $6,671 +4% | $165,440 +0.5% |
| 2023 | $6,413 +20.7% | $164,640 +21.1% |
| 2022 | $5,314 +53.9% | $136,000 +37.5% |
| 2021 | $3,452 +6.2% | $98,920 +9.4% |
| 2020 | $3,252 +0.8% | $90,440 +1.3% |
| 2019 | $3,226 | $89,320 +2.1% |
| 2018 | -- | $87,480 +9.2% |
| 2016 | -- | $80,080 +17.8% |
| 2015 | $2,872 | $67,960 +12.4% |
| 2014 | -- | $60,480 |
| 2013 | -- | -- |
| 2012 | -- | -- |
| 2011 | -- | -- |
| 2010 | -- | -- |
| 2009 | -- | -- |
| 2008 | $2,400 -3.9% | -- |
| 2007 | $2,497 +3.2% | $78,280 |
| 2005 | $2,420 | $78,280 |
| 2004 | $2,420 +0.4% | $78,280 |
| 2003 | $2,411 +17.7% | $78,280 +11.8% |
| 2002 | $2,049 +1.9% | $70,000 +3.6% |
| 2001 | $2,011 -3.9% | $67,600 +4.8% |
| 2000 | $2,093 | $64,480 |
Find assessor info on the county website
Monthly payment
Est. payment
Payment breakdown
Explore the cost of this home by adjusting the details. Changes won't be saved.Climate risks
Neighborhood: 30252
Nearby schools
GreatSchools rating
- 7/10Ola Elementary SchoolGrades: PK-5Distance: 2.6 mi
- 7/10Ola Middle SchoolGrades: 6-8Distance: 2.1 mi
- 7/10Ola High SchoolGrades: 9-12Distance: 2.4 mi
Schools provided by the listing agent
- Elementary: Ola
- Middle: Ola
- High: Ola
Source: GAMLS. This data may not be complete. We recommend contacting the local school district to confirm school assignments for this home.
- $320,3003 bd2 ba2.2k sqft221 Darwish Dr, McDonough, GA 30252Off Market
- $506,4003 bd3 ba3.6k sqft217 Darwish Dr, McDonough, GA 30252Off Market
- $411,6003 bd3 ba2.8k sqft35 Woodbrook Ct, McDonough, GA 30252Off Market
- $490,0004 bd3 ba6k sqft218 Darwish Dr, McDonough, GA 30252Sold

- $358,3003 bd2 ba2.3k sqft215 Darwish Dr, McDonough, GA 30252Off Market
- $578,0003 bd3 ba3.5k sqft216 Darwish Dr, McDonough, GA 30252Off Market
- $590,7007 bd5 ba3.7k sqft220 Darwish Dr, McDonough, GA 30252Off Market
- $373,5003 bd4 ba3.8k sqft225 Darwish Dr, McDonough, GA 30252Off Market
A local agent can set up tours, give advice and negotiate with sellers.
Similar homes
- $--3 bd2 ba2.3k sqft827 Archie Dr, McDonough, GA 30252Auction
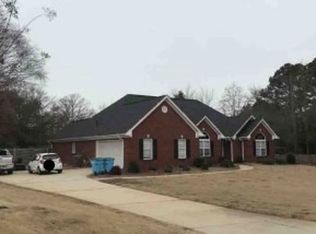 Xome
Xome - $370,0003 bd2 ba2k sqft145 Deer Ridge Ct, McDonough, GA 30252Active
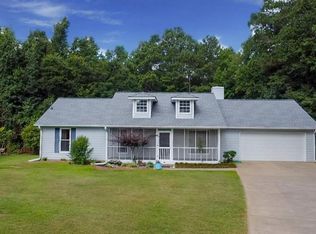
 MLS ID #10817140, David Pope, SouthSide, REALTORS. GAMLS
 - $399,9004 bd4 ba3.2k sqft280 Wilson Dr, McDonough, GA 30252Active
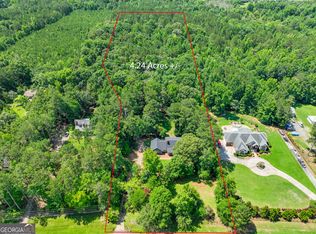 MLS ID #10815407, Scott Patrick, Real Broker, LLC. GAMLS
 - $375,0003 bd3 ba2.1k sqft120 Huiet Dr, McDonough, GA 30252For Sale By Owner
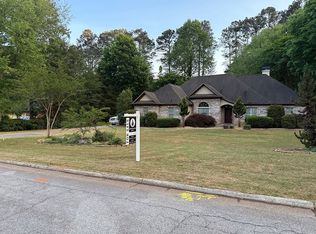
- $395,0004 bd4 ba3.4k sqft550 McGarity Dr, McDonough, GA 30252ActiveMLS ID #10812213, Sheri Pettus, Keller Williams Realty Atl. Partners. GAMLS
- $--3 bd2 ba1.7k sqft2915 Highway 81, McDonough, GA 30252AuctionAuction.com 2
- $390,0004 bd3 ba2.8k sqft819 N Bethany Rd, McDonough, GA 30252ActiveMLS ID #10784235, Judith B O'Rear, Coldwell Banker Realty. GAMLS
- $414,9004 bd4 ba2.6k sqft1625 Lake Dow Rd, McDonough, GA 30252ActiveMLS ID #10800658, Chance Adamson, Southern Classic Realtors. GAMLS
- $375,0004 bd2 ba2.3k sqft600 Turner Rd, McDonough, GA 30252ActiveMLS ID #10799050, Amy Scott, The Legacy Real Estate Group. GAMLS
- $360,0003 bd2 ba1.8k sqft1405 Lake Dow Rd, McDonough, GA 30252ActiveMLS ID #10790328, Melissa Pou, Ansley Real Estate | Christie's Int. GAMLS
- $459,0004 bd3 ba2k sqft75 Paradise Ct, McDonough, GA 30252ActiveMLS ID #10804218, Christi Hutchinson, Southern Roots Realty Partners. GAMLS
- $379,5004 bd3 ba2.5k sqft224 Vernon Walk, McDonough, GA 30252ActiveMLS ID #10800724, Stephanie R Burt, YesiRealty. GAMLS
- $459,0003 bd3 ba2.1k sqft169 Darwish Dr, McDonough, GA 30252ActiveMLS ID #10781933, Jasee Ann Fowler, The Legacy Real Estate Group. GAMLS
- $299,9003 bd2 ba1.4k sqft1375 McGarity Rd, McDonough, GA 30252ActiveMLS ID #10817134, Lori C Gray, Chapman Group Realty, Inc.. GAMLS
- $378,9503 bd2 ba2.1k sqft1035 Upchurch Rd, McDonough, GA 30252ActiveMLS ID #10706180, Elizabeth Lacey, BHGRE Metro Brokers. GAMLS
- $379,0004 bd3 ba2.5k sqft151 River Park Cir, McDonough, GA 30252ActiveMLS ID #10734962, Aderonke Okoh, Leaders Realty, Inc.. GAMLS
- $449,9004 bd4 ba3.2k sqft723 Euel Dr, McDonough, GA 30252ActiveMLS ID #10812287, Karen C Cannon, Karen Cannon REALTORS Inc.. GAMLS
- $449,9004 bd3 ba2.7k sqft4107 Alayna Lee Cir, McDonough, GA 30252ActiveMLS ID #10772779, Mia Murdock, Metes & Bounds Realty, LLC. GAMLS
- $329,0003 bd2 ba1.9k sqft120 River Park Cir, McDonough, GA 30252ActiveMLS ID #10807706, Jake Ayers, Southern Classic Realtors. GAMLS
- $345,0003 bd2 ba1.7k sqft101 Duffy Dr, McDonough, GA 30252ActiveMLS ID #10754482, Monica Q Howard, BHHS Georgia Properties. GAMLS
