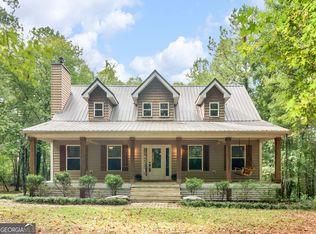
SPACE, PRIVACY & 4+ ACRES IN THE OLA SCHOOL DISTRICT! Welcome to 280 Wilson Drive, a country-style home offering 4 bedrooms, 3.5 baths and situated on approximately 4.24 private acres. Surrounded by mature trees and set well off the road, this property offers the kind of space and privacy that can be hard to find in the Ola area. Inside, you'll find hardwood flooring, a spacious great room with fireplace, built-in bookcases, a sunroom and plenty of room for everyday living. The partially finished basement with a finished bath adds valuable flexible space for a guest area, recreation room, home office or additional living space. Outside is where this property really stands apart. Enjoy over four acres with a level, private setting, established garden space, room to spread out and a detached garage offering additional possibilities for storage, hobbies or a workshop. The home's covered porch and wooded surroundings add to its relaxed country feel while still being convenient to McDonough shopping, dining and everyday necessities. The property is served by public water and a septic system. And location matters: Ola Elementary, Ola Middle and Ola High are all listed as the assigned schools. If you've been looking for acreage, privacy, square footage and the opportunity to make a home your own in the Ola area, 280 Wilson Drive deserves a look.
Active
$375,000
280 Wilson Dr, McDonough, GA 30252
4beds
3,261sqft
Single Family Residence
Built in 1994
4.24 Acres Lot
$371,100 Zestimate®
$115/sqft
$-- HOA
What's special
Detached garageWooded surroundingsHardwood flooringCovered porchSurrounded by mature treesEstablished garden spaceLevel private setting
- 1 day
- 308
- 32
Zillow last checked:
Listing updated:
Listed by:
Scott Patrick 404-925-0472,
Real Broker, LLC
Source: GAMLS,MLS#: 10838900
Facts & features
Interior
Bedrooms & bathrooms
- Bedrooms: 4
- Bathrooms: 4
- Full bathrooms: 3
- 1/2 bathrooms: 1
- Main level bathrooms: 1
- Main level bedrooms: 1
Rooms
- Room types: Great Room, Sun Room
Heating
- Central
Cooling
- Ceiling Fan(s), Central Air
Appliances
- Included: Dishwasher, Gas Water Heater, Oven/Range (Combo)
- Laundry: In Kitchen
Features
- Bookcases, Walk-In Closet(s)
- Flooring: Carpet, Hardwood
- Basement: Bath Finished
- Number of fireplaces: 1
Interior area
- Total structure area: 3,261
- Total interior livable area: 3,261 sqft
- Finished area above ground: 2,184
- Finished area below ground: 1,077
Property
Parking
- Parking features: Attached, Garage, Kitchen Level, Side/Rear Entrance
- Has attached garage: Yes
Features
- Levels: One and One Half
- Stories: 1
- Exterior features: Garden, Veranda
- Has view: Yes
- View description: Seasonal View
Lot
- Size: 4.24 Acres
- Features: Greenbelt, Level, Private
Details
- Parcel number: 15501051002
Construction
Type & style
- Home type: SingleFamily
- Architectural style: Country/Rustic
- Property subtype: Single Family Residence
Materials
- Wood Siding
- Foundation: Block
- Roof: Composition
Condition
- Resale
- New construction: No
- Year built: 1994
Utilities & green energy
- Sewer: Septic Tank
- Water: Public
- Utilities for property: Cable Available, Electricity Available, High Speed Internet, Natural Gas Available, Phone Available, Water Available
Community & HOA
Community
- Features: None
- Subdivision: none
HOA
- Has HOA: No
- Services included: None
Location
- Region: Mcdonough
Financial & listing details
- Price per square foot: $115/sqft
- Tax assessed value: $432,340
- Annual tax amount: $6,836
- Date on market: 9/3/2026
- Listing agreement: Exclusive Right To Sell
- Electric utility on property: Yes
Estimated market value
$371,100
$353,000 - $390,000
$3,245/mo
Price history
| Date | Event | Price |
|---|---|---|
| 9/3/2026 | Listed for sale | $375,000$115/sqft |
Source:  GAMLS #10838900 Report a problem GAMLS #10838900 Report a problem | ||
| 9/3/2026 | Listing removed | $375,000$115/sqft |
Source: GAMLS #10815407 Report a problem | ||
| 8/30/2026 | Price change | $375,000-6.2%$115/sqft |
Source: GAMLS #10815407 Report a problem | ||
| 7/30/2026 | Listed for sale | $399,900$123/sqft |
Source: GAMLS #10815407 Report a problem | ||
| 7/30/2026 | Listing removed | $399,900$123/sqft |
Source: GAMLS #10792685 Report a problem | ||
| 7/17/2026 | Price change | $399,900-5.9%$123/sqft |
Source: GAMLS #10792685 Report a problem | ||
| 6/25/2026 | Listed for sale | $424,900+134.8%$130/sqft |
Source: GAMLS #10792685 Report a problem | ||
| 5/22/2013 | Listing removed | $181,000$56/sqft |
Source: John Durham #02885793 Report a problem | ||
| 4/20/2013 | Listed for sale | $181,000+9%$56/sqft |
Source: John Durham #02885793 Report a problem | ||
| 3/29/2012 | Sold | $166,000$51/sqft |
Source: Agent Provided Report a problem | ||
| 4/6/2011 | Sold | $166,000-8.3%$51/sqft |
Source: Agent Provided Report a problem | ||
| 3/27/2011 | Price change | $181,000+4.1%$56/sqft |
Source: Visual Tour #2885793 Report a problem | ||
| 1/24/2011 | Price change | $173,900-3.9%$53/sqft |
Source: Solid Source Realty, Inc #03002958 Report a problem | ||
| 11/21/2010 | Price change | $181,000+3.4%$56/sqft |
Source: John Durham #02885793 Report a problem | ||
| 10/23/2010 | Price change | $175,000-3.3%$54/sqft |
Source: SS&D Holdings, LLC dba Starate Associates #02885793 Report a problem | ||
| 10/2/2010 | Price change | $181,000-2.1%$56/sqft |
Source: SS&D Holdings, LLC dba Starate Associates #02885793 Report a problem | ||
| 9/11/2010 | Price change | $184,900-7.3%$57/sqft |
Source: SS&D Holdings, LLC dba Starate Associates #02885793 Report a problem | ||
| 7/24/2010 | Price change | $199,500-4.8%$61/sqft |
Source: SS&D Holdings, LLC dba Starate Associates #02885793 Report a problem | ||
| 7/3/2010 | Price change | $209,500-2.6%$64/sqft |
Source: SS&D Holdings, LLC dba Starate Associates #02885793 Report a problem | ||
| 6/5/2010 | Listed for sale | $215,000+22.9%$66/sqft |
Source: John Durham #02885793 Report a problem | ||
| 8/6/2003 | Sold | $175,000$54/sqft |
Source: Public Record Report a problem | ||
Public tax history
| Year | Property taxes | Tax assessment |
|---|---|---|
| 2025 | $4,313 +4.3% | $172,936 +9.6% |
| 2024 | $4,134 +12.4% | $157,840 +2.8% |
| 2023 | $3,678 -3.2% | $153,560 +12.3% |
| 2022 | $3,798 +15.9% | $136,800 +18.5% |
| 2021 | $3,278 +7.2% | $115,440 +8.7% |
| 2020 | $3,056 +1.3% | $106,240 +1.5% |
| 2019 | $3,016 +6.1% | $104,640 +7.3% |
| 2018 | $2,843 +3.6% | $97,520 +5.7% |
| 2016 | $2,744 +1.1% | $92,280 +18.6% |
| 2015 | $2,714 +13.4% | $77,800 +13.3% |
| 2014 | $2,394 | $68,640 |
| 2013 | -- | -- |
| 2012 | -- | -- |
| 2011 | -- | -- |
| 2010 | -- | -- |
| 2009 | -- | -- |
| 2008 | $2,407 -2.6% | -- |
| 2007 | $2,470 +6.2% | $79,840 +3.8% |
| 2005 | $2,325 | $76,920 |
| 2004 | $2,325 | $76,920 |
Find assessor info on the county website
Monthly payment
Est. payment
Payment breakdown
Explore the cost of this home by adjusting the details. Changes won't be saved.Climate risks
Neighborhood: 30252
Nearby schools
Schools provided by the listing agent
- Elementary: Ola
- Middle: Ola
- High: Ola
Source: GAMLS. This data may not be complete. We recommend contacting the local school district to confirm school assignments for this home.


Similar homes
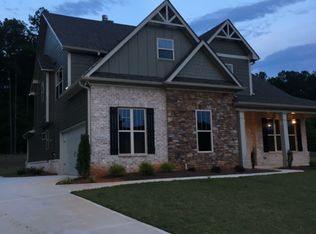
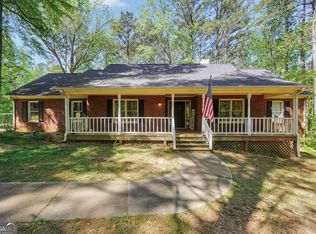
- $350,0004 bd2 ba2.3k sqft600 Turner Rd, McDonough, GA 30252Active
 MLS ID #10836871, Amy Scott, The Legacy Real Estate Group. GAMLS
 - $384,9003 bd3 ba2.4k sqft2450 McGarity Rd, McDonough, GA 30252Active
 MLS ID #10832272, Cindy Carter, Blue Door Associates, LLC. GAMLS
 - $379,9003 bd3 ba2.6k sqft190 Timber Ridge Dr, McDonough, GA 30252Active
 MLS ID #10804080, Laury & Vic Down South, Living Down South Realty. GAMLS
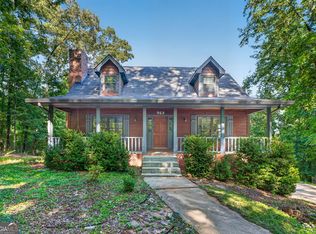
 - $349,9003 bd2 ba1.8k sqft963 Crumbley Rd, McDonough, GA 30252Active
 MLS ID #10833213, Amber Jones, Crye-Leike, Realtors. GAMLS
 - $429,9004 bd4 ba2.8k sqft337 McKibben Dr, Locust Grove, GA 30248ActiveMLS ID #10836833, Kristin L Styers, SouthSide, REALTORS. GAMLS
- $355,0004 bd5 ba3.3k sqft382 Indian Creek Rd, Locust Grove, GA 30248ActiveMLS ID #10836625, Michelle Johnson, Keller Williams Realty Atl. Partners. GAMLS
- $420,0004 bd3 ba3.8k sqft196 Ashley Dr, McDonough, GA 30252ActiveMLS ID #10777892, Shannon Cain, Pathway Homes and Properties. GAMLS
- $334,9004 bd3 ba3.2k sqft45 North Dr, Hampton, GA 30228ActiveMLS ID #10839378, Denise M Clements, Keller Williams Realty Atl. Partners. GAMLS
- $339,9003 bd2 ba1.8k sqft735 Chambers Rd, McDonough, GA 30253ActiveMLS ID #10832908, Esperanza Arteaga, Keller Williams Realty Atl. Partners. GAMLS
- $300,0004 bd3 ba1.8k sqft1115 Patton Way, McDonough, GA 30252ActiveMLS ID #10822774, Kerri Worden, Real Broker, LLC. GAMLS
- $339,9003 bd4 ba2k sqft432 Kimberly Ct, McDonough, GA 30252ActiveMLS ID #10785330, Julie Wynn, Southern Classic Realtors. GAMLS
- $324,9003 bd2 ba1.6k sqft515 Creek View Pl, McDonough, GA 30252ActiveMLS ID #10817428, Adam Vadala, The Legacy Real Estate Group. GAMLS
- $399,0003 bd3 ba2.9k sqft112 Singletree, Stockbridge, GA 30281ActiveMLS ID #10822737, Mark Spain, Mark Spain Real Estate. GAMLS
- $299,9003 bd3 ba2.2k sqft212 Cobblestone Ln, McDonough, GA 30252ActiveMLS ID #10807646, Scott O Pratt, Pratt & Associates Realty. GAMLS
- $390,0003 bd3 ba2.3k sqft3191 Buck Branch Rd SW, Conyers, GA 30094ActiveMLS ID #10836059, Charles Dyer, Dwayne Walker Realty. GAMLS
- $384,0003 bd3 ba1.9k sqft2692 Abbey Ridge Rd SW, Conyers, GA 30094ActiveMLS ID #10830038, Wilson Property Partners, Bolst, Inc.. GAMLS
- $369,8003 bd3 ba2.7k sqft1048 Birdseye Vw, Locust Grove, GA 30248ActiveMLS ID #10803696, Kristi Wallace, Market South Properties Inc.. GAMLS
- $355,9004 bd3 ba2.9k sqft10 Melissa Dr, Stockbridge, GA 30281ActiveMLS ID #10834672, Tonya Hiers, HR Heritage Realty, Inc.. GAMLS
- $435,0003 bd3 ba2.3k sqft925 Champions Way, McDonough, GA 30252ActiveMLS ID #10798677, Kelli Burns, Keller Williams Realty Atl. Partners. GAMLS
- $365,0003 bd3 ba2.9k sqft5112 Kurt Ln SW, Conyers, GA 30094ActiveMLS ID #10825425, Dakota Bradley, Keller Williams Greater Athens. GAMLS
