Interior photos coming soon. Now available in the Ola school district! Get ready to fall in love with this beautifully maintained home in the desirable Lake Dow Estates community of McDonough! This property offers the perfect combination of comfort, upgrades, and outdoor living. Major improvements have already been completed, giving buyers peace of mind for years to come. Features & Updates Include: Hardwood flooring, Newer roof, Detached garage addition, Screened patio attached to detached garage, Additional screened-in porch on the rear of the home, Privacy-fenced backyard, Newer inground pool, Hot tub, Water heater replacement, New electrical panel, New HVAC system including ductwork, Septic system completely redone, and more! Whether you're entertaining by the pool, relaxing in the hot tub, or enjoying your privacy year-round, this home offers incredible indoor and outdoor living spaces. With fresh interior paint, and a professional home cleaning done, it is waiting for its new owner! Don't miss your opportunity to own a move-in-ready home in one of Henry County's most desirable communities! Message me for early details before this one hits the market!
Active
$459,000
169 Darwish Dr, McDonough, GA 30252
3beds
2,195sqft
:
Get pre-qualified$3,027/mo
Single Family Residence
Built in 1988
1.87 Acres Lot
$448,700 Zestimate®
$209/sqft
$-- HOA
What's special
Newer inground poolBeautifully maintained homePrivacy-fenced backyardDetached garage additionHot tubNewer roofProfessional home cleaning done
- 35 days |
- 90 |
- 8 |
Zillow last checked:
Listing updated:
Listed by:
Jasee Ann Fowler 678-619-6672,
The Legacy Real Estate Group
Source: GAMLS,MLS#: 10781933
Facts & features
Interior
Bedrooms & bathrooms
- Bedrooms: 3
- Bathrooms: 3
- Full bathrooms: 2
- 1/2 bathrooms: 1
- Main level bathrooms: 2
- Main level bedrooms: 3
Rooms
- Room types: Family Room, Laundry
Dining room
- Features: Separate Room
Kitchen
- Features: Pantry, Solid Surface Counters
Heating
- Central, Hot Water, Natural Gas
Cooling
- Ceiling Fan(s), Central Air, Electric
Appliances
- Included: Cooktop, Dishwasher, Microwave, Oven, Refrigerator, Stainless Steel Appliance(s)
- Laundry: Common Area
Features
- Double Vanity, Master On Main Level, Tile Bath, Walk-In Closet(s)
- Flooring: Carpet, Hardwood, Tile
- Basement: None
- Number of fireplaces: 1
Interior area
- Total structure area: 2,195
- Total interior livable area: 2,195 sqft
- Finished area above ground: 2,195
- Finished area below ground: 0
Property
Parking
- Parking features: Attached, Detached, Garage
- Has attached garage: Yes
Accessibility
- Accessibility features: Accessible Approach with Ramp, Shower Access Wheelchair
Features
- Levels: One
- Stories: 1
- Patio & porch: Patio, Porch, Screened
- Has private pool: Yes
- Pool features: In Ground
- Fencing: Back Yard
Lot
- Size: 1.87 Acres
- Features: Level, Private
- Residential vegetation: Cleared, Partially Wooded
Details
- Additional structures: Second Garage
- Parcel number: 140C02005000
Construction
Type & style
- Home type: SingleFamily
- Architectural style: Brick 4 Side,Traditional
- Property subtype: Single Family Residence
Materials
- Concrete
- Roof: Other
Condition
- Resale
- New construction: No
- Year built: 1988
Utilities & green energy
- Sewer: Septic Tank
- Water: Public
- Utilities for property: Cable Available, Electricity Available, High Speed Internet, Phone Available, Water Available
Community & HOA
Community
- Features: None
- Subdivision: LAKE DOW ESTATES
HOA
- Has HOA: Yes
- Services included: Other
Location
- Region: Mcdonough
Financial & listing details
- Price per square foot: $209/sqft
- Tax assessed value: $424,500
- Annual tax amount: $6,712
- Date on market: 6/22/2026
- Cumulative days on market: 5 days
- Listing agreement: Exclusive Right To Sell
- Electric utility on property: Yes
Estimated market value
$448,700
$426,000 - $471,000
$2,495/mo
Price history
| Date | Event | Price |
|---|---|---|
| 7/25/2026 | Listed for sale | $459,000$209/sqft |
Source:  GAMLS #10781933 Report a problem GAMLS #10781933 Report a problem | ||
| 6/25/2026 | Listing removed | $459,000$209/sqft |
Source: GAMLS #10781933 Report a problem | ||
| 6/22/2026 | Listed for sale | $459,000+129.5%$209/sqft |
Source: GAMLS #10781933 Report a problem | ||
| 8/11/2017 | Sold | $200,000-6.9%$91/sqft |
Source:  FMLS GA #5864572 Report a problem FMLS GA #5864572 Report a problem | ||
| 7/24/2017 | Pending sale | $214,900$98/sqft |
Source: MUFFLEY & ASSOCIATES #5864572 Report a problem | ||
| 6/15/2017 | Listed for sale | $214,900-6.2%$98/sqft |
Source: MUFFLEY & ASSOCIATES #5864572 Report a problem | ||
| 2/3/2017 | Listing removed | $229,000$104/sqft |
Source: Owner Report a problem | ||
| 11/5/2016 | Listed for sale | $229,000+50.2%$104/sqft |
Source: Owner Report a problem | ||
| 4/8/2014 | Listing removed | $1,175$1/sqft |
Source: REOI, LLC Report a problem | ||
| 1/30/2014 | Listed for rent | $1,175$1/sqft |
Source: REOI, LLC Report a problem | ||
| 5/27/1993 | Sold | $152,500$69/sqft |
Source: Public Record Report a problem | ||
Public tax history
| Year | Property taxes | Tax assessment |
|---|---|---|
| 2025 | $3,266 -0.2% | $169,800 +8.3% |
| 2024 | $3,272 +22% | $156,800 -0.8% |
| 2023 | $2,681 -21% | $158,040 +16.5% |
| 2022 | $3,394 +31.9% | $135,680 +29.3% |
| 2021 | $2,572 -16.2% | $104,920 +9.2% |
| 2020 | $3,070 +2% | $96,040 +15.8% |
| 2019 | $3,009 +7% | $82,960 +6.6% |
| 2018 | $2,811 -14.6% | $77,800 -1.2% |
| 2016 | $3,292 +5.6% | $78,720 +15.6% |
| 2015 | $3,117 +11.7% | $68,120 +13.2% |
| 2014 | $2,791 | $60,200 |
| 2013 | -- | -- |
| 2012 | -- | -- |
| 2011 | -- | -- |
| 2010 | -- | -- |
| 2009 | -- | -- |
| 2008 | $873 -2.6% | -- |
| 2007 | $896 -56.8% | $79,000 |
| 2005 | $2,075 | $79,000 |
| 2004 | $2,075 -14.9% | $79,000 |
| 2003 | $2,438 +7.8% | $79,000 +3.9% |
| 2002 | $2,261 +1.8% | $76,000 +3.3% |
| 2001 | $2,220 -3.2% | $73,600 +4.8% |
| 2000 | $2,292 | $70,200 |
Find assessor info on the county website
Monthly payment
Est. payment
Payment breakdown
Explore the cost of this home by adjusting the details. Changes won't be saved.Climate risks
Neighborhood: 30252
Nearby schools
GreatSchools rating
- 7/10Ola Elementary SchoolGrades: PK-5Distance: 2 mi
- 7/10Ola Middle SchoolGrades: 6-8Distance: 1.6 mi
- 7/10Ola High SchoolGrades: 9-12Distance: 1.9 mi
Schools provided by the listing agent
- Elementary: Ola
- Middle: Ola
- High: Ola
Source: GAMLS. This data may not be complete. We recommend contacting the local school district to confirm school assignments for this home.
- $466,3005 bd4 ba3.3k sqft100 Joyner Dr, McDonough, GA 30252Off Market

- $381,7004 bd3 ba2.5k sqft102 Joyner Dr, McDonough, GA 30252Off Market
- $535,0005 bd4 ba4.9k sqft166 Darwish Dr, McDonough, GA 30252Sold
- $386,3003 bd2 ba2.3k sqft438 Kimberly Ct, McDonough, GA 30252Off Market
- $363,4003 bd2 ba2k sqft436 Kimberly Ct, McDonough, GA 30252Off Market
- $591,9004 bd4 ba4.7k sqft168 Darwish Dr, McDonough, GA 30252Off Market
- $437,8004 bd3 ba3.5k sqft440 Kimberly Ct, McDonough, GA 30252Off Market
- $351,4003 bd3 ba2.3k sqft434 Kimberly Ct, McDonough, GA 30252Off Market
A local agent can set up tours, give advice and negotiate with sellers.
Similar homes
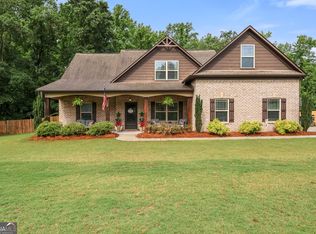
- $449,0004 bd3 ba2.6k sqft156 Fishers Mill Dr, McDonough, GA 30252Active
 MLS ID #10775939, Wendy Morris, SouthSide, REALTORS. GAMLS
 - $445,0003 bd3 ba2.3k sqft925 Champions Way, McDonough, GA 30252Active
 MLS ID #10798677, Kelli Burns, Keller Williams Realty Atl. Partners. GAMLS
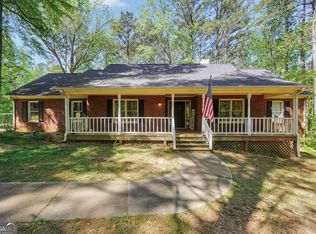
 - $375,0004 bd2 ba2.3k sqft600 Turner Rd, McDonough, GA 30252Active
 MLS ID #10799050, Amy Scott, The Legacy Real Estate Group. GAMLS
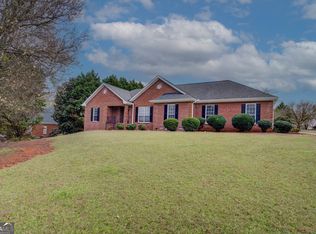
 - $445,0003 bd2 ba2.4k sqft1245 Bent Creek Dr, McDonough, GA 30252Active
 MLS ID #10655729, Christie Thornton, Chapman Group Realty, Inc.. GAMLS
 - $420,0004 bd3 ba2.7k sqft205 Arborview Dr, McDonough, GA 30252ActiveMLS ID #10781231, Megan S Cox, The Legacy Real Estate Group. GAMLS
- $465,0005 bd5 ba3k sqft1085 Crown River Pkwy, McDonough, GA 30252ActiveMLS ID #10720220, Cory Gatti, eXp Realty. GAMLS
- $369,0005 bd3 ba2.8k sqft61 Turner Rd, McDonough, GA 30252ActiveMLS ID #10798595, Kerri Worden, Real Broker, LLC. GAMLS
- $369,9003 bd2 ba2k sqft1017 Bench Mark Dr, McDonough, GA 30252Active Under ContractMLS ID #10767903, Christopher Elston, The Legacy Real Estate Group. GAMLS
- $--4 bd2 ba2.1k sqft306 William Trl, Locust Grove, GA 30248AuctionAuction.com 2
- $394,9004 bd3 ba2.5k sqft305 Brook Hollow Dr, McDonough, GA 30252ActiveMLS ID #10796651, Diane O'Cain, SouthSide, REALTORS. GAMLS
- $439,0004 bd4 ba2.7k sqft316 McKibben Dr, Locust Grove, GA 30248ActiveMLS ID #10804834, Alexis Longmire, Market South Properties Inc.. GAMLS
- $399,7003 bd3 ba2.3k sqft318 Burke Cir, McDonough, GA 30253ActiveMLS ID #10759833, Steve Cleary, Hometown Realty. GAMLS
- $--3 bd2 ba1.9k sqft140 Greenway Park Dr, McDonough, GA 30253AuctionAuction.com 1
- $--3 bd2 ba1.5k sqft901 Birchwood Ct, McDonough, GA 30253AuctionAuction.com 2
- $--3 bd2 ba2.2k sqft303 Black Willow Ct, Locust Grove, GA 30248AuctionAuction.com 2
- $--4 bd3 ba2.2k sqft212 Long Dr, McDonough, GA 30253AuctionAuction.com 2
- $--3 bd3 ba2.3k sqft611 Crooked Pine Ct, Locust Grove, GA 30248AuctionAuction.com 2
- $439,9004 bd4 ba2.8k sqft337 McKibben Dr, Locust Grove, GA 30248ActiveMLS ID #10796429, Kristin L Styers, SouthSide, REALTORS. GAMLS
- $--4 bd3 ba2.9k sqft6468 Bellevue Dr SW, Conyers, GA 30094AuctionAuction.com 2
- $469,9003 bd2 ba2.4k sqft2624 Fireside Trl SW, Conyers, GA 30094ActiveMLS ID #10781177, Haley Earnest, The HomeStore. GAMLS
